- Free Delivery & Quick, Free Installation
- Instant Quotes
- Financing & RTO
- Industry Leading Warranty
HOME / Our Products / Metal Garages
Your vehicles are one of the biggest purchases you’ll make — and most people leave them sitting outside, taking a beating from the weather every single day. UV rays fade paint and crack dashboards. Hail leaves dents you didn’t budget for. Heavy snow crushes roof panels, and salt and moisture quietly eat away at metal underneath. On top of that, vehicles stored outdoors depreciate significantly faster than those kept under cover, directly impacting your resale value.
That’s where we come in. At Bargain Metal Buildings, we build custom-engineered metal garages designed for your specific climate and professionally installed on your property. We’re not shipping you a generic kit and wishing you luck — we engineer every garage for your exact ZIP code’s weather requirements, factoring in local wind load ratings, snow load capacity, and environmental conditions. Pick the size that fits your vehicles, choose from a wide range of customization options, and we take care of everything from delivery to full installation. The result? Decades of low-maintenance protection that keeps your vehicles looking good and holding their value.
Fill out the form to receive the best pricing on your dream building
The 60x40x15 vertical roof metal barn with 12' lean-to is an exceptional storage solution with its superior weather-resistant design and ample interior space. With dimensions of 60FT width, 40FT length, and 15FT…
Add to cartDiscover the ultimate storage solution with the 60x100x14/10 Metal Barn with a 15' Lean-To and Vertical Roof. Crafted with high-quality 14-gauge galvanized steel, this barn offers a spacious 60 FT width and…
Add to cartIntroducing the 56x30x12/9 vertical roof metal barn - your ultimate storage solution. This barn, crafted with 14 gauge galvanized steel and 29 gauge steel sheet metal, offers ample space for secure storage.…
Add to cartThe 50x30x13 Metal Barn with a vertical roof is an all-encompassing solution for your storage and shelter requirements. Its spacious dimensions provide an abundance of room for storing equipment, vehicles, or supplies.…
Add to cartMeet our 48x50x13 Metal Barn with a 12' Lean-To and a Vertical Roof, your comprehensive storage solution. This spacious, durable structure, crafted from 14-gauge galvanized steel, is designed to protect your assets,…
Add to cartThe 46x25x10/7 Metal Garage with 12′ Lean-To is a vertically designed, robust metal structure that offers ample space for your storage and shelter needs. Its durable construction ensures longevity, providing you with…
Add to cartIntroducing the 44x30x12 Metal Barn with 12' Lean-To, a premium storage solution designed to safeguard your assets. This barn features a resilient vertical roof design that effectively withstands harsh weather conditions. Inside,…
Add to cartIntroducing the 44x30x12/7 vertical roof metal barn with 12' lean-to, a sturdy, high-quality storage solution for your valuable possessions. This barn, featuring a robust vertical roof design, offers superior protection against adverse…
Add to cartIntroducing the 44x25x12/8 vertical roof metal barn with a 10' lean-to. This ultimate storage solution is perfect for protecting your vehicles and other valuable belongings against harsh weather conditions. Its spacious interior…
Add to cartThis 44x25x12 metal barn with a vertical roof is your ultimate storage solution. Crafted with durable 14-gauge galvanized Steel, this barn offers a spacious 44 ft wide and 25 ft long area…
Add to cart
Learn More
Learn More
Learn More
From fully enclosed builds to RV-height enclosed builds, choose the garage style that fits how you park, store, and protect.
12–14 ft wide single-bay garages sized for one car, truck or SUV.
18–24 ft wide double-bay garages with room to open both doors.
Triple-wide builds for three vehicles, or two plus a workshop bay.
Extra-wide custom builds that shelter a full vehicle or equipment fleet.
Side-entry bays, extra height, lean-tos and windows built to your plan.
Ready to stop gambling with the weather? Call us at (866) 941-4072 for a free quote that covers ZIP code-specific engineering, delivery, and professional installation. We’ve got flexible financing and rent-to-own options for any budget — so there’s no reason to wait another storm season.
Your vehicles are sitting in the driveway right now taking a beating. Sun damage, hail, rain — none of it is kind to paint, glass, or resale value.
And the costs pile up fast. UV exposure alone can knock thousands off what your car is worth at trade-in. Hail damage means a body shop visit you didn’t budget for. Meanwhile your tools and equipment are crammed into corners of the property with zero protection.
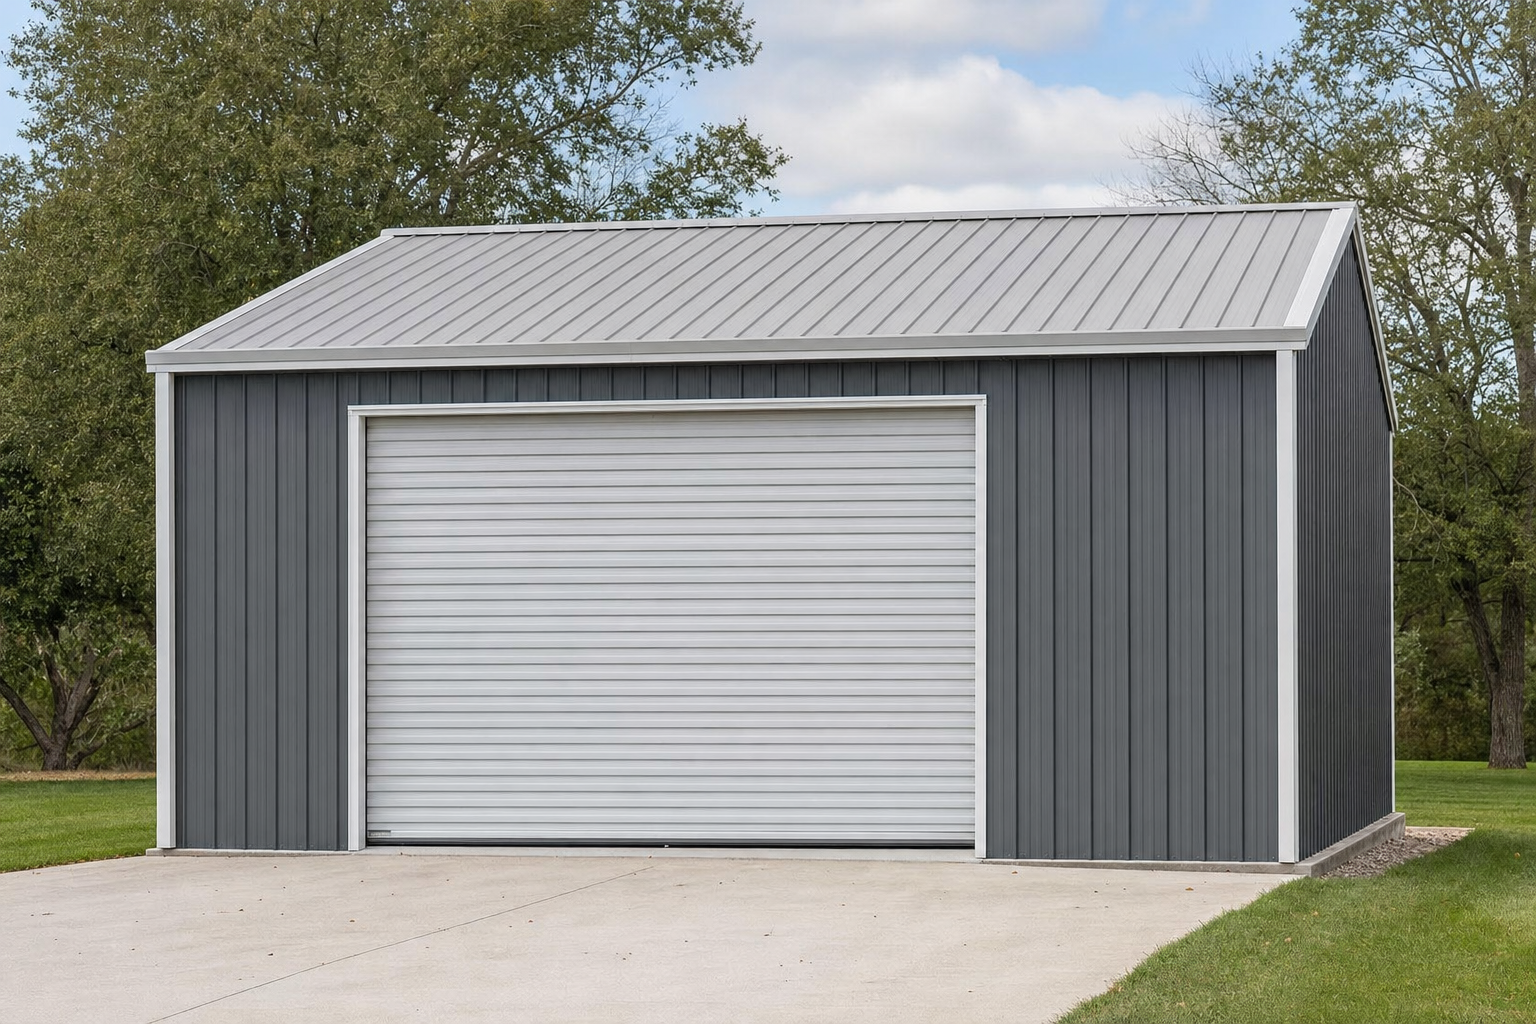
Our 20×20 metal garages fix all of it without draining your bank account. You get transparent pricing, free delivery anywhere in the country, and American-made steel — no hidden fees, just a straight answer on what it costs and what you’re getting. Call us at (866) 941-4072 or schedule a free consultation.
A fully installed 20×20 metal garage runs between $9,600 and $17,200 — roughly $24 to $43 per square foot for 400 square feet of protected space. That’s the real number. Not some stripped-down base kit price that balloons once you add delivery and labor, which is what a lot of competitors do.
Three components make up your total: base building materials (steel framing, roof panels, wall panels, trim), delivery to your site (free to all 50 states from us), and professional installation by our crews.
We’re upfront about pricing because this industry has a transparency problem. Your exact price depends on location, roof style, steel gauge, and customizations. Prices shown are examples and shift with current market conditions.
Your base kit covers the physical building — steel frame, roof panels, wall panels, trim, and all hardware. For a 20×20 garage, base kits typically fall between $5,500 and $8,500 depending on roof style and steel gauge.
Turnkey installation means we handle professional labor, equipment, and proper assembly so your garage is built right and anchored securely. Regional labor rates and site accessibility affect installation costs, which generally add $2,000 to $4,500 to the base price.
We deliver free to all 50 states for our 20×20 metal garages — saving you $500 to $1,500 over competitors who tack on shipping charges. That covers transportation from our manufacturing partner’s facility straight to your installation site, plus professional unloading of every component. Expect delivery within 2–4 weeks after order confirmation.
Where you live changes your final number. Local building codes, climate engineering requirements, and regional labor rates all factor in. Heavy snow load areas need reinforced framing and thicker gauge steel, which can add $800 to $1,800 to the base price.
If you’re in the Northeast or on the West Coast, installation runs 20–35% higher than the Southeast or Midwest — that’s just prevailing wages at work (source). Material costs, though, stay fairly consistent nationwide because our buildings are manufactured centrally and delivery is baked into every quote.
A 20×20 metal garage gives you 400 square feet of usable interior space — enough for two standard vehicles parked side-by-side with clearance for doors.
Two mid-sized sedans, SUVs, or pickups fit comfortably with about 2–3 feet between each vehicle and the walls. Or — and this is what a lot of our customers actually do — park one vehicle and dedicate the other half to a workshop with workbenches and tool storage. The footprint also handles a single RV or boat up to 18 feet long.
Ceiling height matters more than people realize. Standard side wall legs start at 6 feet, but we offer customization up to 12 feet or beyond. Taller walls let you store lifted trucks, hang overhead storage racks, or just make the space feel like somewhere you actually want to spend time working.
For two vehicles, we suggest a 9×8 or 10×10 garage door on the front wall. That setup leaves roughly 2 feet of clearance along each side wall and 3–4 feet at the rear — perfect for storage shelving or a compact workbench.
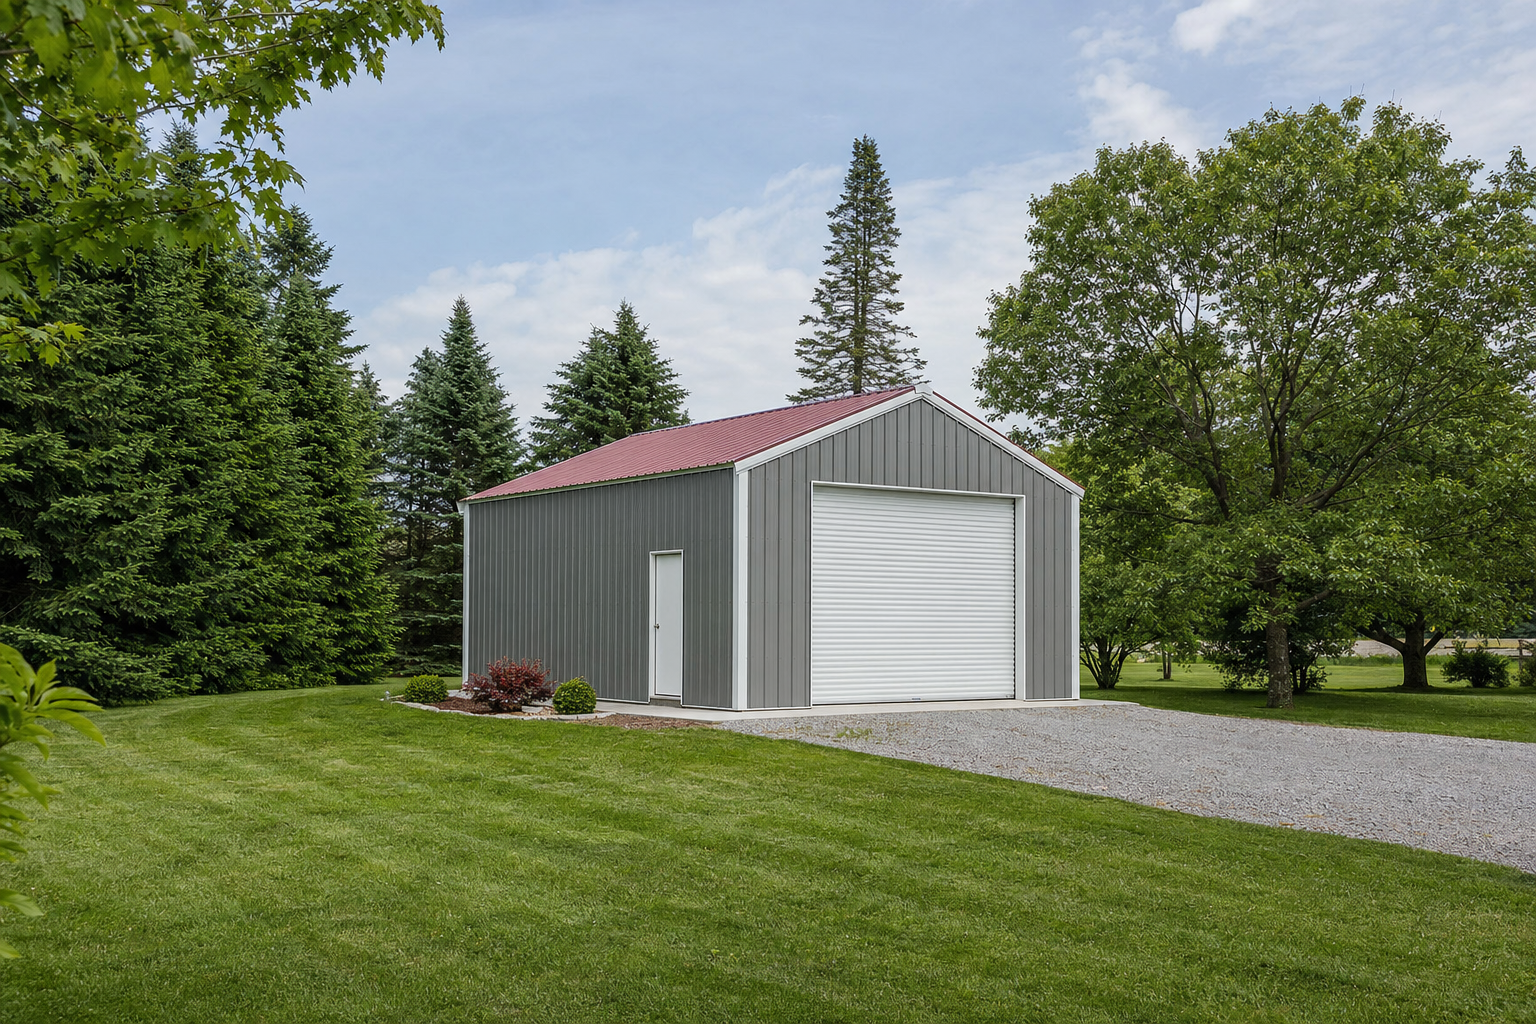
Most customers throw in a walk-in door on the side or rear wall. Beats rolling up the main door every time you need to grab a socket wrench.
Vehicle storage is just the starting point. Contractors lock up equipment and tools. Landscaping businesses keep mowers and trailers out of the weather. Hobbyists build out workshop spaces for woodworking or automotive restoration projects.
Those 400 square feet hold approximately 8–10 standard pallets of materials, which makes these structures a solid fit for small business inventory storage too.
We recommend vertical roofs for 20×20 metal garages — they handle weather better and last longer. That said, boxed eave roofs cost less and work just fine in moderate climates.
Here’s the difference. Vertical roof panels run from the peak straight down to the sides, so water, snow, and debris slide right off. No pooling. Less structural strain over time. Vertical roofs shed precipitation up to 30% more effectively than horizontal panel setups.
Boxed eave roofs run panels horizontally — perpendicular to the building’s length — giving you that classic barn-style look. They’ll save you $800 to $1,500 on a 20×20 garage compared to vertical. The tradeoff? Horizontal ridges can trap water and debris in the panel grooves.
Vertical roofs shine where weather gets serious — heavy rain, real snowfall, or lots of falling debris. The panel orientation creates one clean path for precipitation, which means fewer leaks and less maintenance over the building’s life.
We strongly recommend vertical roofs if you’re in northern states where snow loads exceed 20 pounds per square foot, coastal areas that get hammered with rain, or anywhere you’re storing vehicles or equipment worth protecting.
Live somewhere with mild winters and average rainfall? A boxed eave roof saves you real money without giving up the protection that matters most. That $800 to $1,500 in savings can go toward extra doors, windows, or a steel gauge upgrade instead.
Boxed eave roofs make sense in southern states, desert climates, and places where you’re mainly worried about sun and heat — not snow and rain.
Commercial-grade galvanized steel — minimum 14-gauge for framing and 29-gauge for panels — all sourced from American manufacturers. That’s the baseline. No exceptions.
Steel gauge is about thickness, and lower numbers mean thicker metal. Our standard 14-gauge framing (0.0747 inches thick) delivers strong performance for typical applications. Step up to 12-gauge (0.1046 inches thick) and you’re getting noticeably more durability for extreme weather conditions.
Every steel component we use has a galvanized coating — a zinc layer that fights rust and corrosion. A properly galvanized steel building? You’re looking at 30–40 years or more with barely any maintenance.
Standard residential metal garages use 14-gauge framing, and it handles most building codes for 20×20 structures without issue. You get support for normal snow loads (up to 20–25 pounds per square foot) and wind resistance up to 90 mph with proper anchoring.
Bumping to 12-gauge adds roughly $600 to $1,000 to your 20×20 garage cost — but the jump in load capacity and lifespan is significant. We push 12-gauge for heavy snow regions, hurricane-prone coastal areas, or anyone housing expensive vehicles and equipment.
We source steel exclusively from American manufacturers. Period. That means consistent quality meeting U.S. building standards, with rigorous quality control covering strength, composition, and coating thickness.
Does American steel cost a bit more? Yes. But the investment means your building actually performs the way it should for its entire lifespan.
Absolutely — we offer extensive customization for your 20×20 metal garage. Door configurations, window placements, colors, leg heights, insulation — you design the structure that fits your life, not the other way around.
Pick from multiple garage door sizes (8×8, 9×8, 10×10) in roll-up or overhead styles. Add walk-in doors (3×6 or 4×7) so you’re not opening the big door for every trip inside. Windows bring in natural light and airflow, with various sizes and placement options to choose from.
Match your property or go bold — we offer a wide range of colors for roof, walls, and trim. White, beige, gray, and earth tones are popular picks, but we’ve got vibrant options too if you want your garage to stand out rather than blend in.
Insulation keeps temperatures manageable and cuts down on condensation, making the space genuinely comfortable year-round. If you’re planning to use it as a workshop or store anything sensitive to temperature swings, insulation isn’t optional — it’s a must.
How long does installation take for a 20×20 metal garage?
Most installations wrap up in 1–2 days, depending on site conditions and how much customization you’ve chosen. Our crews know these buildings inside and out and work to keep disruption minimal.
Do I need a concrete foundation?
We recommend a concrete slab for the best stability and longevity. That said, gravel pads or ground anchors work for certain applications and soil types — it depends on your situation.
What maintenance does a metal garage require?
Very little. Check periodically for debris buildup, make sure gutters drain properly if you’ve got them, and verify fasteners stay tight. The galvanized steel handles rust and corrosion resistance on its own.
Can I add electricity and lighting?
You can. We’d recommend hiring a licensed electrician to run wiring, outlets, and lighting per your local building codes — it’s straightforward work for a pro.
What warranty coverage is included?
Our metal garages come with manufacturer warranties on materials and workmanship. Specifics vary by component — framing is typically covered for 20 years, panels for 12–15 years against rust-through and defects.
We are relentlessly focused on offering our clients the best customer service, best lead times, and best prices in the industry. All of our steel buildings are made in the United States, fully customizable, and have excellent warranties.
If you have any questions or need help choosing your building, please don’t hesitate to contact us. Leave us a message and we will get back to you shortly.
We get that it can be a lot. So if you'd like us to call you & build your quote over the phone - getting you the lowest price in the industry - enter your info below.
We'll also take an extra $150 off your deposit if you decide to move forward.