Fraud Blocker
$150 off your deposit when we build your quote by phoneRent-to-own availableCall (866) 941-4072
$150 OFF your deposit when we build your quote by phone|Rent-to-own, no credit check|(866) 941-4072

Home / Metal Buildings / 20×24 Metal Buildings

20x24 Metal Buildings

6 ready-made 20×24 layouts, each with a real starting price. We deliver and install anywhere in the lower 48.

Free delivery & installRent-to-ownMade in AmericaBest price guarantee

NEED HELP? SPEAK WITH AN EXPERT

Fill out the form to receive the best pricing on your dream building

WHY A METAL BUILDING FROM BMB

Need a Durable 20x24 Metal Building Without Hidden Costs?

You’ve been shopping for a 20×24 metal building, and you’re probably already frustrated. Vague pricing, surprise fees at checkout, and vendors who quote a kit price that leaves out delivery.

It can get worse from there. You might overpay because nobody explained what’s included. Or you chase the cheapest quote and end up with thin steel you regret later, or stuck waiting on an installer who never calls back.

We do it differently. We sell, deliver and install pre-engineered metal buildings, and delivery and installation are included in every price in the lower 48 states. Financing and rent-to-own are available for qualified buyers. Call us at (866) 941-4072 and we’ll walk you through a clear quote.

Freedelivery and installation
480square feet, no posts inside
6ready-made 20x24 layouts
48lower states, delivered and installed

FEATURED

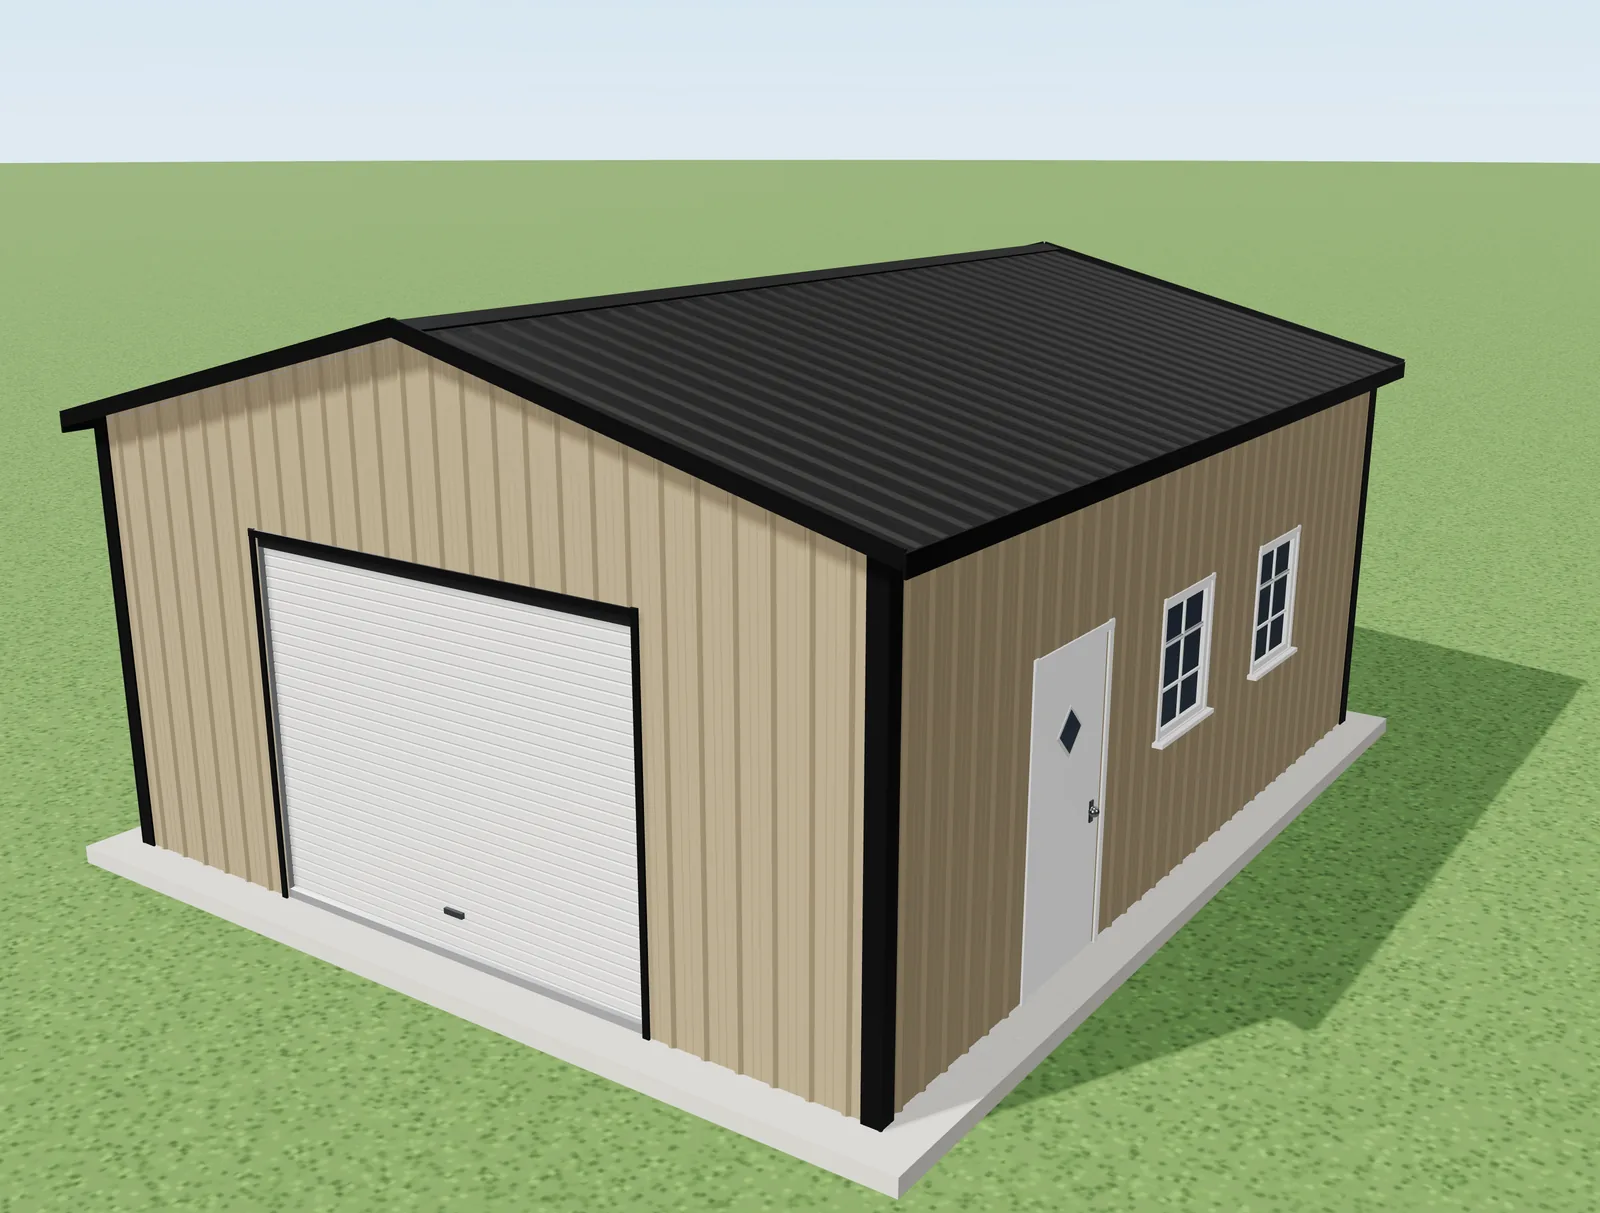
The Standard 20x24 Metal Building

Fully enclosed, 480 square feet, with delivery and installation included in the price.

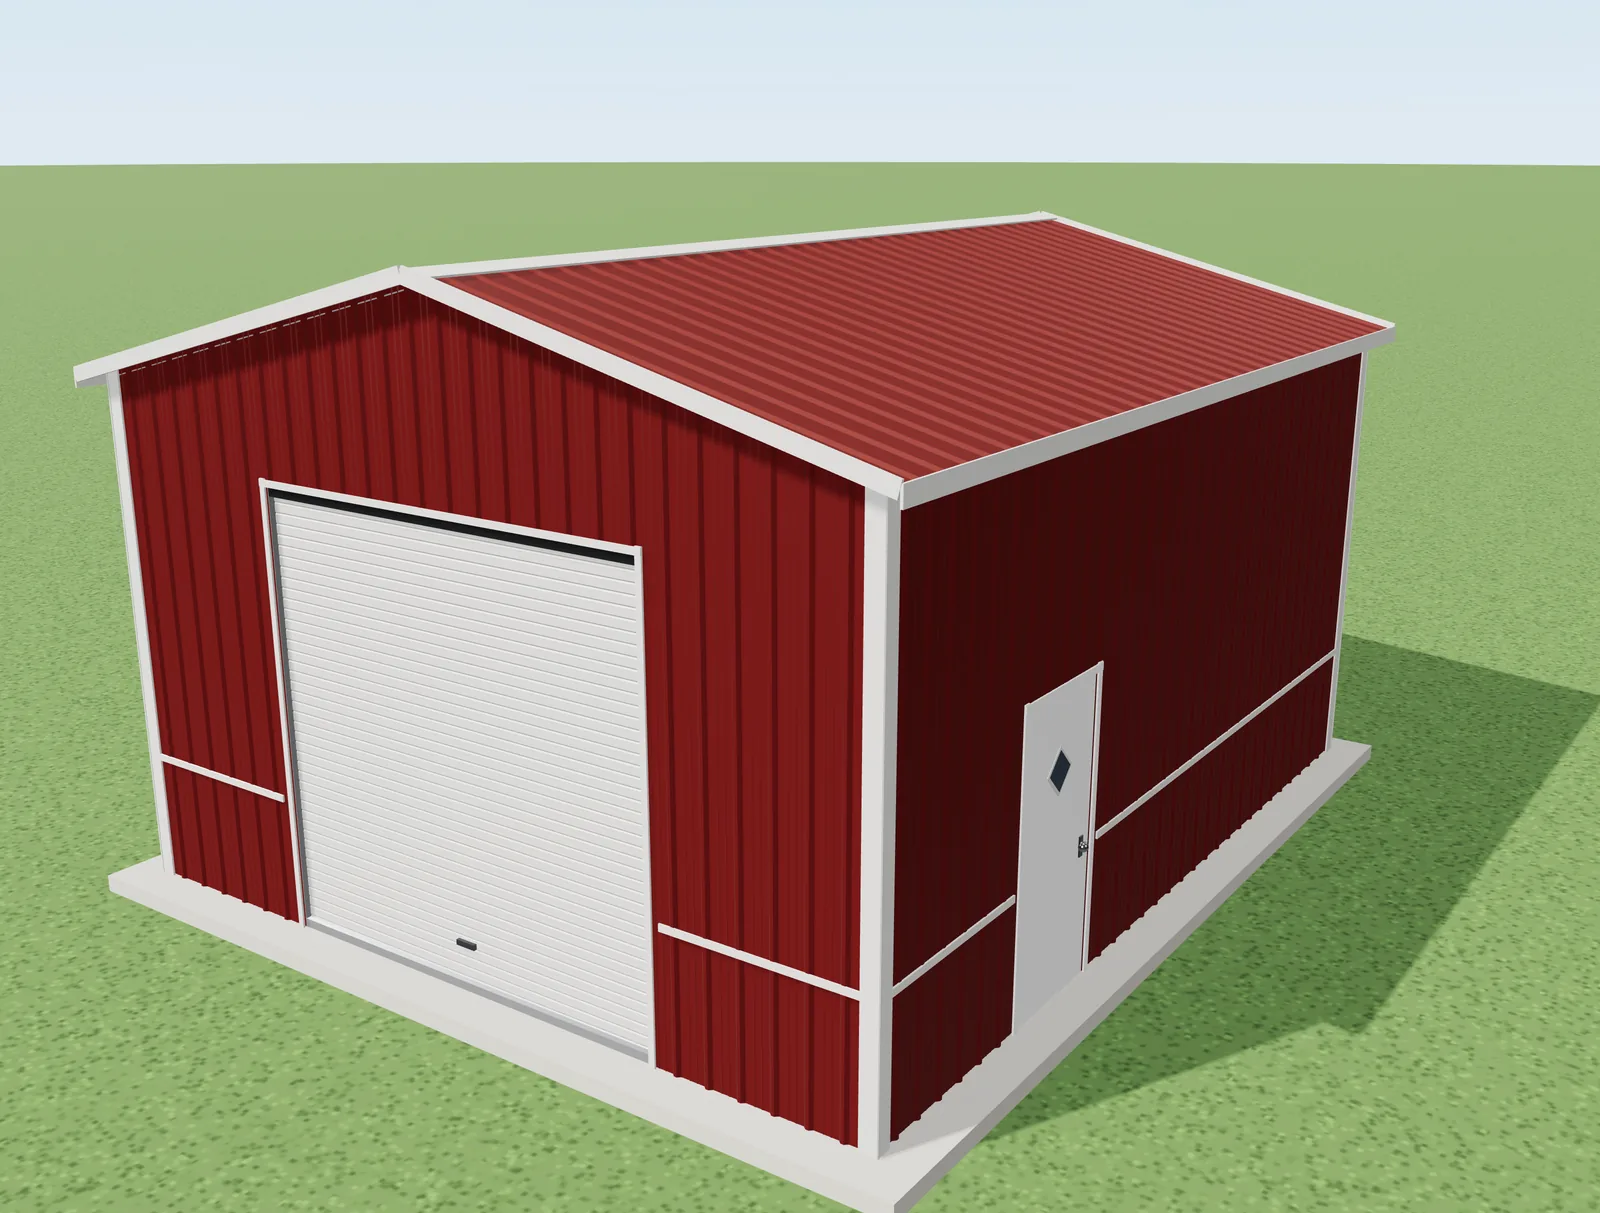
20x24x10 Vertical Roof Metal Building – front right view, 3D model

20x24x10 Vertical Roof Metal Building

Width20'
Length24'
Legs10'
Sq ft480

The standard 20x24: fully enclosed, with a vertical roof that sheds rain and snow.

  • One 10x8 roll-up door
  • One 36x80 walk-in door and two windows
  • 14-gauge galvanized steel frame, vertical roof
  • Every color, door and window can be changed
STARTING AT$8,145
Delivery & install included

MORE WAYS TO BUILD IT

Five More Ways to Build a 20x24

Same 20×24 footprint, five different setups. Each one has its own 3D views and 360° spin on its product page.

Vertical ROOF

WIDTH

20'

LENGTH

24'

LEGS

10'

SQ FT

480

Fits 2 trucks inside, plus a tractor and equipment under the lean-to

STARTING AT

$9,458

Delivery & install included

Vertical ROOF

WIDTH

20'

LENGTH

24'

LEGS

10'

SQ FT

480

Fits 2 trucks inside, plus a tractor and equipment under the lean-tos

STARTING AT

$11,316

Delivery & install included

Vertical ROOF

WIDTH

20'

LENGTH

24'

LEGS

10'

SQ FT

480

Fits 2 trucks inside, plus a trailer under the lean-to

STARTING AT

$11,833

Delivery & install included

Vertical ROOF

WIDTH

20'

LENGTH

24'

LEGS

12'

SQ FT

480

Fits 2 full-size trucks

STARTING AT

$9,895

Delivery & install included

Vertical ROOF

WIDTH

20'

LENGTH

24'

LEGS

10'

SQ FT

480

0 trucks under the open bay, plus an enclosed shop

STARTING AT

$7,325

Delivery & install included

$150off your deposit when we build your quote by phoneTen minutes with a building specialist. Any building on this page.
Call (866) 941-4072

TYPES

Shop By Metal Building Type

Need something other than a 20×24? Every type comes in many widths, lengths and heights.

Clear Span Buildings

Clear Span Buildings

Wide open floors with no posts inside, for shops, storage and farms.

Commercial Buildings

Commercial Buildings

Warehouses, service shops and business space, sized to your plan.

Workshop Buildings

Workshop Buildings

Taller legs, more doors and windows for a real working shop.

Storage Buildings

Storage Buildings

Enclosed storage for equipment, vehicles and inventory.

Metal Barns

Metal Barns

A center building with lean-tos for hay, animals and equipment.

Combo Buildings

Combo Buildings

Covered parking and an enclosed room under one roof.

HOW IT WORKS

From first call to installed in four steps

Lead times depend on the manufacturer and your state. Your quote lists the timing.

1
Pick a sizeBrowse the buildings above or call with your measurements. Every product page shows what fits inside, drawn to scale.
2
Price it by phoneA building specialist confirms your ZIP code's wind and snow specs and builds the quote with you. $150 off your deposit.
3
Get the site readyA level, obstacle-free area slightly larger than the footprint. Compacted earth, gravel, or concrete. We'll walk you through it.
4
We deliver and installThe crew shows up with everything, assembles, anchors to code, and does a final walkthrough before leaving.

THE 20X24 METAL BUILDINGS BUYER'S GUIDE

How Much Does a 20x24 Metal Building Cost in 2026?

The standard 20×24 on this page starts at $8,145, and that price already includes delivery and installation anywhere in the lower 48 states. The other 20×24 layouts on this page start between $7,325 and $11,833.

Your final number depends on your state, your local wind and snow rating, leg height, doors, windows and add-ons. Call (866) 941-4072 and a building specialist will price the exact building for your ZIP code.

What the Price Includes

The building itself (a 14-gauge galvanized steel frame, steel roof and wall panels, trim and hardware), delivery to your site, and installation by a professional crew.

What the Price Does Not Include

The foundation, site preparation and permits. Those are handled by your own local contractor before the crew arrives, so budget for them up front.

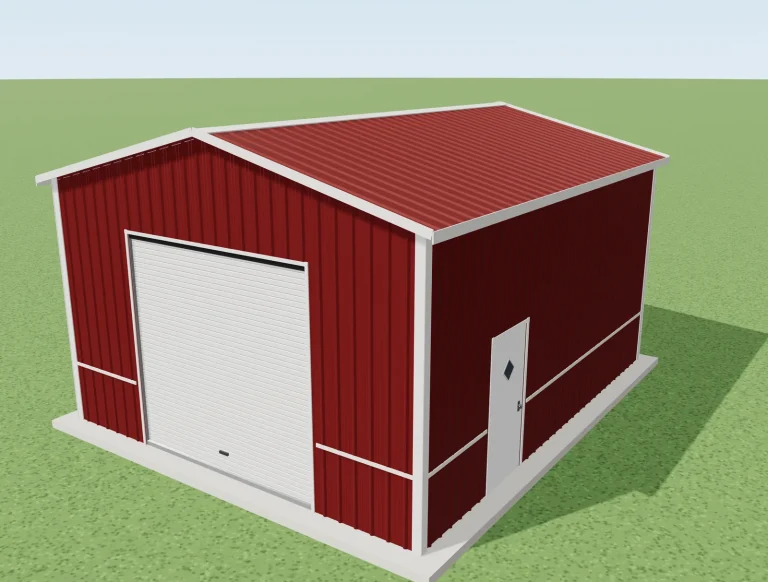
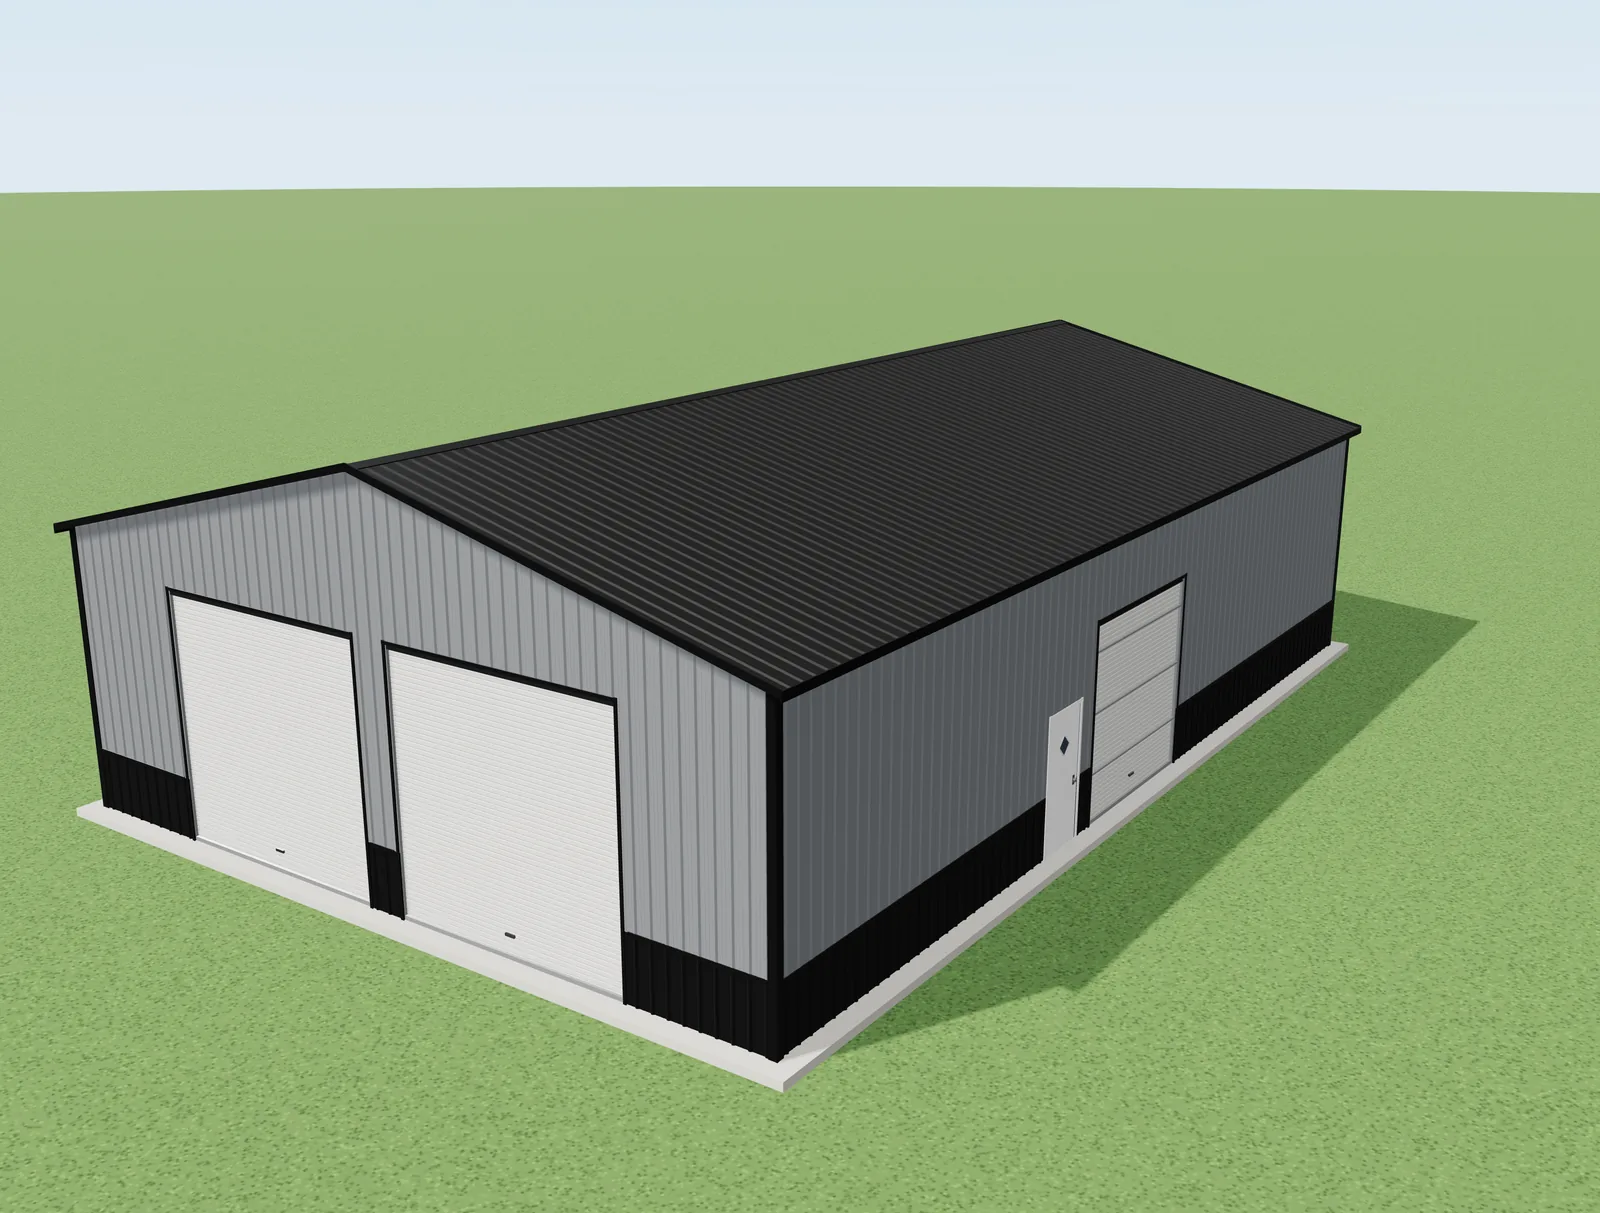
20x24x12 Vertical Roof Metal Workshop – front right view, 3D model
20x24x12 Vertical Roof Metal Workshop

Which 20x24 Layout Fits You?

Every building on this page is 20 feet wide and 24 feet long. What changes is how you use the space around it.

  • Standard 20×24: A fully enclosed 20×24 metal building with 10-foot legs and a vertical roof: 480 square feet with a 10×8 roll-up door on the front end, a 36×80 walk-in door and two 30×36 windows on the side. Starts at $8,145.
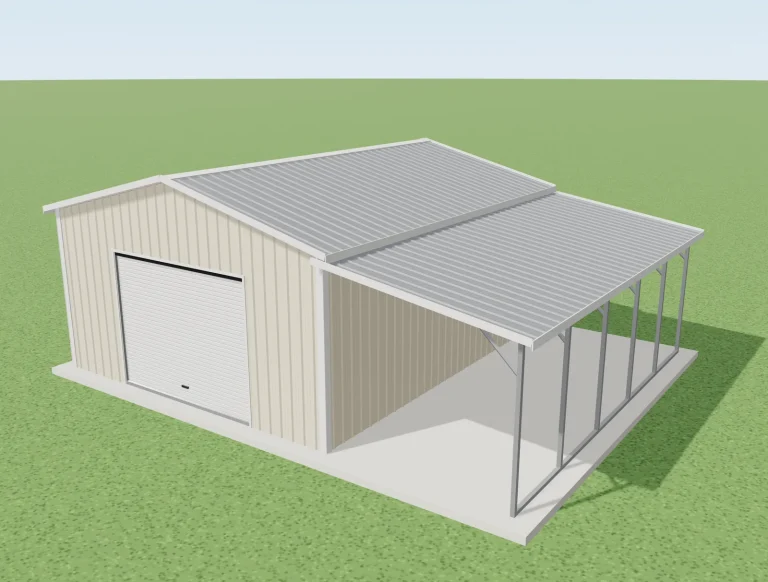
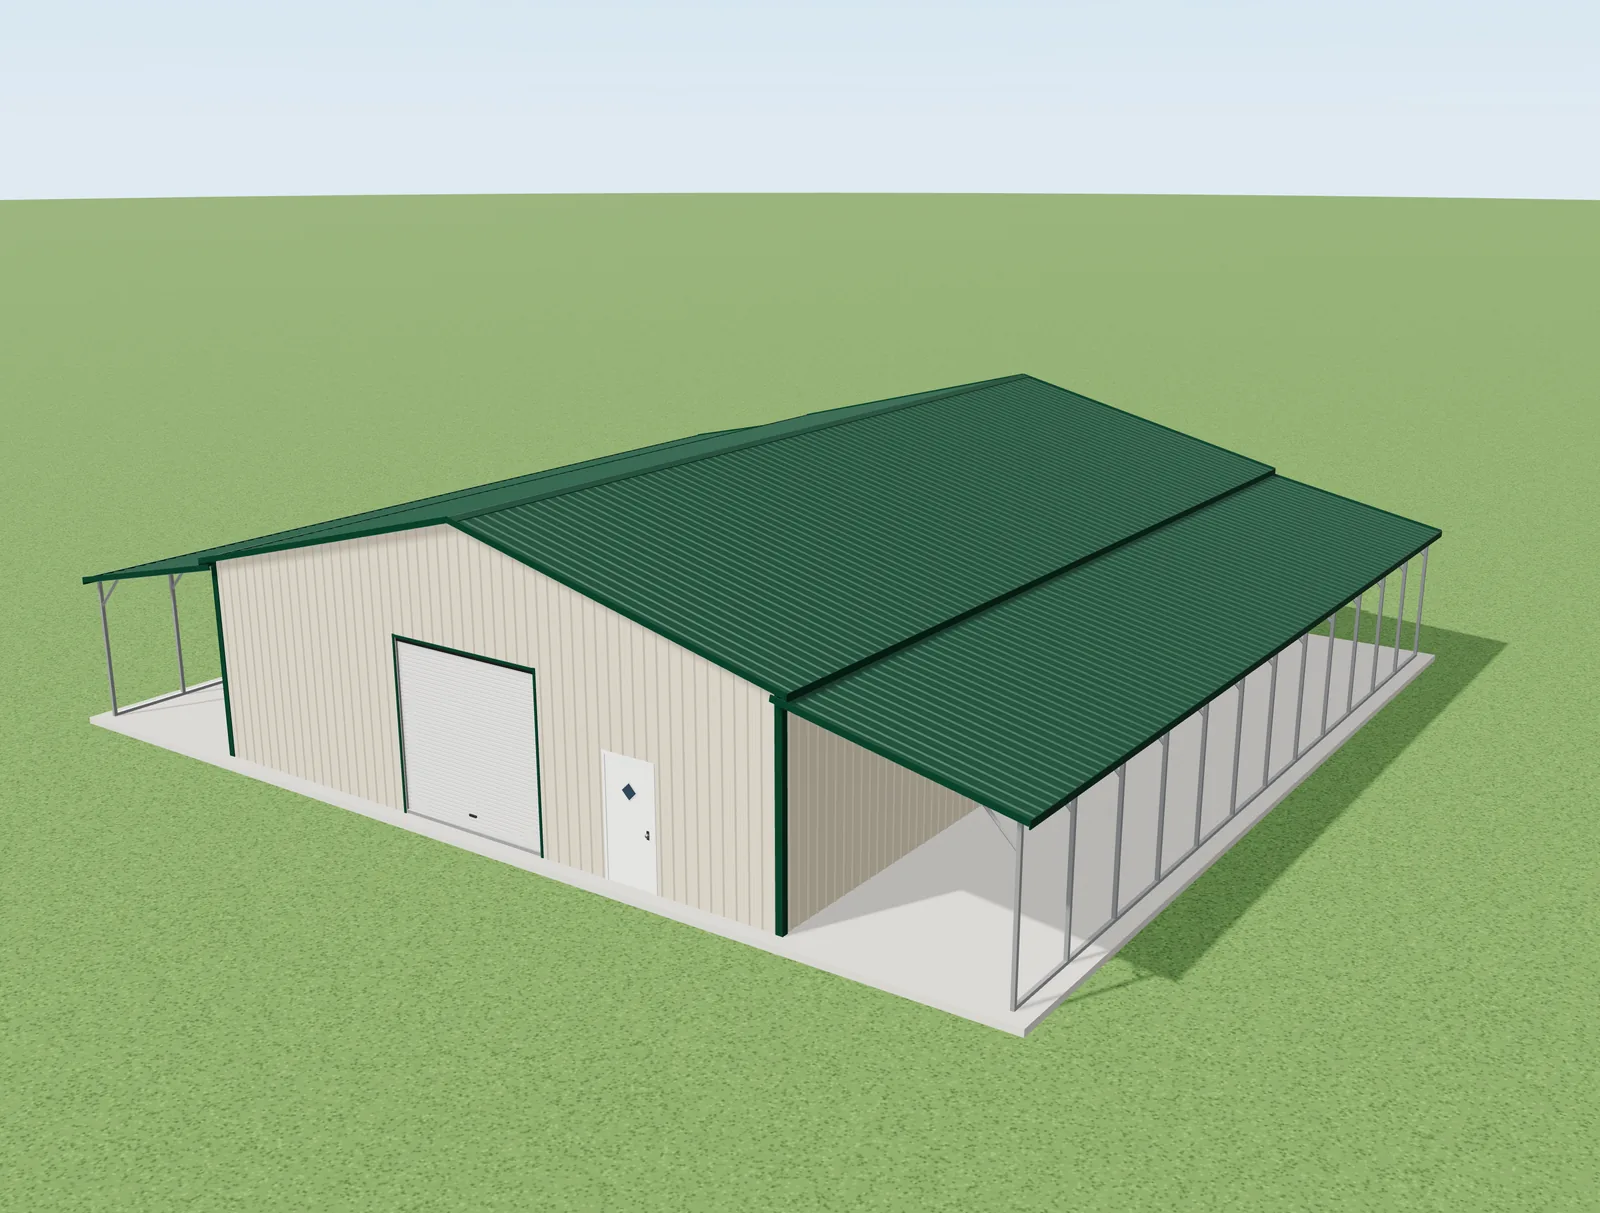
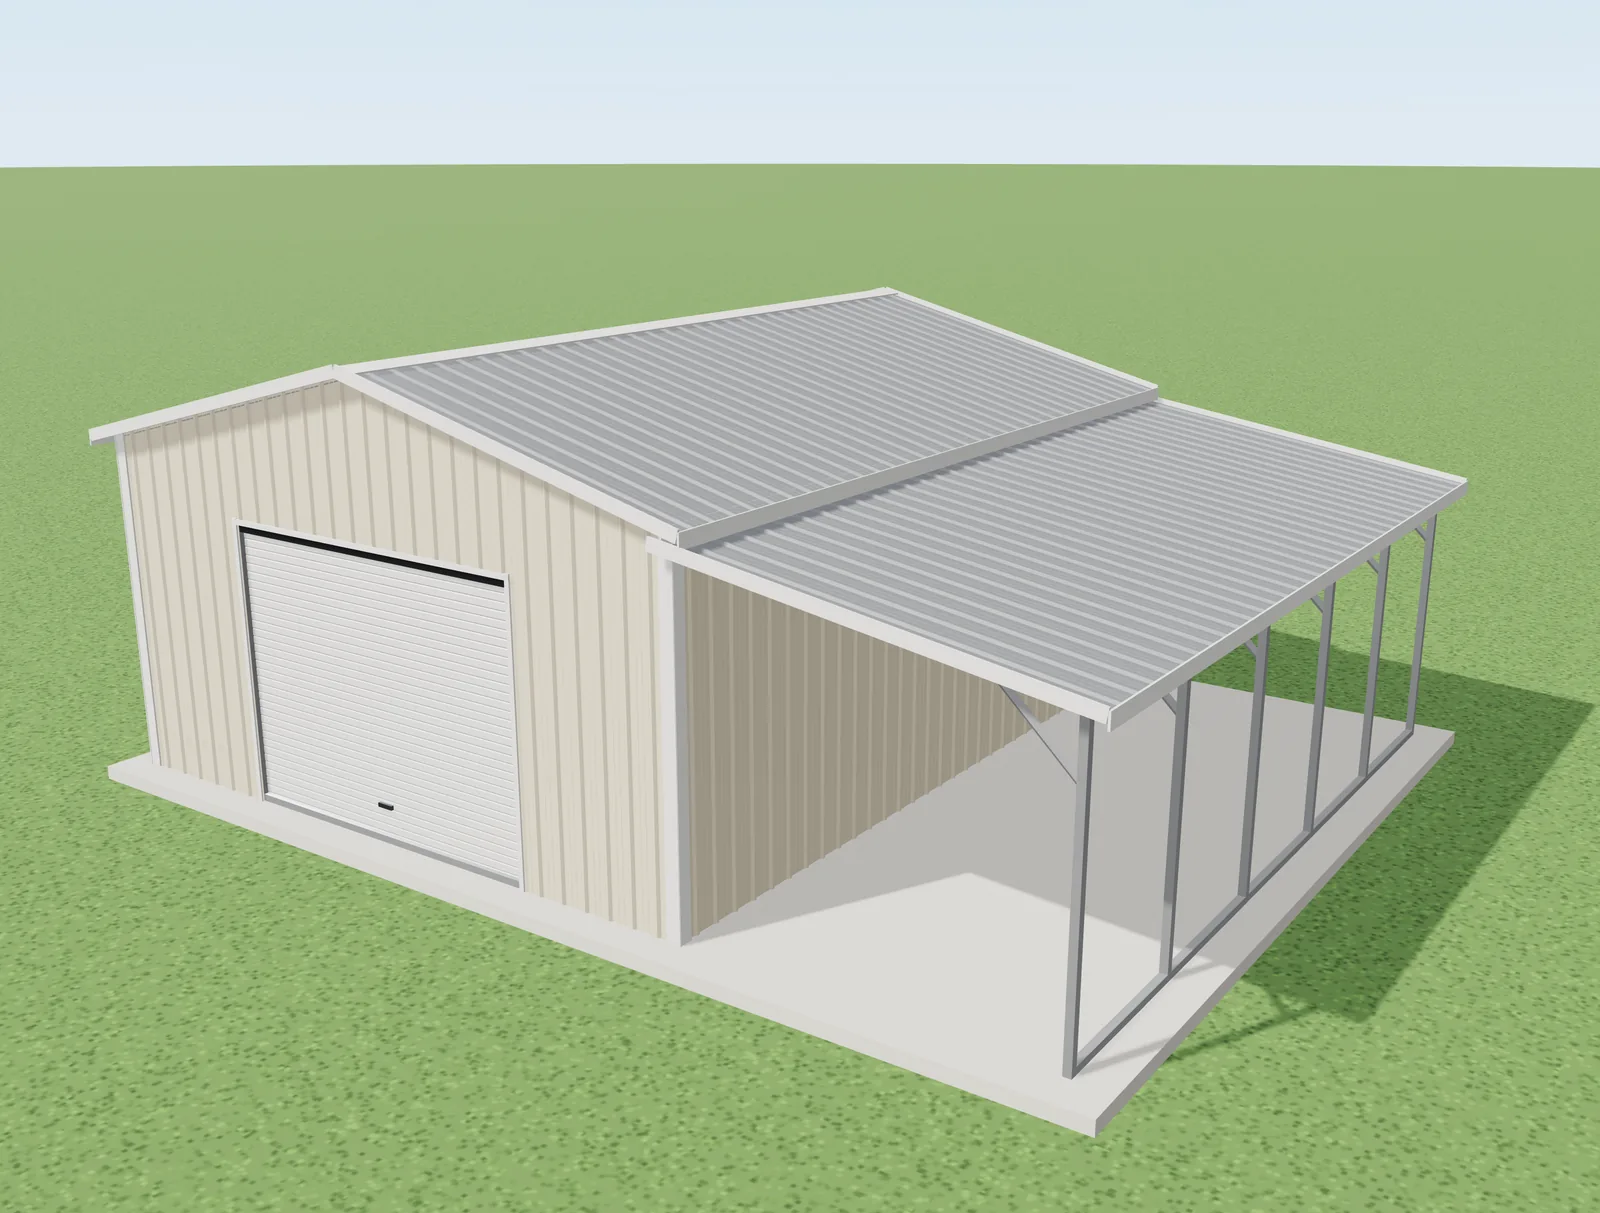
  • 20×24 with a side lean-to: A fully enclosed 20×24 metal building with an open 10-foot lean-to down the full 24-foot side (8-foot legs) for a trailer, equipment or extra parking. Starts at $9,458.
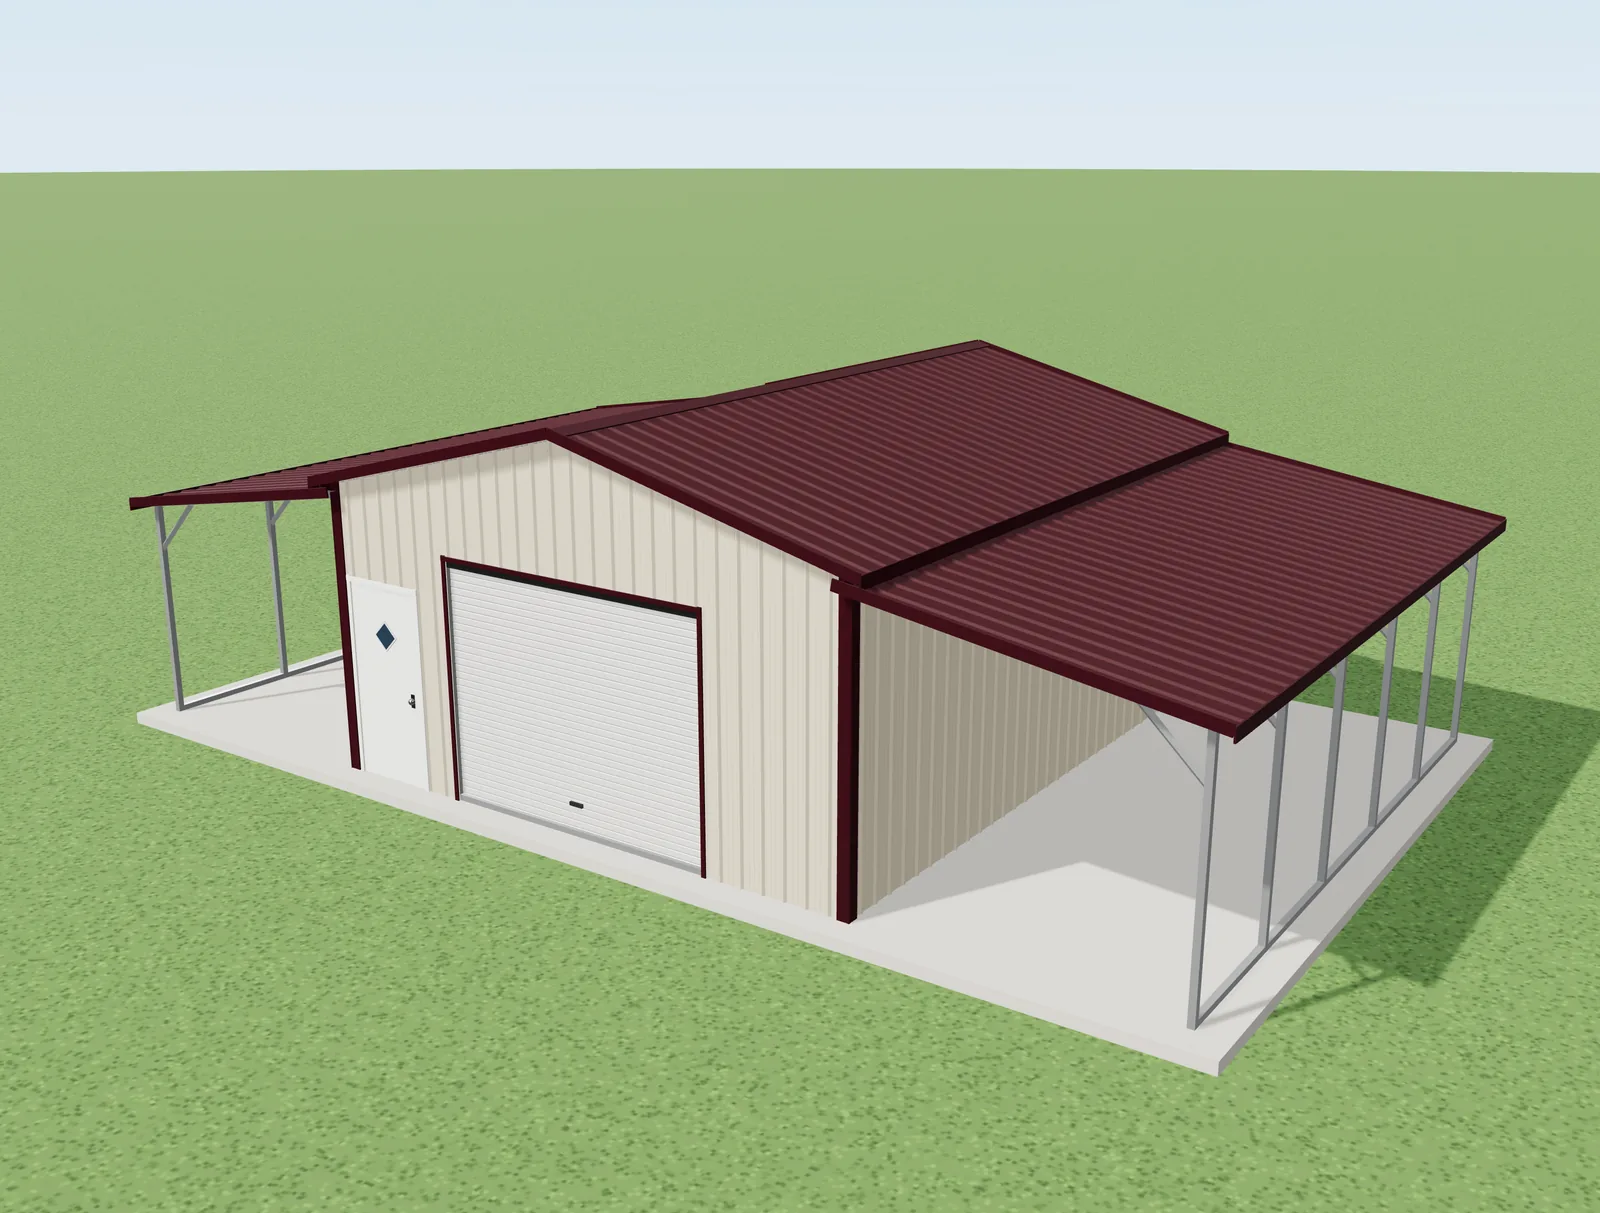
  • 20×24 barn with two lean-tos: A barn-style 20×24: a fully enclosed 20×24 center with open 10-foot lean-tos down both long sides (8-foot legs). Starts at $11,316.
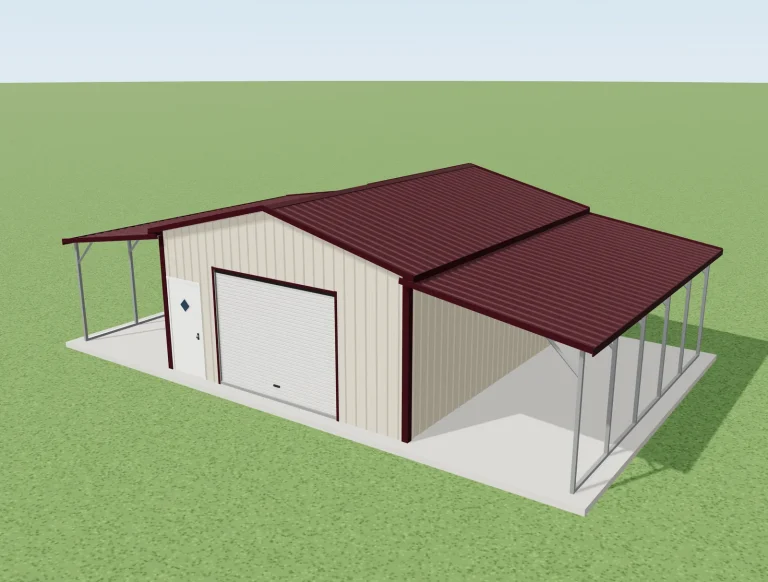
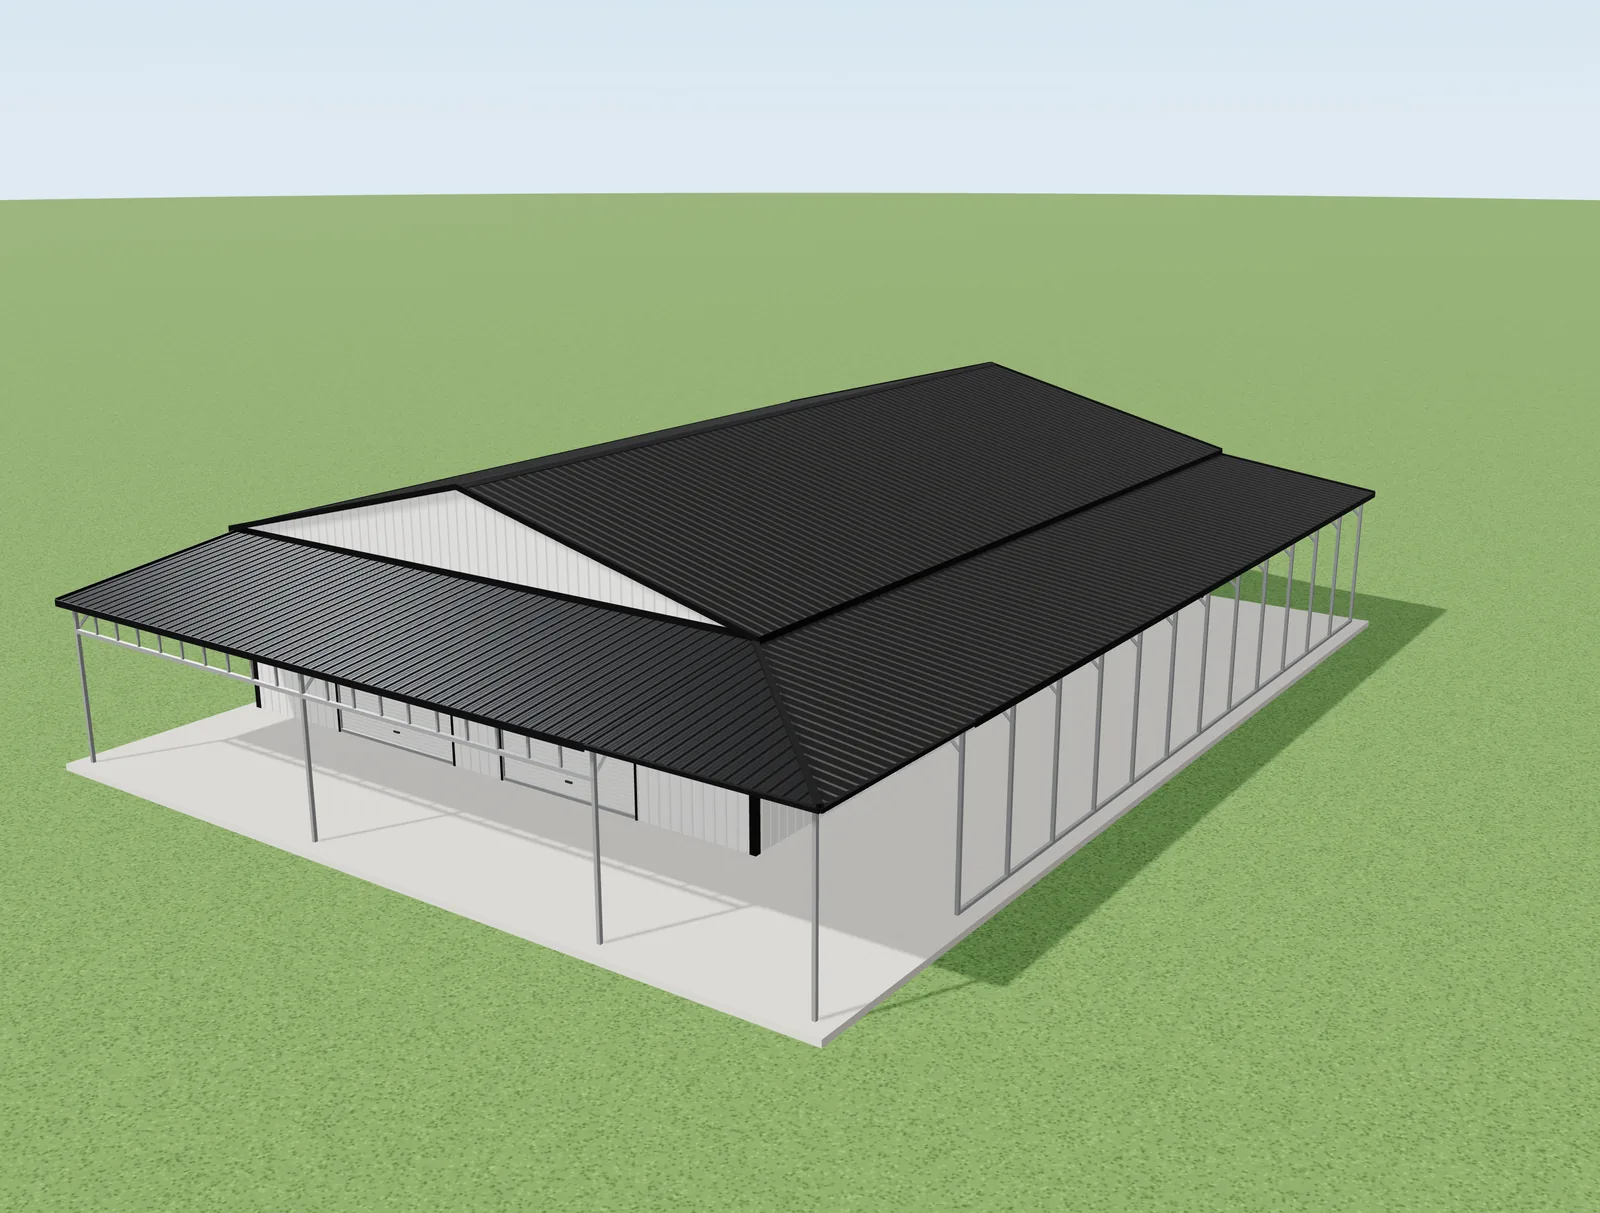
  • 20×24 with a wraparound lean-to: A fully enclosed 20×24 metal building with a 10-foot lean-to that wraps around the front and one side like a covered porch (8-foot legs). Starts at $11,833. Wraparound layouts are confirmed by the manufacturer’s engineering team before your order.
  • 20×24 workshop: A 20×24 metal workshop with taller 12-foot legs and a vertical roof, fully enclosed: one 10×10 roll-up door on the front, a walk-in door and two windows, with a contrasting wainscot. Starts at $9,895.
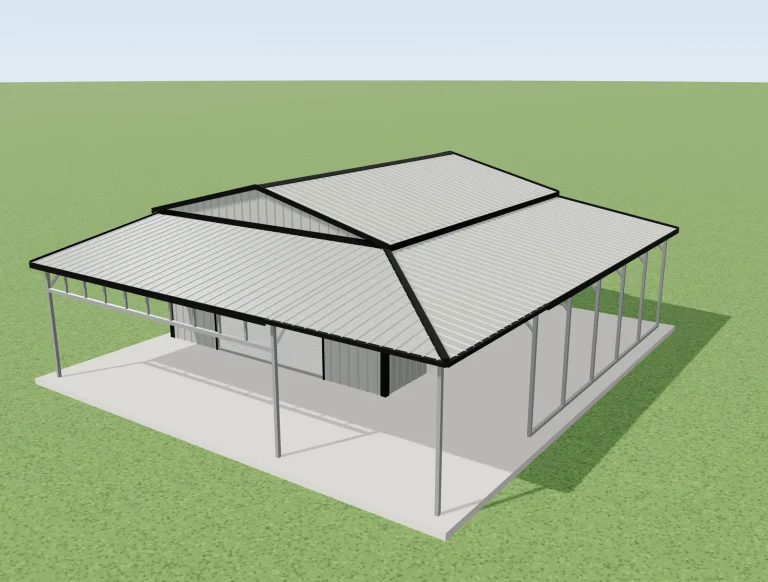
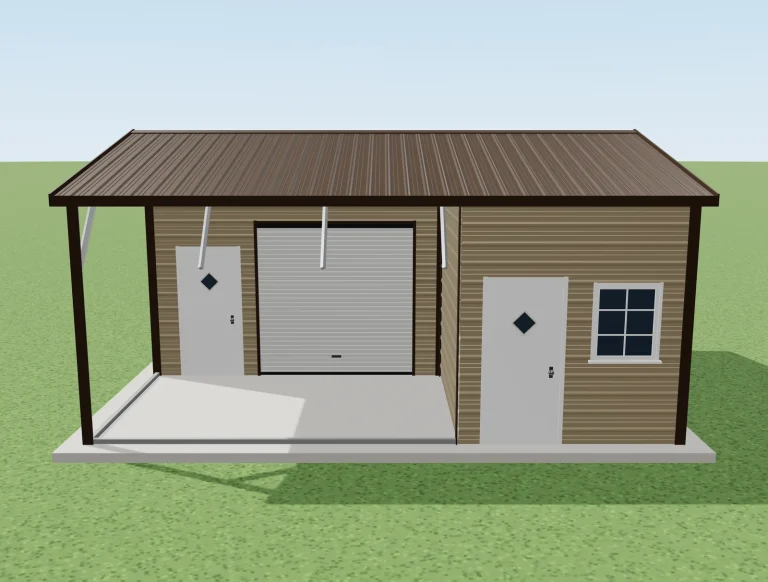
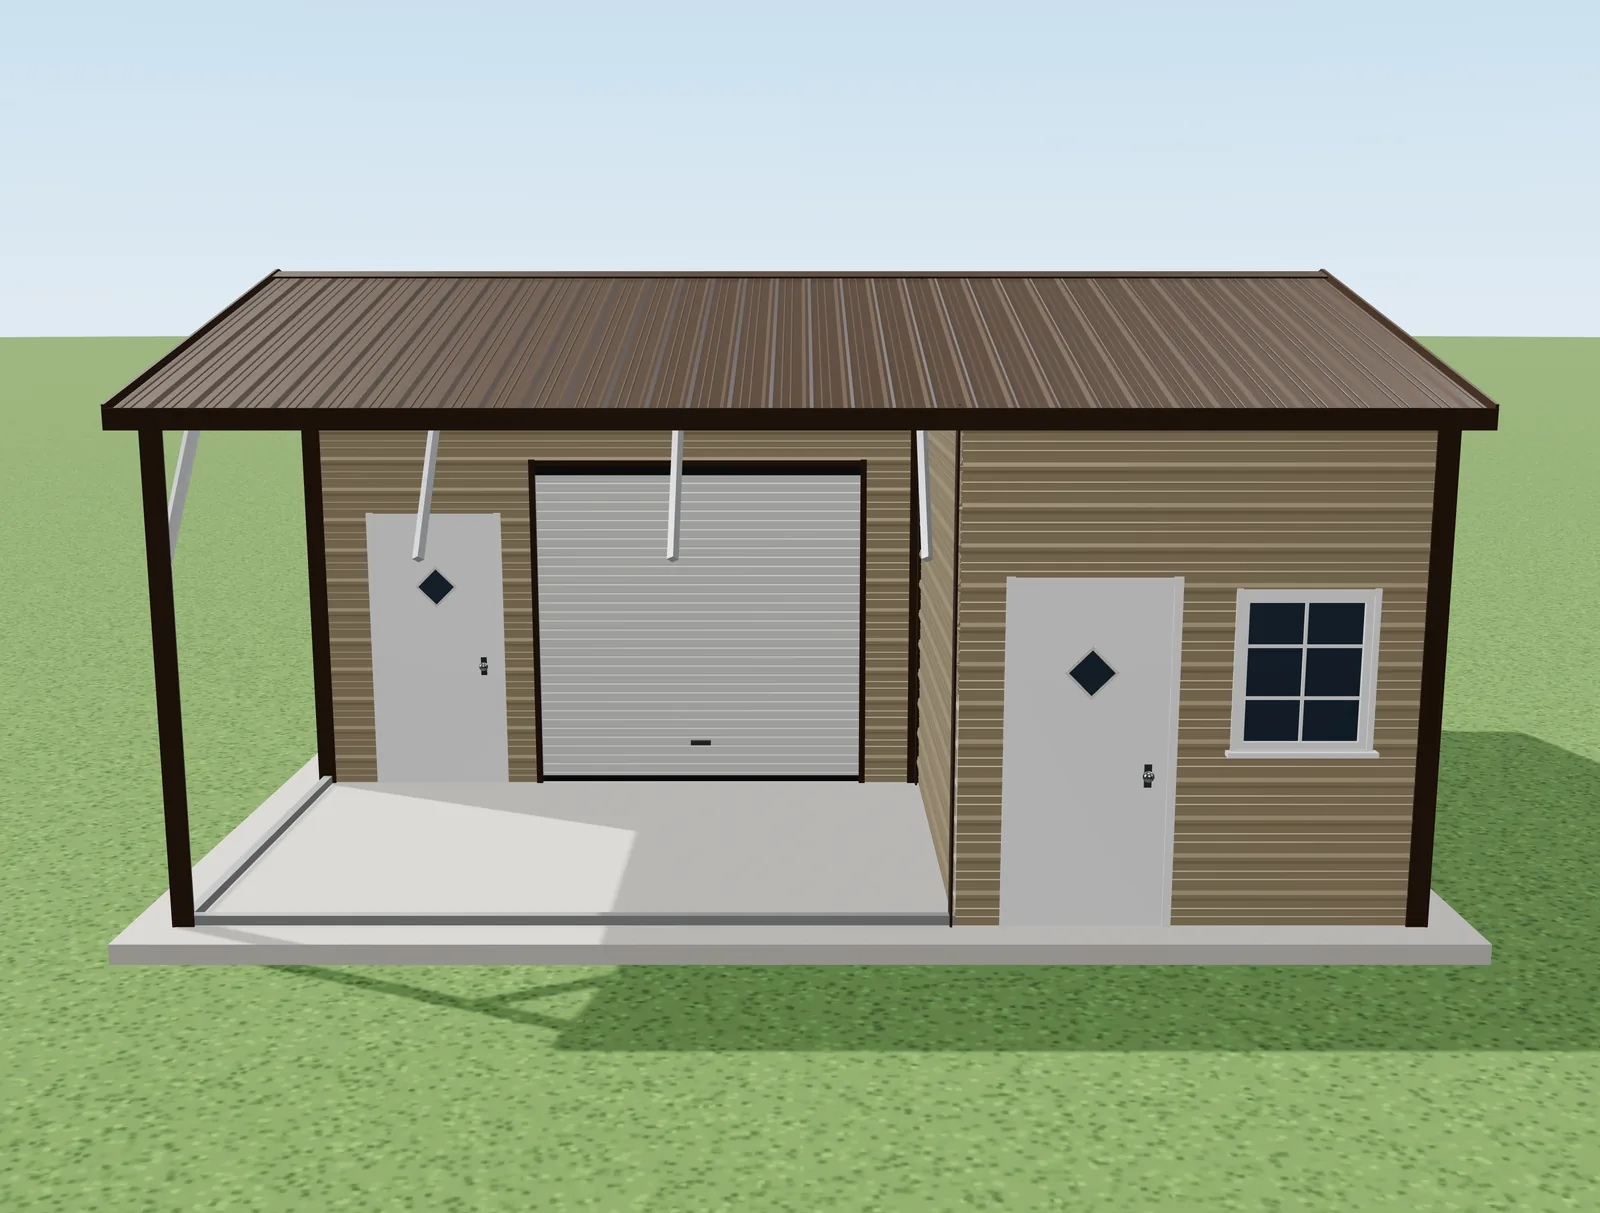
  • 20×24 combo building: A 20×24 combo building: one enclosed building with a covered open bay (15′ long, 10′ deep) along the front of one side. Starts at $7,325.

What Exactly Is a 20x24 Metal Building?

A 20×24 metal building is a pre-engineered steel structure 20 feet wide by 24 feet deep. That gives you 480 square feet of enclosed space, about the size of a standard two-car garage.

You can park two vehicles side by side, open both doors without banging into anything, and still have room to move around. Or you can set up a serious workshop with separate zones for tools, workbenches, and storage.

Compared with smaller sizes, a 20×24 gives you real room for a workbench setup or a row of shelving. Compared with a 24×24, it’s a smarter buy if you don’t need the extra footage.

20x24x10 Vertical Roof Metal Building With 10 Ft Side Lean-To – front right view, 3D model
20x24x10 Vertical Roof Metal Building With 10 Ft Side Lean-To

Common Uses for 20x24 Metal Buildings

The most popular uses include two-car garages, home workshops, equipment storage for landscaping or construction businesses, small business storage, agricultural storage, home gyms, and artist studios.

2-Car Garage Applications

The 20×24 size hits the sweet spot for a two-car garage. Two standard vehicles fit with room to open the doors and walk between them. Most customers choose either one wide garage door or two separate doors, depending on how they want to use the space.

You’ll still have room along one wall for cabinets, tool chests, or shelving. Many customers add a walk-in door so they don’t have to open the main garage door every time they need something.

Workshop and Storage Solutions

As a workshop, a 20×24 gives you room for full-size workbenches along the walls, pegboard for tools, and open floor space in the middle for bigger projects.

For storage, 480 square feet holds more than most people expect. A fully enclosed, lockable steel building protects your equipment and materials from weather far better than tarps or wood sheds.

20x24x10 Vertical Roof Metal Barn With Two 10 Ft Lean-Tos – front right view, 3D model
20x24x10 Vertical Roof Metal Barn With Two 10 Ft Lean-Tos

Delivery and Installation

Delivery and installation are included in every price. We deliver your building from our manufacturing partner’s facility to your site anywhere in the lower 48 states. Our installation crew then assembles it.

Lead times depend on the manufacturer and your state. They’re listed right on your quote, so you know what to expect before you commit.

20x24x10 Vertical Roof Metal Combo Building With Covered Open Bay – right side view, 3D model
20x24x10 Vertical Roof Metal Combo Building With Covered Open Bay

Foundation and Site Prep

Your building needs a level, properly prepared foundation before installation. You handle the permits, site prep, and concrete foundation with your own local contractor. BMB doesn’t do that work.

Check with your local building department about permit and foundation requirements. Have the foundation finished and ready before your installation date so the build goes smoothly.

Customization Options for 20x24 Buildings

Your 20×24 can be set up with different roof styles, door and window configurations, color choices, and insulation. Your situation is specific, and your building should match it.

Steel Gauge and Material Quality

The standard frame is 14-gauge galvanized steel with 29-gauge panels. If you want a heavier build, 26-gauge and 12-gauge framing are available as upgrades. Ask about them if you’re in a harsh climate or need extra toughness.

Roof Styles

Roof style affects how water and snow shed off the building and how it looks. If you get real winters or heavy rain, ask us which roof style makes sense for your area.

Doors, Windows, and Accessories

Add garage doors, walk-in doors, and windows for light and ventilation. Common accessories include vents, gutters and downspouts, and skylights. Tell us how you plan to use the space and we’ll help you pick the right setup.

Frequently Asked Questions

How long does a 20×24 metal building last?

Steel buildings are built for long-term durability, and how long yours lasts depends on the materials, your climate, and upkeep. Simple maintenance like checking seals and touching up scratches helps. Ask us about the gauge options for your area.

Do I need a concrete foundation for my 20×24 metal building?

Yes, your building needs a level, properly prepared foundation. You arrange the foundation, permits, and site prep with your own local contractor. BMB does not do that work. Have it finished before your installation date.

How long do delivery and installation take?

Lead times depend on the manufacturer and your state, and they’re listed on your quote. Delivery and installation are included in the price, so there’s no separate scheduling fee to worry about.

Can I install a 20×24 metal building myself?

Our price already includes installation, so there’s no need. Our crew handles assembly, which helps make sure the building goes up correctly.

Is financing available for a 20×24 metal building?

Yes. Financing and rent-to-own are available for qualified buyers. Call (866) 941-4072 to talk through your options.

Who handles permits for my building?

You do. Permits are handled by the customer with your local building department. We’ll answer questions about the building itself, but we don’t file permits or do site work.

Nearby sizes:

Get Your Free Custom Quote Today

Ready to stop gambling with the weather? Call us at (866) 941-4072 for a free quote that covers ZIP code-specific engineering, delivery, and professional installation. We’ve got flexible financing and rent-to-own options for any budget — so there’s no reason to wait another storm season.

(866) 941-4072Request a quote onlineMon to Sat, 8 AM to 6 PM
Talk to a building specialistSize it, price it, and check what fits in ten minutes.

Call Us Today! Our Building Specialist Will Handle The Rest

We are relentlessly focused on offering our clients the best customer service, best lead times, and best prices in the industry. All of our steel buildings are made in the United States, fully customizable, and have excellent warranties. 

Why buy at Bargain Metal Buildings

Best Price Always Guaranteed
Made To Order in America
Free Delivery and Installation
Best Lead Times in The Industry
$150 OFFYOUR DEPOSIT
Free delivery and installation
Rent-to-own available
American-made steel
FALL SPECIAL

Let us build your quote for you

We'll call you, build your quote over the phone, and get you the lowest price in the industry. Move forward and take $150 off your deposit.

Rather talk now? Call (866) 941-4072