- Free Delivery & Quick, Free Installation
- Instant Quotes
- Financing & RTO
- Industry Leading Warranty
HOME / Our Products / Metal Carports
Your vehicles are one of the biggest purchases you’ll make — and most people leave them sitting outside, taking a beating from the weather every single day. UV rays fade paint and crack dashboards. Hail leaves dents you didn’t budget for. Heavy snow crushes roof panels, and salt and moisture quietly eat away at metal underneath. On top of that, vehicles stored outdoors depreciate significantly faster than those kept under cover, directly impacting your resale value.
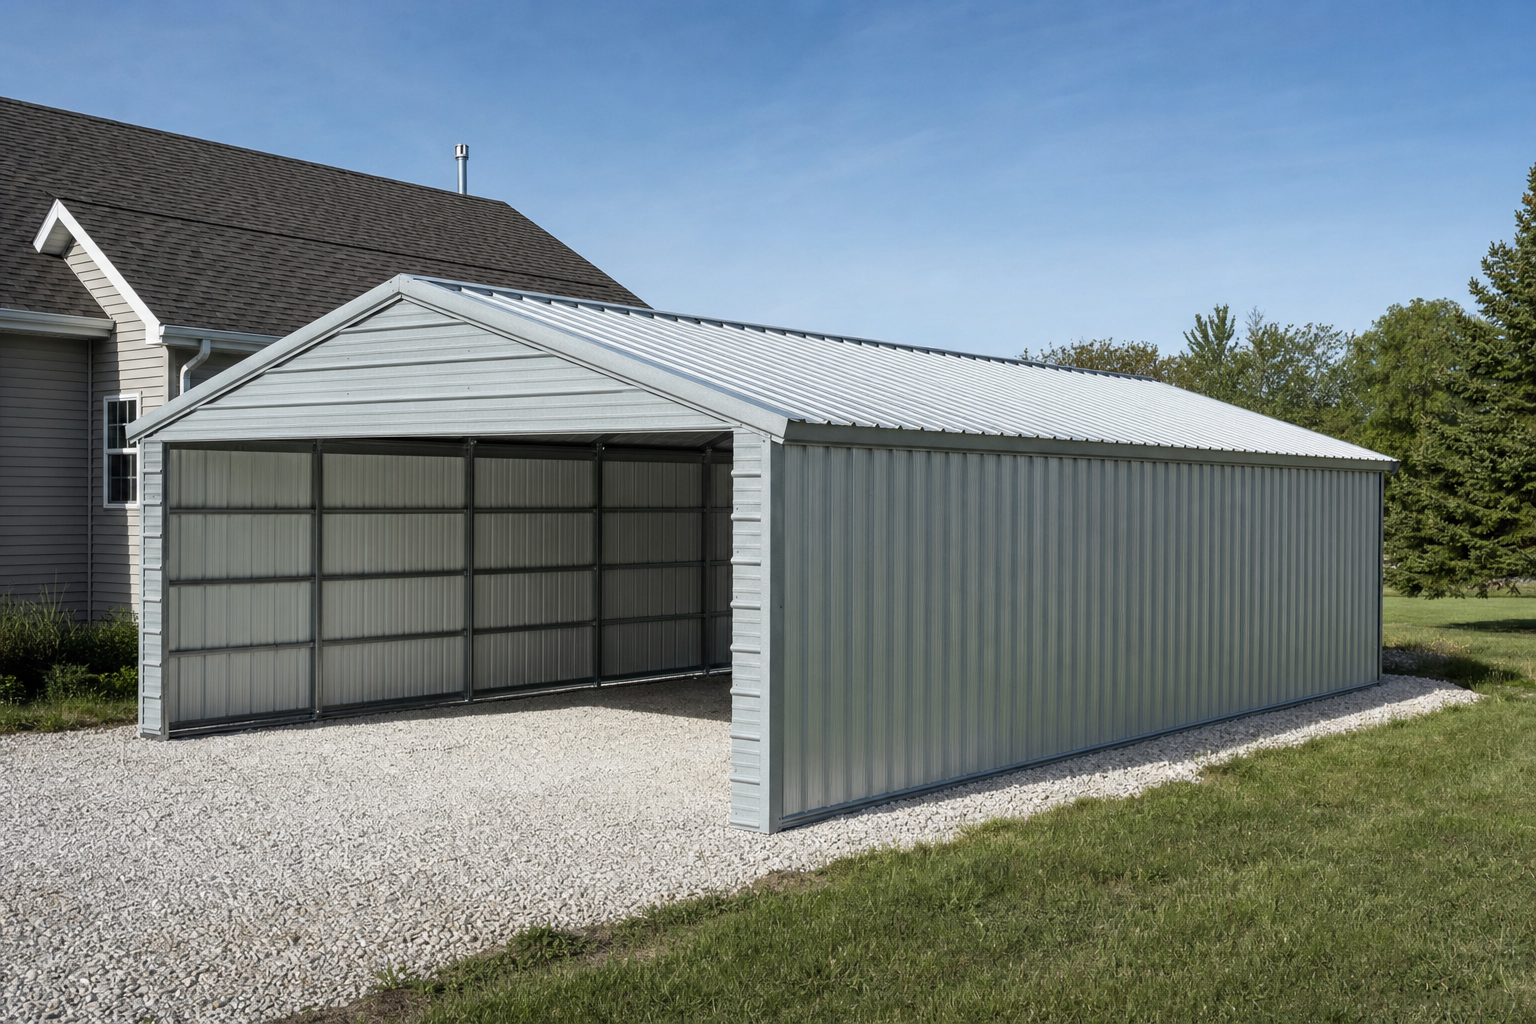
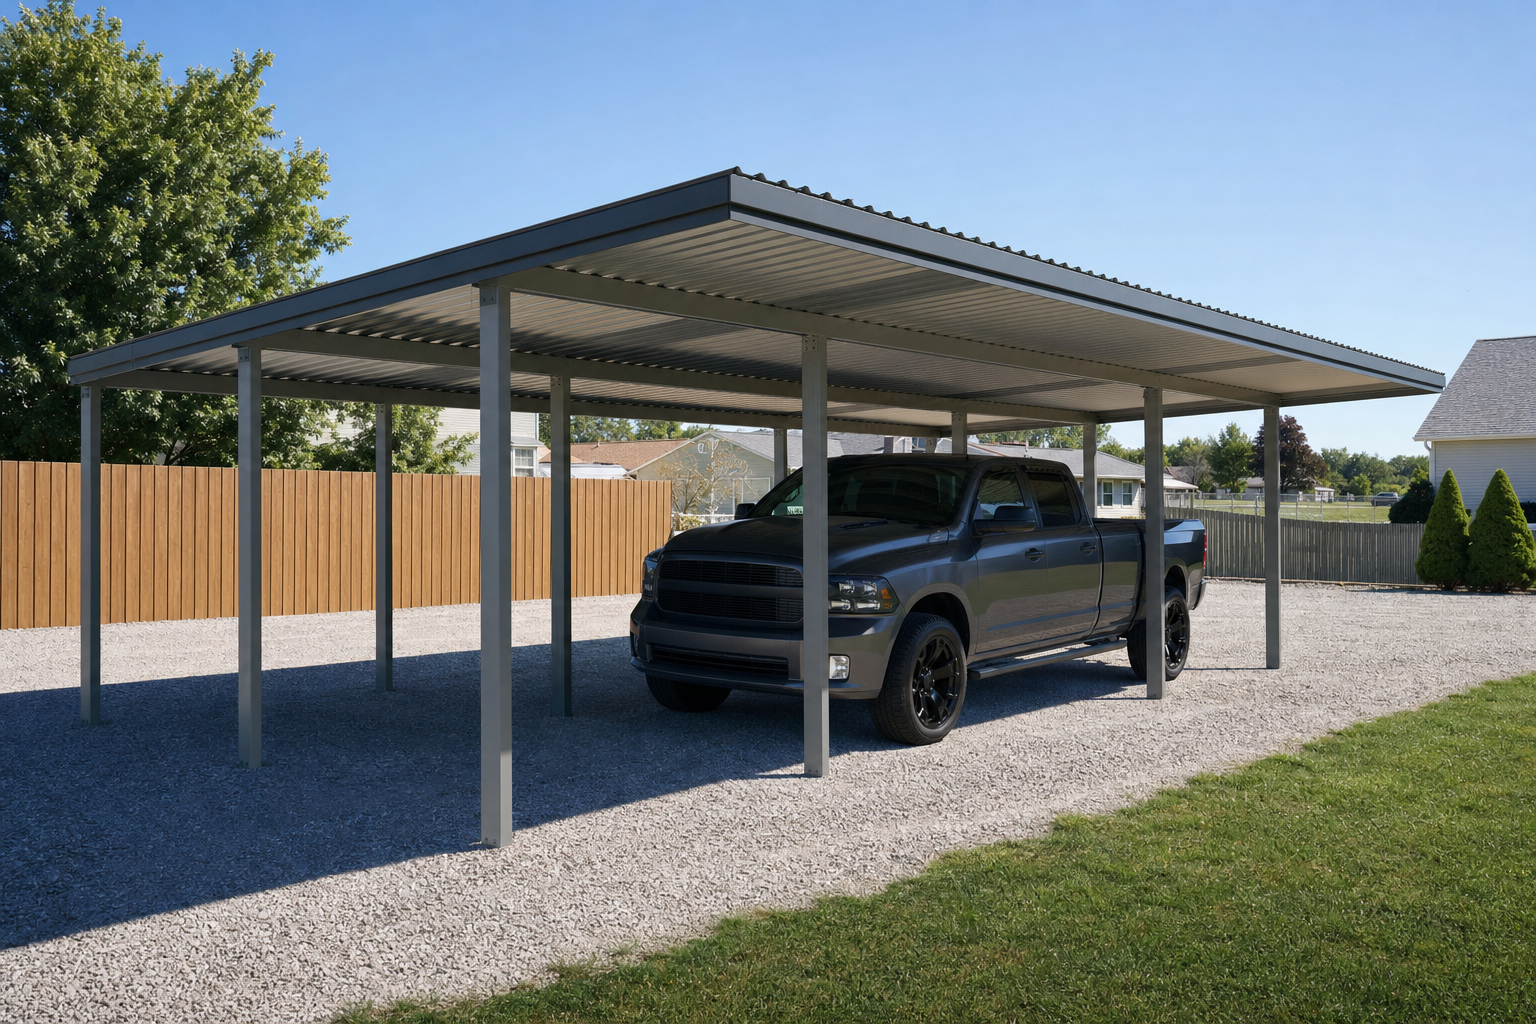
That’s where we come in. At Bargain Metal Buildings, we build custom-engineered metal carports designed for your specific climate and professionally installed on your property. We’re not shipping you a generic kit and wishing you luck — we engineer every carport for your exact ZIP code’s weather requirements, factoring in local wind load ratings, snow load capacity, and environmental conditions. Pick the size that fits your vehicles, choose from a wide range of customization options, and we take care of everything from delivery to full installation. The result? Decades of low-maintenance protection that keeps your vehicles looking good and holding their value.
Fill out the form to receive the best pricing on your dream building
Meet our 42x40x14/11 Vertical Roof Metal Barn. This spacious storage solution features a vertical roof design for efficient water and snow runoff, a sturdy 14-gauge galvanized steel frame, and a 12' lean-to…
Add to cartThe 42x40x13/10 customizable metal building is forged with 14-gauge galvanized steel and a resilient 29-gauge steel Vertical Roof. Tailored to suit diverse applications, this structure ensures a sturdy, spacious, and sustainable solution…
Add to cartThe 42x35x14/10 vertical roof metal barn with a 12' lean-to is an exceptional storage solution. Crafted with superior protection in mind, this barn stands strong against harsh weather conditions, thanks to its…
Add to cartMeet our 42x30x12x8 custom metal barn - a versatile, durable, and customizable solution for all your storage and workshop needs. This barn, with a regular roof design for efficient water runoff, offers…
Add to cartMeet our 36x30x9/6 metal carport with a 12' lean-to and vertical roof, a robust and reliable solution designed to shield your cherished vehicles and outdoor gear from harsh weather conditions. This carport,…
Add to cartThe 36x25x12 metal carport/barn with 12' Lean-To is a versatile storage solution, offering a sturdy boxed eave roof and ample space for vehicles, equipment, or a workshop. With a 14 gauge galvanized…
Add to cartMeet our 32x30x12 Commercial Grade Carport. This vertical roof powerhouse is the perfect cover for your vehicles under any weather conditions. Built with high-quality materials and a 14-gauge galvanized steel frame, it's…
Add to cartMeet our durable and aesthetically vibrant 32x25 carport, designed to offer superior protection for your vehicle. With a sturdy vertical roof design and high-quality metal construction, this carport safeguards your car, truck,…
Add to cartMeet the 32x20x12/8 vertical roof metal barn with a 10' lean-to, your ultimate storage and shelter solution. With its robust vertical roof design, this barn is built for strength and longevity. It…
Add to cartIntroducing the 30x30x10 vertical roof metal carport, your complete vehicle protection solution. This carport, crafted with a durable vertical roof design, offers maximum strength and style. Its spacious dimensions provide ample room…
Add to cart
Learn More
Learn More
Learn More
From fully enclosed builds to RV-height covers, choose the carport style that fits how you park, store, and protect.
12–14 ft wide single-bay coverage sized for a sedan, standard pickup, or SUV.
18–24 ft wide double-wide protection for two full-size vehicles with room to move.
Triple-wide builds from 26 ft for three vehicles or a vehicle-plus-workspace combo.
Extra-wide custom builds that shelter four vehicles or a full equipment fleet.
Extra-tall 12–14 ft leg heights engineered to shelter RVs, boats, and trailers year-round.
Ready to stop gambling with the weather? Call us at (866) 941-4072 for a free quote that covers ZIP code-specific engineering, delivery, and professional installation. We’ve got flexible financing and rent-to-own options for any budget — so there’s no reason to wait another storm season.
A traditional garage runs $30,000 to $65,000 and takes many months to build from the ground up. Your vehicles, RV, boat, and equipment don't have months to wait around exposed outside in the meantime.
Every season they sit out there does its own kind of damage — sun in summer, ice in winter, hail in spring, debris scratches in fall. That wear quietly eats into what your gear is actually worth over time, season after season, year after year.
Our 20×40 carport gives you 800 square feet of wind-rated coverage, up in days instead of months, with free nationwide delivery and easy financing available with approved credit. Call us at (866) 941-4072 or schedule a free consultation for a real number on your project.
A 20×40 carport is a 20-foot wide by 40-foot long metal structure that gives you 800 square feet of covered space — plenty to protect multiple vehicles, recreational gear, or a mix of assets that would otherwise mean expensive garage construction or monthly storage rental fees.
Research shows that proper vehicle storage extends paint life by 40-60% and significantly reduces maintenance costs over time (NIH). Here's what typically fits under a 20×40 carport:
Standard Vehicle Configurations:
RV and Oversized Vehicle Options:
Standard 20×40 carports ship with 12-foot leg height — perfect for cars, trucks, and SUVs. But if you're sheltering an RV, boat, or lifted vehicles, we offer customizable height options from 12 to 20 feet. Most Class A motorhomes need 14-16 feet of clearance. During your free consultation, we'll help you measure your specific vehicles so you're not paying for clearance you don't need — or stuck with too little space.
A 20×40 metal carport typically runs between $4,500 and $9,500 depending on specifications, roof style, material gauge, and customization. And unlike competitors who bait you with low prices then pile on surprise fees, we lay out every cost upfront.
Frame-only kits ($4,500-$6,000) include the metal framework, legs, and structural components — but you'll source and install roofing panels yourself. Good option if you're an experienced builder who wants maximum control.
Complete kits ($6,500-$8,500) come with everything: frame, roofing panels, trim, fasteners, and installation instructions. For most customers, this is the best value. Sourcing individual components separately almost always costs more.
We use commercial-grade galvanized steel in two primary gauges:
Delivery: FREE to all 50 states (that's a $500-$1,200 value competitors will absolutely charge you for)
Professional installation: $1,500-$2,500 depending on location and site prep requirements. Professional installation means proper anchoring, code compliance, and full warranty protection.
Total installed cost: Most customers invest $8,000-$11,000 for a complete, professionally installed 20×40 carport. With our financing options, that breaks down to as low as $20/month — less than renting a single storage unit, and your vehicles stay right on your property.
Vertical roof works best for heavy snow or rain, A-frame delivers excellent all-around protection with better curb appeal, and horizontal suits mild climates only. The roof style you pick directly affects how well your carport handles water, snow, and debris.
Vertical roof panels run from peak to eaves, creating channels that push water, snow, and debris straight down and off. Nothing accumulates. That dramatically cuts stress on the roof structure.
Best for: Northern states with heavy snowfall (20+ inches annually), Pacific Northwest rain, and ice-prone areas. Vertical roof carports shed snow 60-80% faster than horizontal designs — a meaningful difference when winter storms hit.
Cost: Adds $500-$1,000 to base price.
A-frame roofs use a traditional peaked design that sheds water and snow well while looking considerably better. The enclosed gable ends add structural rigidity — something that matters a lot in hurricane-prone regions.
Best for: Coastal areas with high winds, regions with moderate snow and rain, and anyone who cares about both performance and appearance.
Cost: Mid-range pricing between horizontal and vertical roof options.
Horizontal roof panels run parallel to the ground with a slight slope. Most economical choice, but honestly — it's only appropriate for mild climates with minimal snow and moderate rain.
Best for: Southern states, desert regions, and areas with less than 10 inches of annual snowfall. Not recommended where severe weather hits or building codes require specific snow load ratings.
Cost: Base price option, saving $500-$1,000 compared to vertical roof.
Our 20×40 carports are certified for up to 140 MPH wind ratings and 30 PSF (pounds per square foot) snow load capacity, meeting or exceeding building code requirements in most regions across the United States.
A 140 MPH wind rating means your carport stands up to Category 4 hurricane-force winds. If you're along the coast from Florida to the Carolinas, in a Gulf Coast community, or sitting in tornado-prone Midwest territory, you need structures engineered for extreme wind events.
Wind rating recommendations by region:
We provide engineered certification documents for permit applications with your structure's wind rating clearly stated.
A 30 PSF snow load rating handles roughly 2-3 feet of heavy, wet snow — adequate for most northern states. Mountain regions and areas with exceptional snowfall may need higher ratings (35-40 PSF), and we can accommodate that with upgraded framing.
Snow load recommendations:
We'll help you pin down the exact requirements for your specific location so your carport meets local building codes.
While DIY installation is doable for experienced builders with the right equipment, we recommend professional installation for a 20×40 carport to make sure you get proper structural integrity, anchoring, and code compliance.
A 20×40 carport takes 2-4 people, specialized tools, and 1-3 days of labor depending on experience. You'll need to get a perfectly level foundation, precisely position and anchor 6-8 support legs, lift and secure roof trusses (some weighing 80+ pounds), and satisfy local code requirements.
Improperly installed carports fail at 3-4 times the rate of professionally installed structures during severe weather, and some manufacturers void warranties entirely if installation isn't done by certified installers.
Our professional installation service ($1,500-$2,500) covers site assessment, proper anchoring for your foundation type, code-compliant construction, completion in 1-2 days, full warranty protection, and permit-ready documentation.
We offer height variations (12-20 feet), enclosed side panels, end walls, garage doors, windows, and walk-in doors — so you can turn a basic carport into something that functions like a full garage.
Pick from 12, 14, 16, 18, or 20-foot leg heights. Each 2-foot bump adds approximately $400-$600 to base price.
Add side panels and end walls for a fully enclosed building:
We also carry 15+ color options for roofing and trim at no extra charge.
A 20×40 carport can go on concrete slabs, asphalt, gravel, or level ground with proper anchoring — each with different advantages based on your budget, timeline, and local code requirements.
Concrete slab (most permanent): The strongest, most stable foundation you can get. Requires 4-6 inches of reinforced concrete, runs $3,200-$5,600 for 800 square feet, but adds maximum property value. We attach using concrete wedge anchors or expansion bolts.
Asphalt (existing driveways): Works great if the asphalt is in good shape. We use specialized asphalt anchors or ground anchors driven through to the soil beneath. Cost-effective since you're working with what's already there.
Gravel base (economical): Needs 4-6 inches of compacted gravel over level ground. We drive auger-style ground anchors 24-36 inches deep. Total cost runs $400-$800 for materials and grading.
Level ground (temporary or rural): Acceptable where codes aren't strict. Requires precise grading and heavy-duty ground anchors.
Most building departments want engineered foundation plans before issuing permits. We provide site preparation specifications and work directly with your local building department to make sure everything meets code.
We are relentlessly focused on offering our clients the best customer service, best lead times, and best prices in the industry. All of our steel buildings are made in the United States, fully customizable, and have excellent warranties.
If you have any questions or need help choosing your building, please don’t hesitate to contact us. Leave us a message and we will get back to you shortly.
We get that it can be a lot. So if you'd like us to call you & build your quote over the phone - getting you the lowest price in the industry - enter your info below.
We'll also take an extra $150 off your deposit if you decide to move forward.