Free delivery and installation. Rent-to-own available.
Get My Free Quote(866) 941-4072Home / Metal Buildings / 40×60 Metal Buildings
Six ready-made 40×60 layouts, each with a real starting price. We deliver and install anywhere in the lower 48.
NEED HELP? SPEAK WITH AN EXPERT
Fill out the form to receive the best pricing on your dream building
You’ve seen the ads: “$24,000 for a 40×60 metal building.” Sounds right for your workshop, storage, or equipment garage. Then you start making calls. One contractor mentions foundation costs. Another brings up delivery. A third mentions installation is extra. That $24,000 just became $60,000.
That’s how projects derail and budgets blow up. You’re making a major decision with half the picture, and the half nobody mentions is usually the expensive one.
We do it differently. Every price on this page already includes delivery and professional installation in the lower 48 states, and we tell you up front what your foundation needs, so you can budget accurately for 2,400 square feet of usable space. Call us at (866) 941-4072 or schedule a free consultation for a real number on your project.
FEATURED
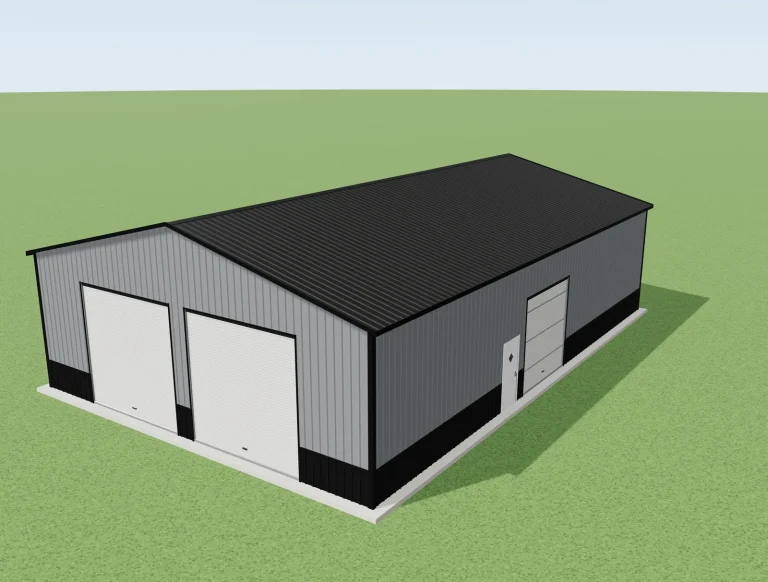
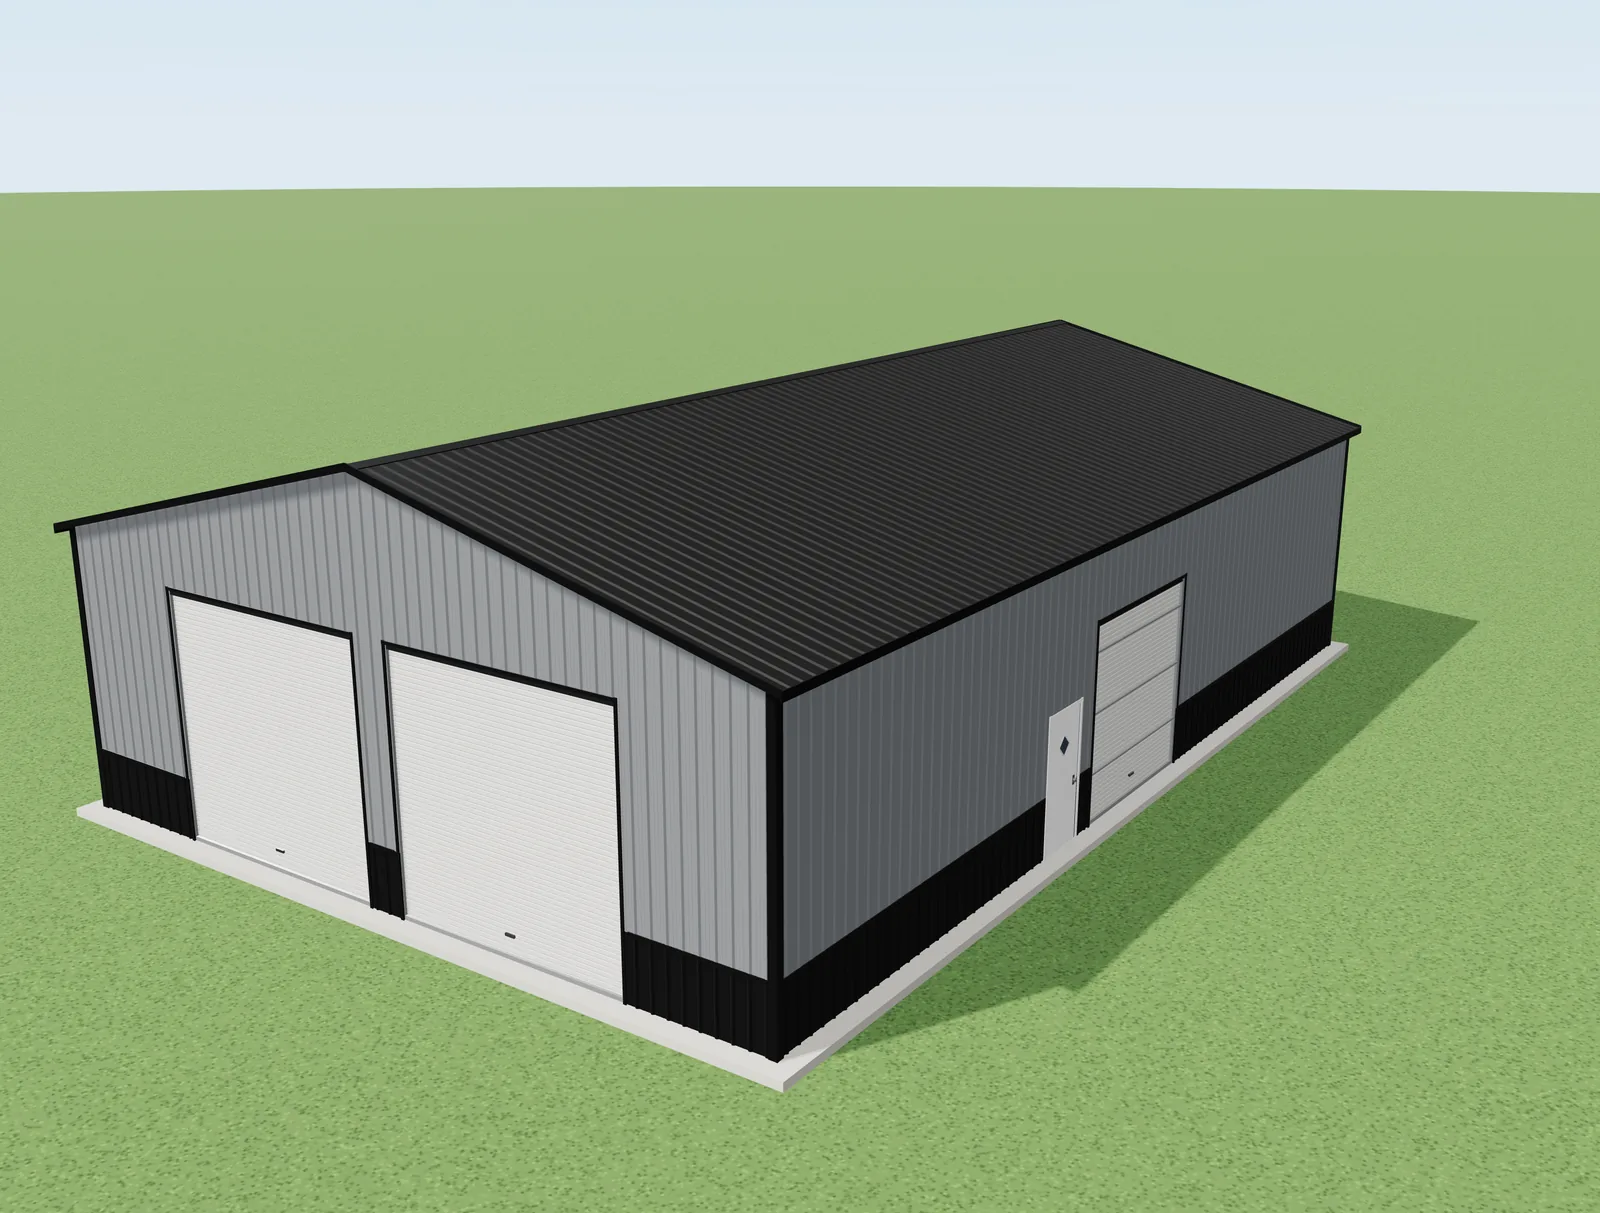
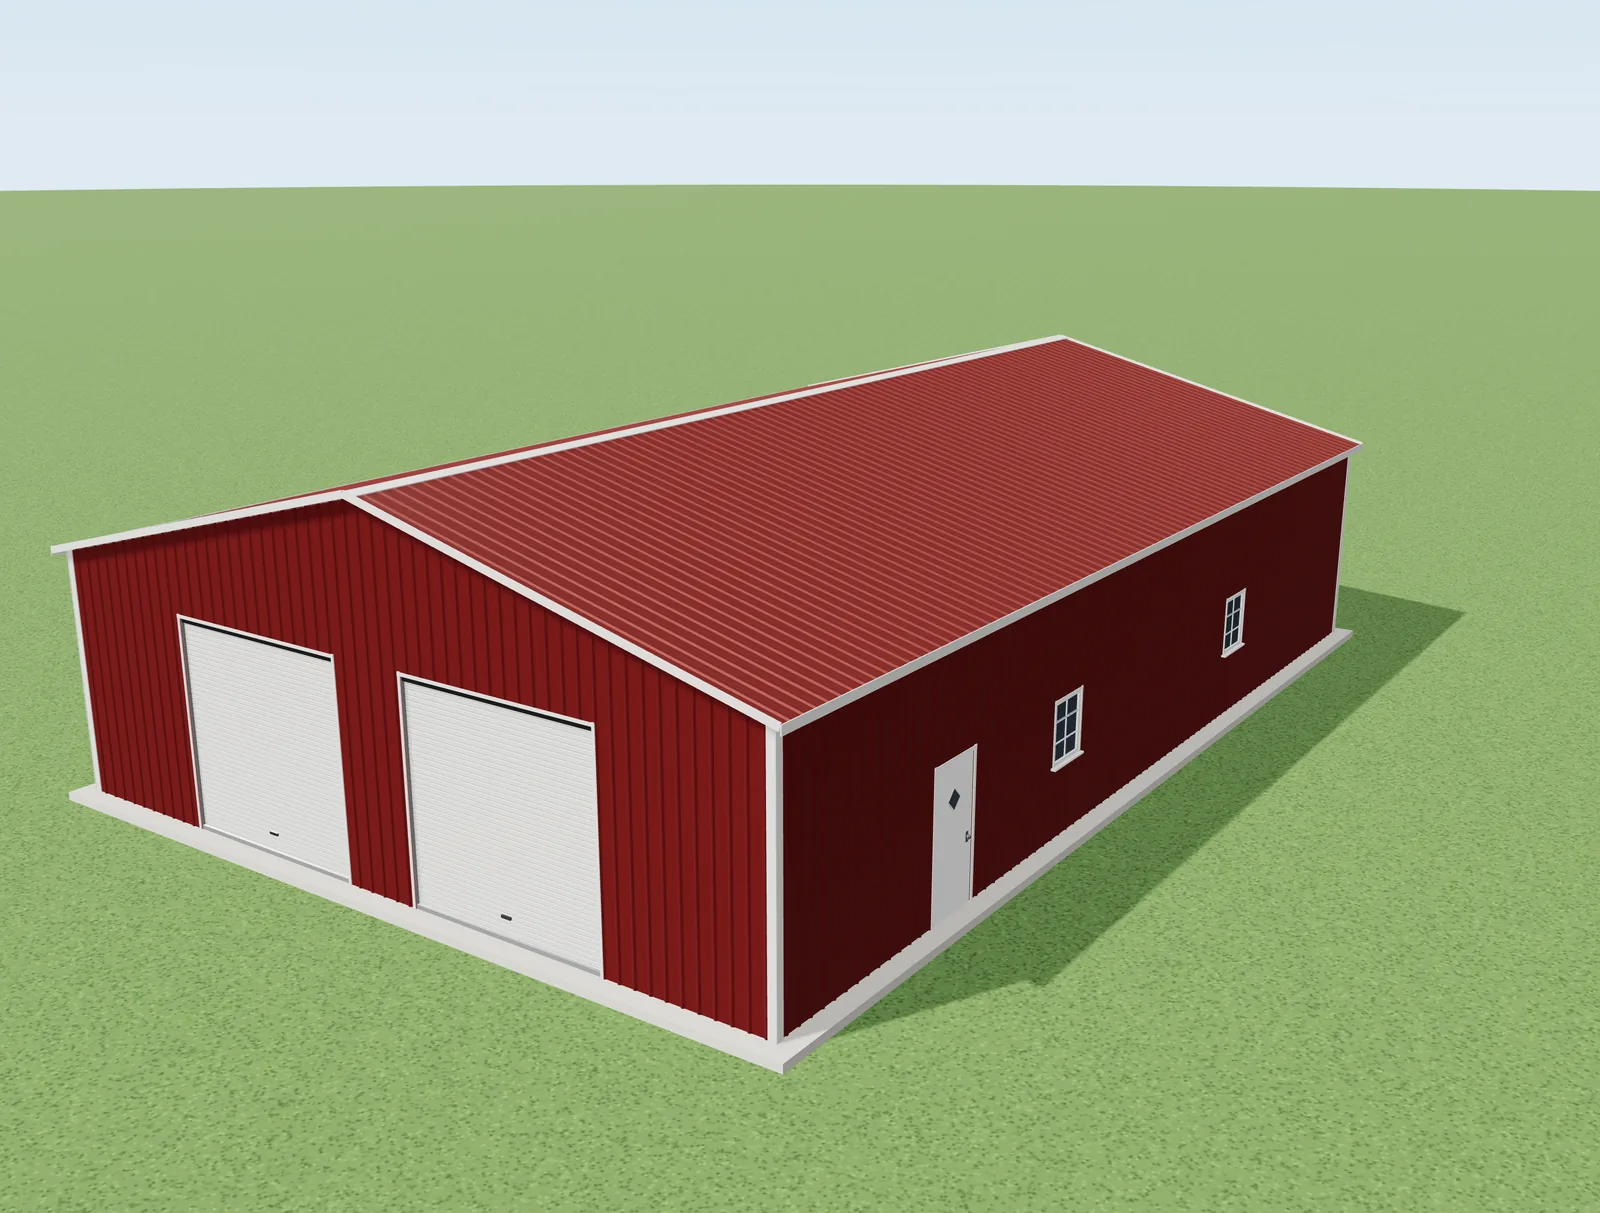
Fully enclosed, 2,400 square feet, with delivery and installation included in the price.

The standard 40x60: fully enclosed, clear span, with a vertical roof that sheds rain and snow.
MORE WAYS TO BUILD IT
Same 40×60 footprint, five different setups. Each one has its own 3D views and 360° spin on its product page.
WIDTH
40'
LENGTH
60'
LEGS
12'
SQ FT
2,400
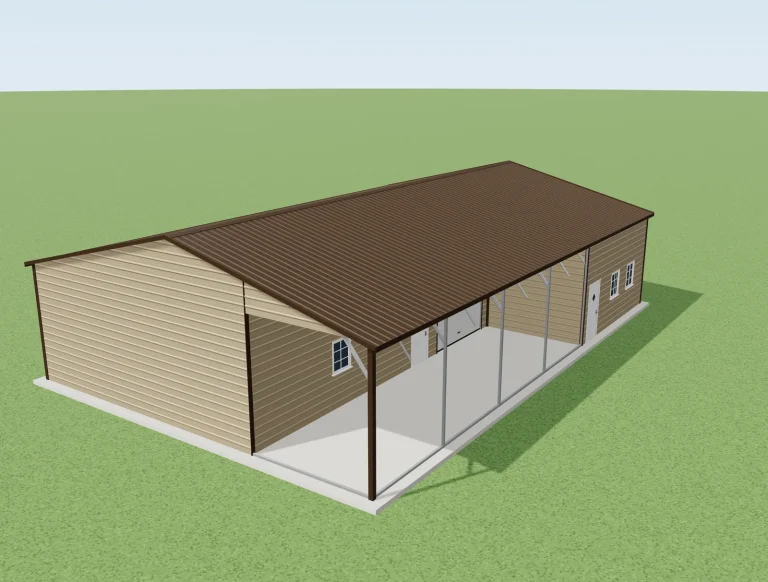
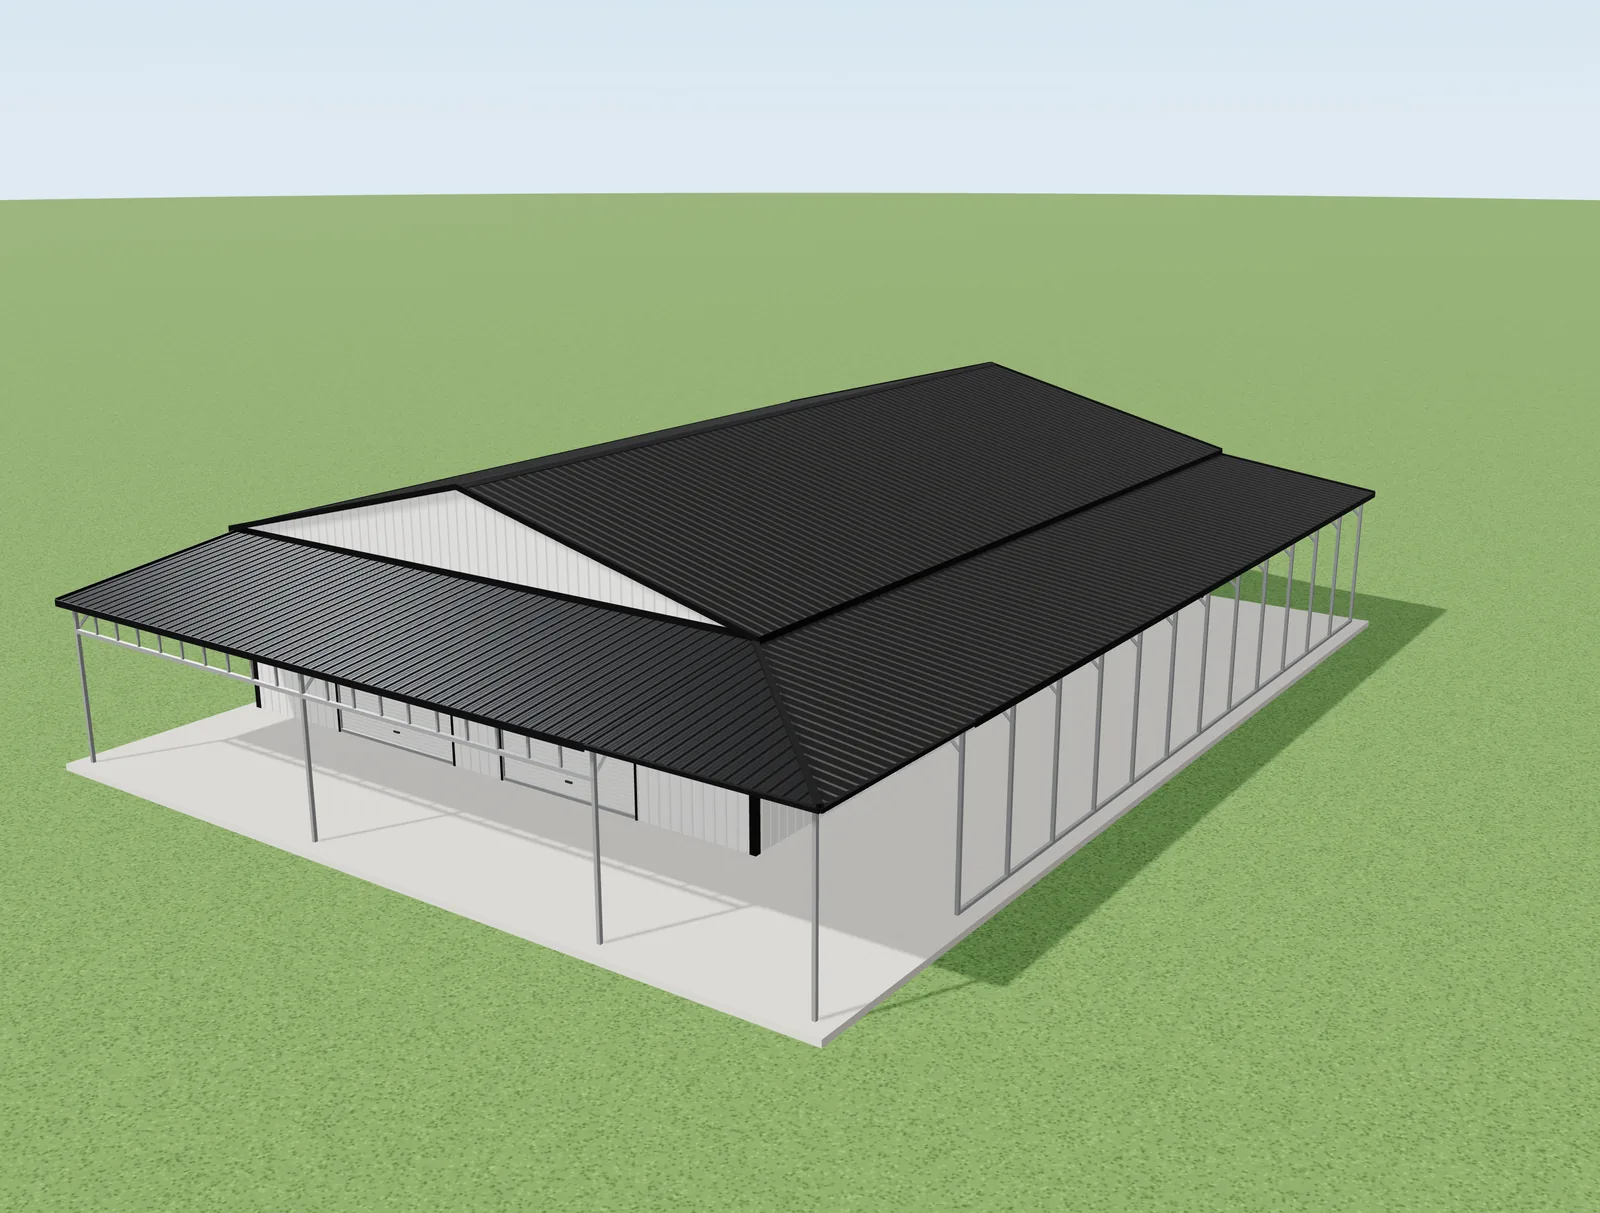
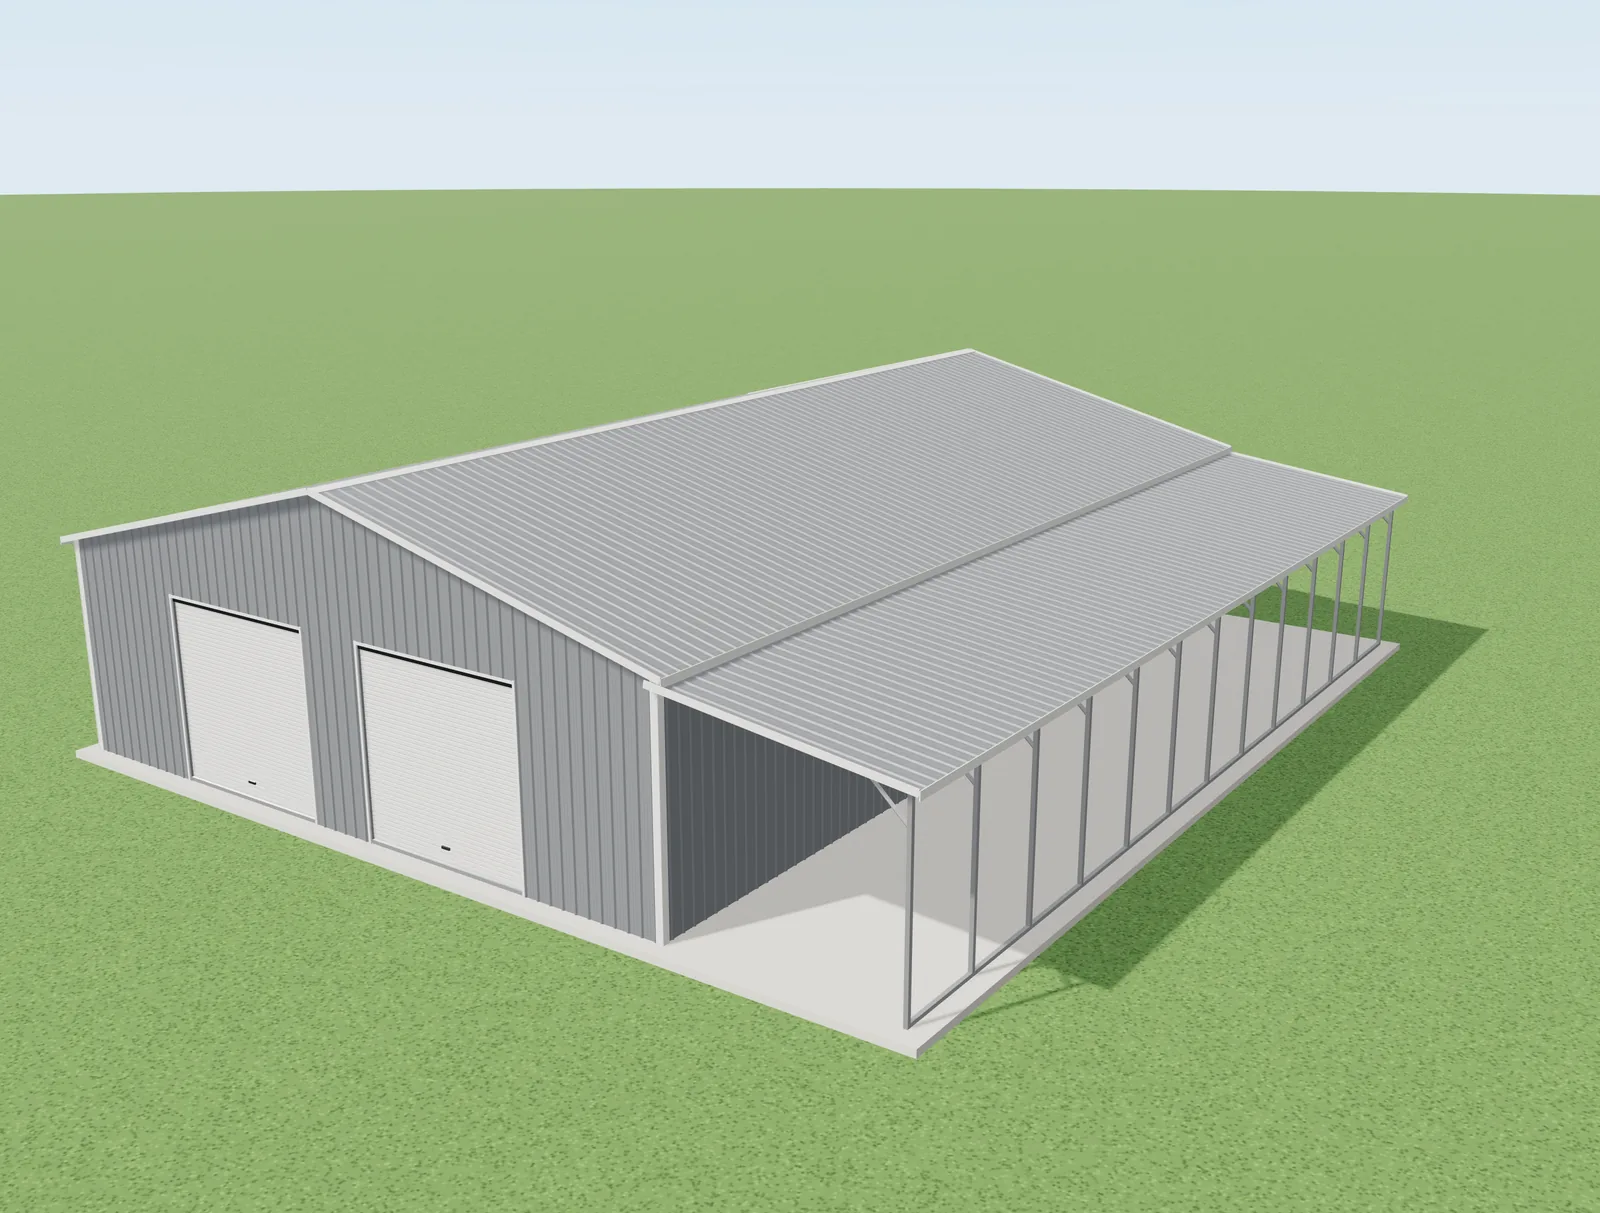
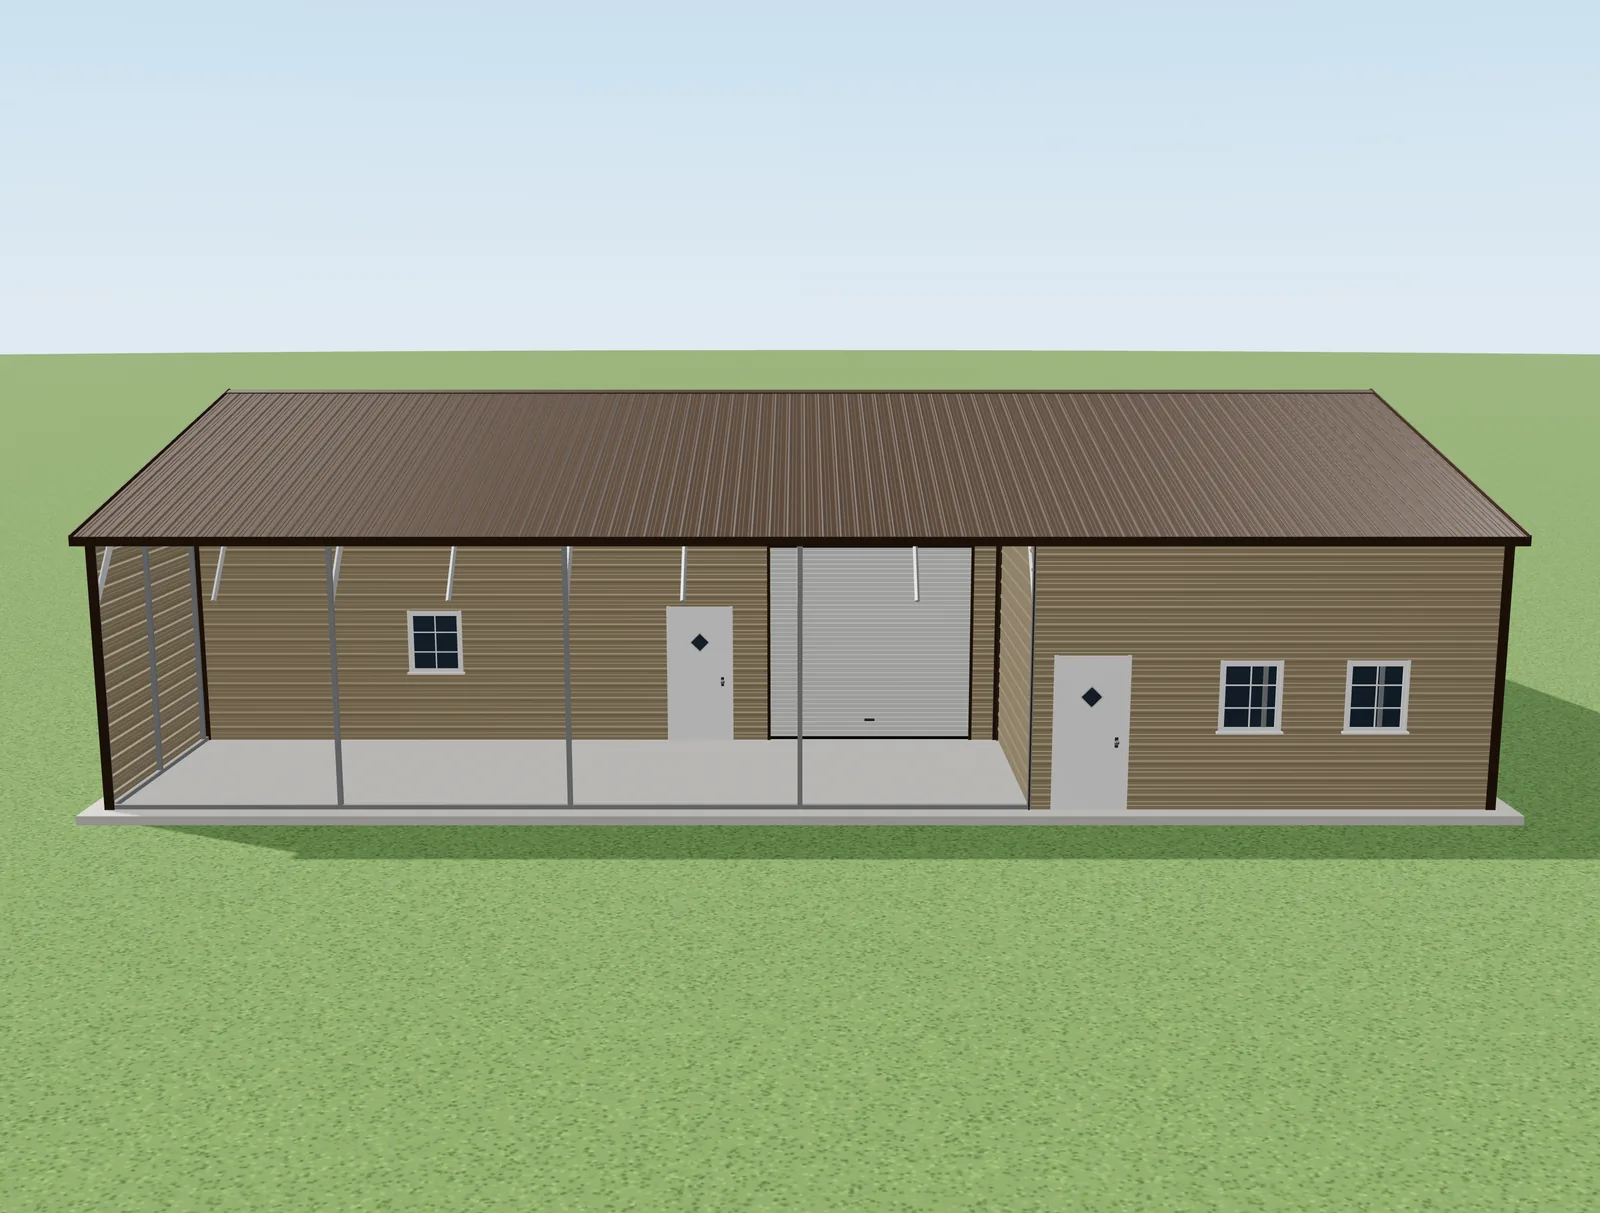
2 trucks under the open bay, plus an enclosed shop
STARTING AT
$33,980
Delivery & install included
WIDTH
40'
LENGTH
60'
LEGS
12'
SQ FT
2,400
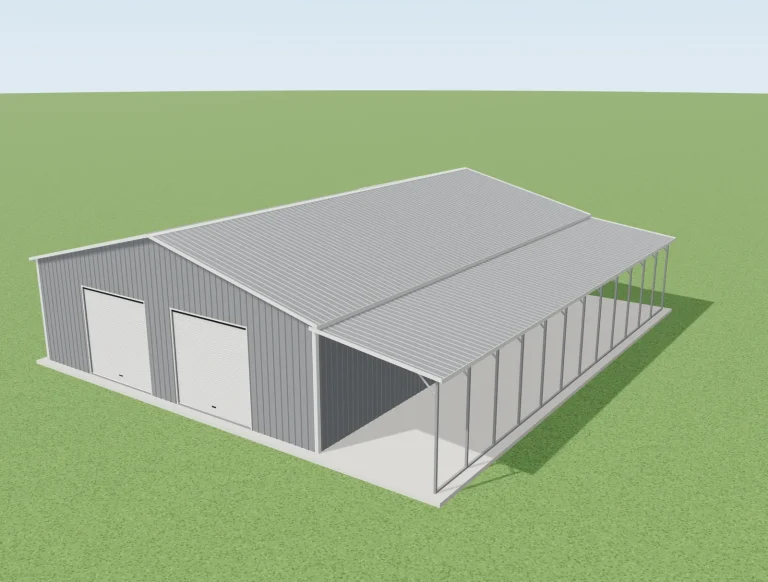
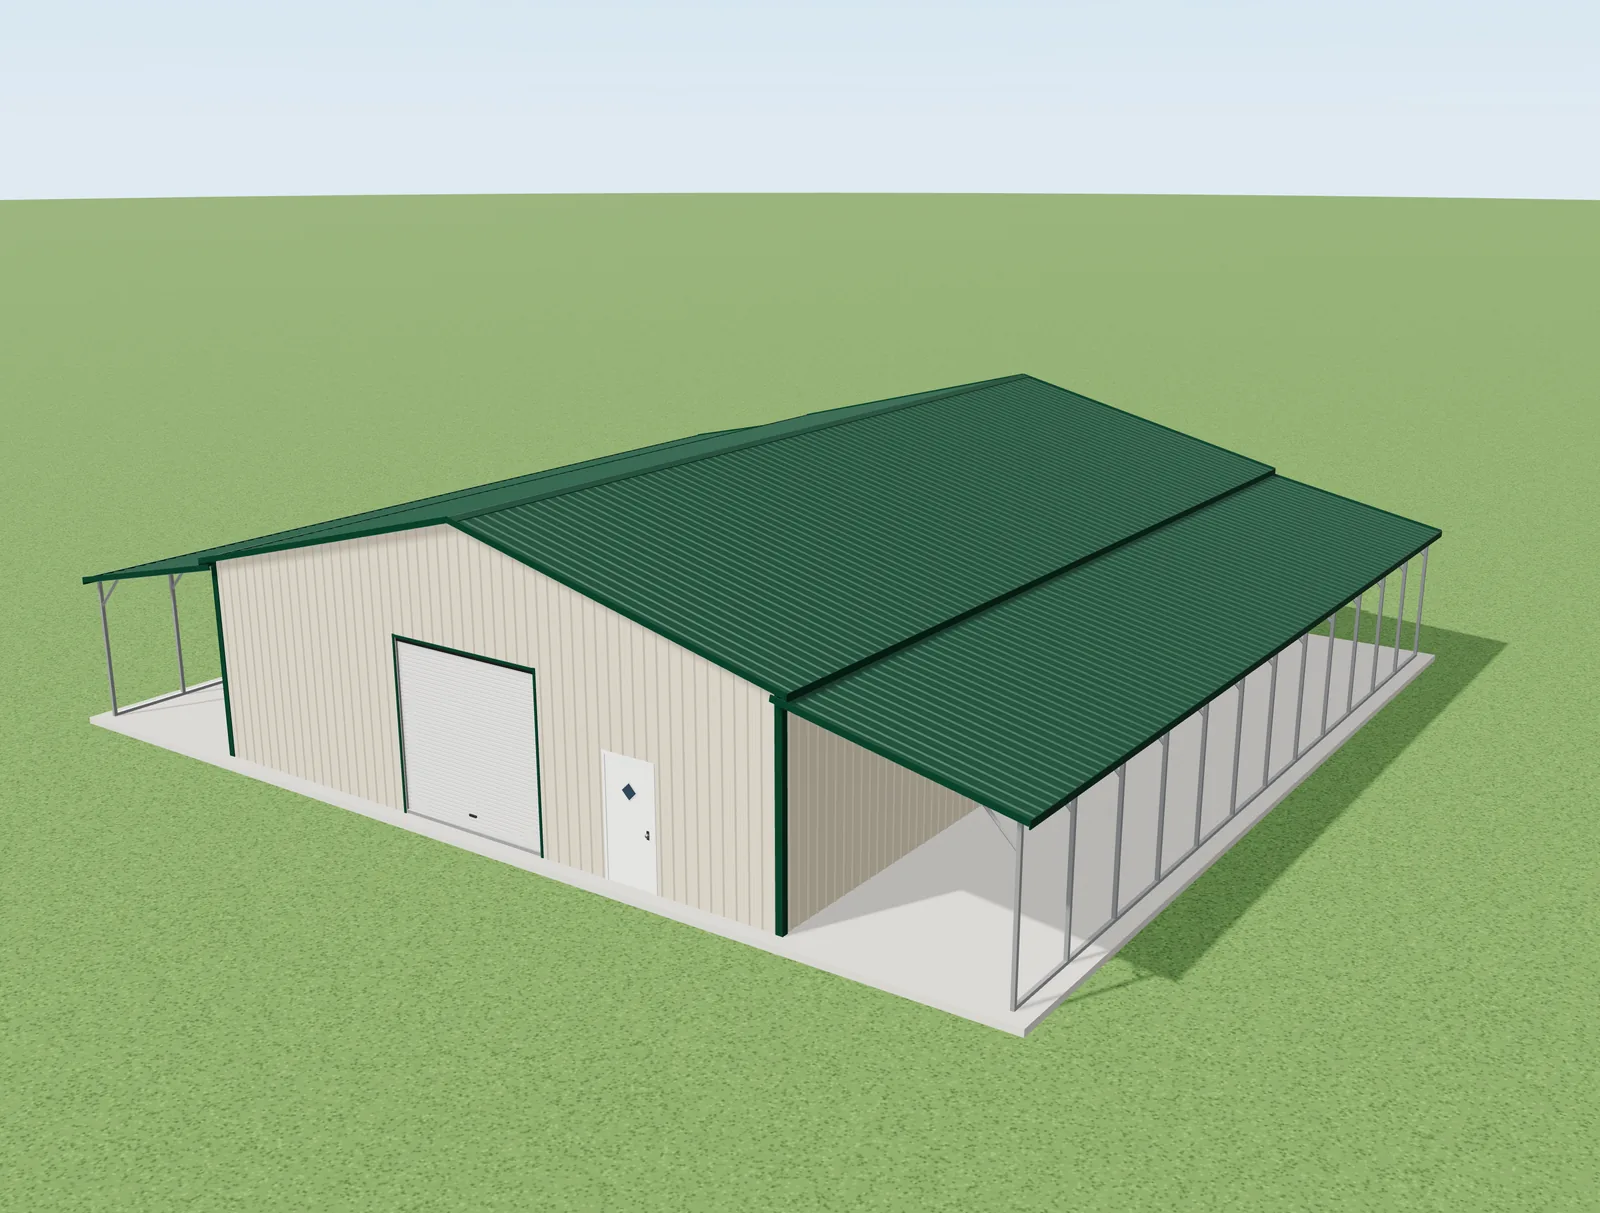
Fits 12 trucks inside, plus a travel trailer under the lean-to
STARTING AT
$38,153
Delivery & install included
WIDTH
40'
LENGTH
60'
LEGS
12'
SQ FT
2,400
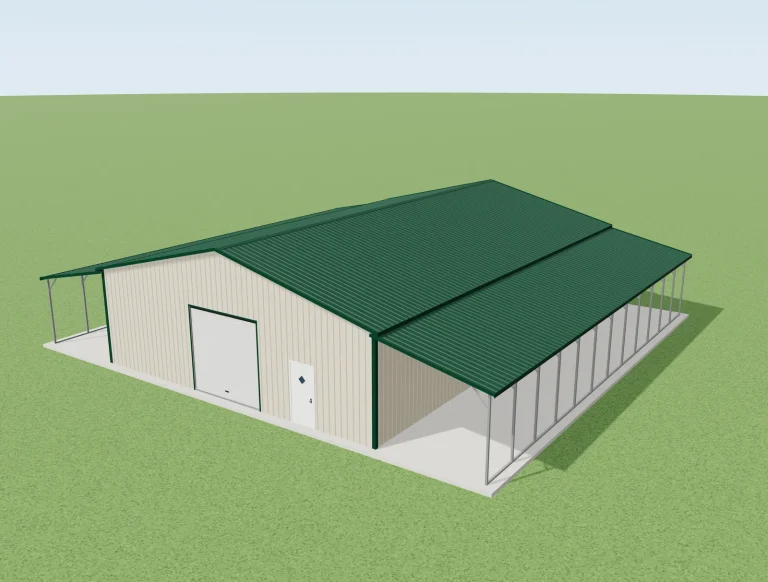
Fits 12 trucks inside, plus a tractor and equipment under the lean-tos
STARTING AT
$41,403
Delivery & install included
WIDTH
40'
LENGTH
60'
LEGS
12'
SQ FT
2,400
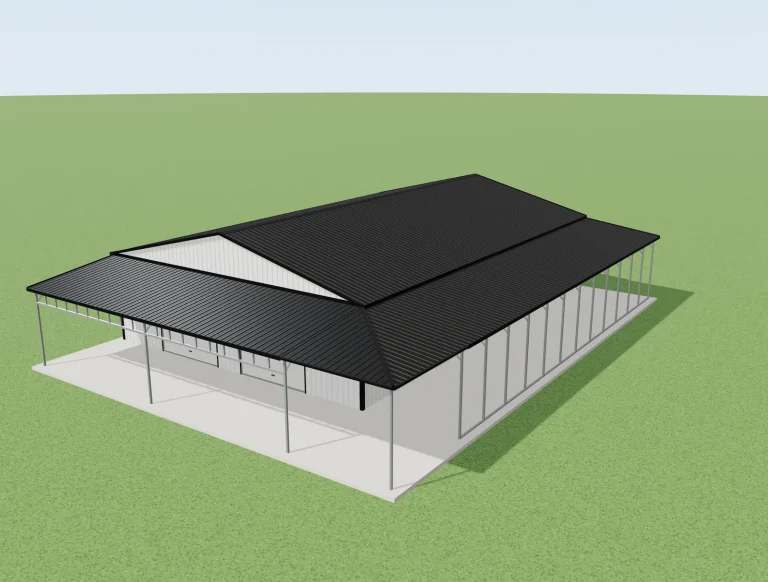
Fits 12 trucks inside, plus a trailer under the lean-to
STARTING AT
$42,498
Delivery & install included
WIDTH
40'
LENGTH
60'
LEGS
14'
SQ FT
2,400
Fits 12 full-size trucks
STARTING AT
$42,870
Delivery & install included
TYPES
Need something other than a 40×60? Every type comes in many widths, lengths and heights.

Wide open floors with no posts inside, for shops, storage and farms.


HOW IT WORKS
Lead times depend on the manufacturer and your state. Your quote lists the timing.
THE 40X60 METAL BUILDINGS BUYER'S GUIDE
The standard 40x60x12 on this page starts at $34,415, and that price already includes delivery and installation anywhere in the lower 48 states. The five other 40×60 layouts on this page start between $33,980 and $42,870.
Your final number depends on your state, your local wind and snow rating, leg height, doors, windows and add-ons. Call (866) 941-4072 and a building specialist will price the exact building for your ZIP code.
The building itself (a 14-gauge galvanized steel frame, steel roof and wall panels, trim and hardware), delivery to your site, and installation by a professional crew.
The foundation, site preparation and permits. Those are handled by your own local contractor before the crew arrives. Budget for them up front; the foundation section below shows what they typically cost.
Customization choices, your location and your site all play a role. Each manufacturer prices by region, buildings in high-wind or heavy-snow areas need stronger certification, and taller legs, extra roll-up doors, lean-tos and insulation all add to the total.
Every building on this page is 40 feet wide and 60 feet long. What changes is how you use the space around it.
Delivery and installation are included in your price anywhere in the lower 48 states. Your building ships from our manufacturing partner’s facility to your prepared site, and a professional crew assembles it to the manufacturer’s specifications.
We deliver to all lower 48 states, and delivery costs are baked into your quoted price, not tacked on as a surprise mid-project. Lead times depend on the manufacturer and your state; your quote lists the expected timing.
The crew anchors the building to your foundation, assembles the steel framework, installs the wall and roof panels, fits the doors and windows, and finishes all the trim work.
We handle delivery and installation. You’re responsible for foundation construction, site preparation, and pulling permits. The foundation needs to be complete and properly cured before the crew arrives. Ask us for the foundation and anchor requirements for your building.
For site prep, that means clearing the building footprint, making sure delivery trucks can reach the area, and grading for proper drainage.
A 40×60 metal building gives you 2,400 square feet of clear-span space, enough for workshops, equipment storage, automotive repair shops, agricultural buildings, retail spaces, and combination-use setups. The 40-foot width and 60-foot length create a flexible footprint with no interior support columns cluttering your floor plan.
Commercial users pick 40×60 buildings for workshops, fabrication shops, and service businesses. That 2,400 square feet gives you room for multiple work stations, equipment storage, and customer-facing areas. Some owners turn them into retail showrooms, fitness centers, or indoor recreation space.
Farms use 40×60 buildings for equipment storage, hay barns, livestock shelters, and commodity storage. You can fit large tractors and implements inside, and your expensive machinery stays protected.
Storage businesses put 40×60 buildings to work for boat and RV storage and inventory warehousing. Taller legs (the workshop on this page has 14-foot legs) give you more vertical storage that stretches every dollar further.
Gearheads and professionals alike use 40×60 buildings for multi-vehicle garages, restoration shops, and service bays. Depending on your layout and doors, you can park a full row of trucks or a few RVs inside.
Equipment rental companies and contractors park vehicles, tools, and machinery inside 40×60 buildings, keeping valuable assets out of the weather where they belong.
Foundation and site preparation typically add $8,400 to $16,800 to a 40×60 metal building budget for a standard 4-inch concrete slab. Don’t skimp here: foundation quality directly affects how long the building lasts and how well it performs.
A concrete slab foundation for a 40×60 building means 2,400 square feet of 4-inch thick concrete with proper reinforcement and anchor bolt placement. At 2026 prices, you’re typically looking at $3.50 to $7.00 per square foot installed, depending on location and site conditions. That covers excavation, gravel base, vapor barrier, reinforcing mesh, the pour itself, finishing, and anchor bolts.
What you get is a level, durable floor that handles heavy equipment, vehicles, and storage loads. It blocks moisture, creates a clean workspace, and meets building code requirements in most areas.
Site conditions matter a lot here. A level lot with good drainage needs minimal prep. A sloped lot? Budget for grading.
Pier foundations can be a cost-effective choice for agricultural buildings. They handle uneven ground well but won’t give you a finished floor.
Gravel pads are the cheapest route. Fair warning, though: gravel limits what you can do with the building and may not pass code for permanent structures. Check with your local building department before you choose.
Installation is already included in every price on this page, so there’s no labor line to save by doing it yourself. A 40×60 is a big build. It takes an experienced crew, lifting equipment, and work at height with large, heavy panels.
Building it yourself means renting lifting equipment, buying specialized tools, and finding several people with construction experience who can work at height. This isn’t a weekend deck project. A trained crew with the right safety gear takes that risk off your plate.
Manufacturer warranties can depend on professional installation. Ask for the warranty terms with your quote before you decide.
How long does it take to get a 40×60 metal building installed?
It depends on the manufacturer, your state and the season. Your quote lists the expected lead time, and the crew comes once your foundation is complete and cured.
Do I need a permit for a 40×60 metal building?
Usually, yes. Most areas require a building permit for a structure this size, and getting it is the buyer’s job. Check with your local building department, and ask us for the building’s specs to include with your application.
Can I finance a 40×60 metal building?
Yes. Financing and rent-to-own options are available for qualified buyers. Many buyers also use home equity loans, business loans, or agricultural lending programs. Call (866) 941-4072 to talk through options.
What gauge steel is used in 40×60 metal buildings?
The buildings on this page use a 14-gauge galvanized steel frame with 29-gauge steel panels as standard. 12-gauge framing and 26-gauge panels are available upgrades. Certified buildings are rated for your area’s wind and snow loads.
How do I insulate a 40×60 metal building?
Insulation is an add-on. Depending on the manufacturer, options include reflective (double bubble) and fiberglass blanket insulation. Spray foam gives the highest R-value but costs more and is usually added by a local contractor after install.
Ready to stop gambling with the weather? Call us at (866) 941-4072 for a free quote that covers ZIP code-specific engineering, delivery, and professional installation. We’ve got flexible financing and rent-to-own options for any budget — so there’s no reason to wait another storm season.
(866) 941-4072Request a quote onlineMon to Sat, 8 AM to 6 PMWe are relentlessly focused on offering our clients the best customer service, best lead times, and best prices in the industry. All of our steel buildings are made in the United States, fully customizable, and have excellent warranties.
We'll call you, build your quote over the phone, and get you the lowest price in the industry. Move forward and take $150 off your deposit.