- Free Delivery & Quick, Free Installation
- Instant Quotes
- Financing & RTO
- Industry Leading Warranty
HOME / Our Products / Metal Garages
Your vehicles are one of the biggest purchases you’ll make — and most people leave them sitting outside, taking a beating from the weather every single day. UV rays fade paint and crack dashboards. Hail leaves dents you didn’t budget for. Heavy snow crushes roof panels, and salt and moisture quietly eat away at metal underneath. On top of that, vehicles stored outdoors depreciate significantly faster than those kept under cover, directly impacting your resale value.
That’s where we come in. At Bargain Metal Buildings, we build custom-engineered metal garages designed for your specific climate and professionally installed on your property. We’re not shipping you a generic kit and wishing you luck — we engineer every garage for your exact ZIP code’s weather requirements, factoring in local wind load ratings, snow load capacity, and environmental conditions. Pick the size that fits your vehicles, choose from a wide range of customization options, and we take care of everything from delivery to full installation. The result? Decades of low-maintenance protection that keeps your vehicles looking good and holding their value.
Fill out the form to receive the best pricing on your dream building
The 60x40x15 vertical roof metal barn with 12' lean-to is an exceptional storage solution with its superior weather-resistant design and ample interior space. With dimensions of 60FT width, 40FT length, and 15FT…
Add to cartDiscover the ultimate storage solution with the 60x100x14/10 Metal Barn with a 15' Lean-To and Vertical Roof. Crafted with high-quality 14-gauge galvanized steel, this barn offers a spacious 60 FT width and…
Add to cartIntroducing the 56x30x12/9 vertical roof metal barn - your ultimate storage solution. This barn, crafted with 14 gauge galvanized steel and 29 gauge steel sheet metal, offers ample space for secure storage.…
Add to cartThe 50x30x13 Metal Barn with a vertical roof is an all-encompassing solution for your storage and shelter requirements. Its spacious dimensions provide an abundance of room for storing equipment, vehicles, or supplies.…
Add to cartMeet our 48x50x13 Metal Barn with a 12' Lean-To and a Vertical Roof, your comprehensive storage solution. This spacious, durable structure, crafted from 14-gauge galvanized steel, is designed to protect your assets,…
Add to cartThe 46x25x10/7 Metal Garage with 12′ Lean-To is a vertically designed, robust metal structure that offers ample space for your storage and shelter needs. Its durable construction ensures longevity, providing you with…
Add to cartIntroducing the 44x30x12 Metal Barn with 12' Lean-To, a premium storage solution designed to safeguard your assets. This barn features a resilient vertical roof design that effectively withstands harsh weather conditions. Inside,…
Add to cartIntroducing the 44x30x12/7 vertical roof metal barn with 12' lean-to, a sturdy, high-quality storage solution for your valuable possessions. This barn, featuring a robust vertical roof design, offers superior protection against adverse…
Add to cartIntroducing the 44x25x12/8 vertical roof metal barn with a 10' lean-to. This ultimate storage solution is perfect for protecting your vehicles and other valuable belongings against harsh weather conditions. Its spacious interior…
Add to cartThis 44x25x12 metal barn with a vertical roof is your ultimate storage solution. Crafted with durable 14-gauge galvanized Steel, this barn offers a spacious 44 ft wide and 25 ft long area…
Add to cart
Learn More
Learn More
Learn More
From fully enclosed builds to RV-height enclosed builds, choose the garage style that fits how you park, store, and protect.
12–14 ft wide single-bay garages sized for one car, truck or SUV.
18–24 ft wide double-bay garages with room to open both doors.
Triple-wide builds for three vehicles, or two plus a workshop bay.
Extra-wide custom builds that shelter a full vehicle or equipment fleet.
Side-entry bays, extra height, lean-tos and windows built to your plan.
Ready to stop gambling with the weather? Call us at (866) 941-4072 for a free quote that covers ZIP code-specific engineering, delivery, and professional installation. We’ve got flexible financing and rent-to-own options for any budget — so there’s no reason to wait another storm season.
You’ve been researching 3-car garages for weeks and you’re still circling the same questions. What size do you actually need? What will it really cost? Will it hold up where you live? Pricing feels like a black box, and sizing charts contradict each other.
Guessing is expensive. You either overpay for features that don’t matter, or you end up with a garage that’s too small and don’t find out until your truck barely clears the door. So you stay stuck in research mode while your vehicles sit out in the weather.
We take the guesswork out. You get transparent pricing on every configuration, free nationwide delivery, and complete installation — before you spend a dollar. Call us at (866) 941-4072 or schedule a free consultation to see what fits and what it costs.
It depends on your vehicle types and storage needs. Whether you’re parking compact cars or full-size trucks matters a lot, and so does how much workspace you want alongside your vehicles — plus enough clearance to actually open doors and walk around comfortably.
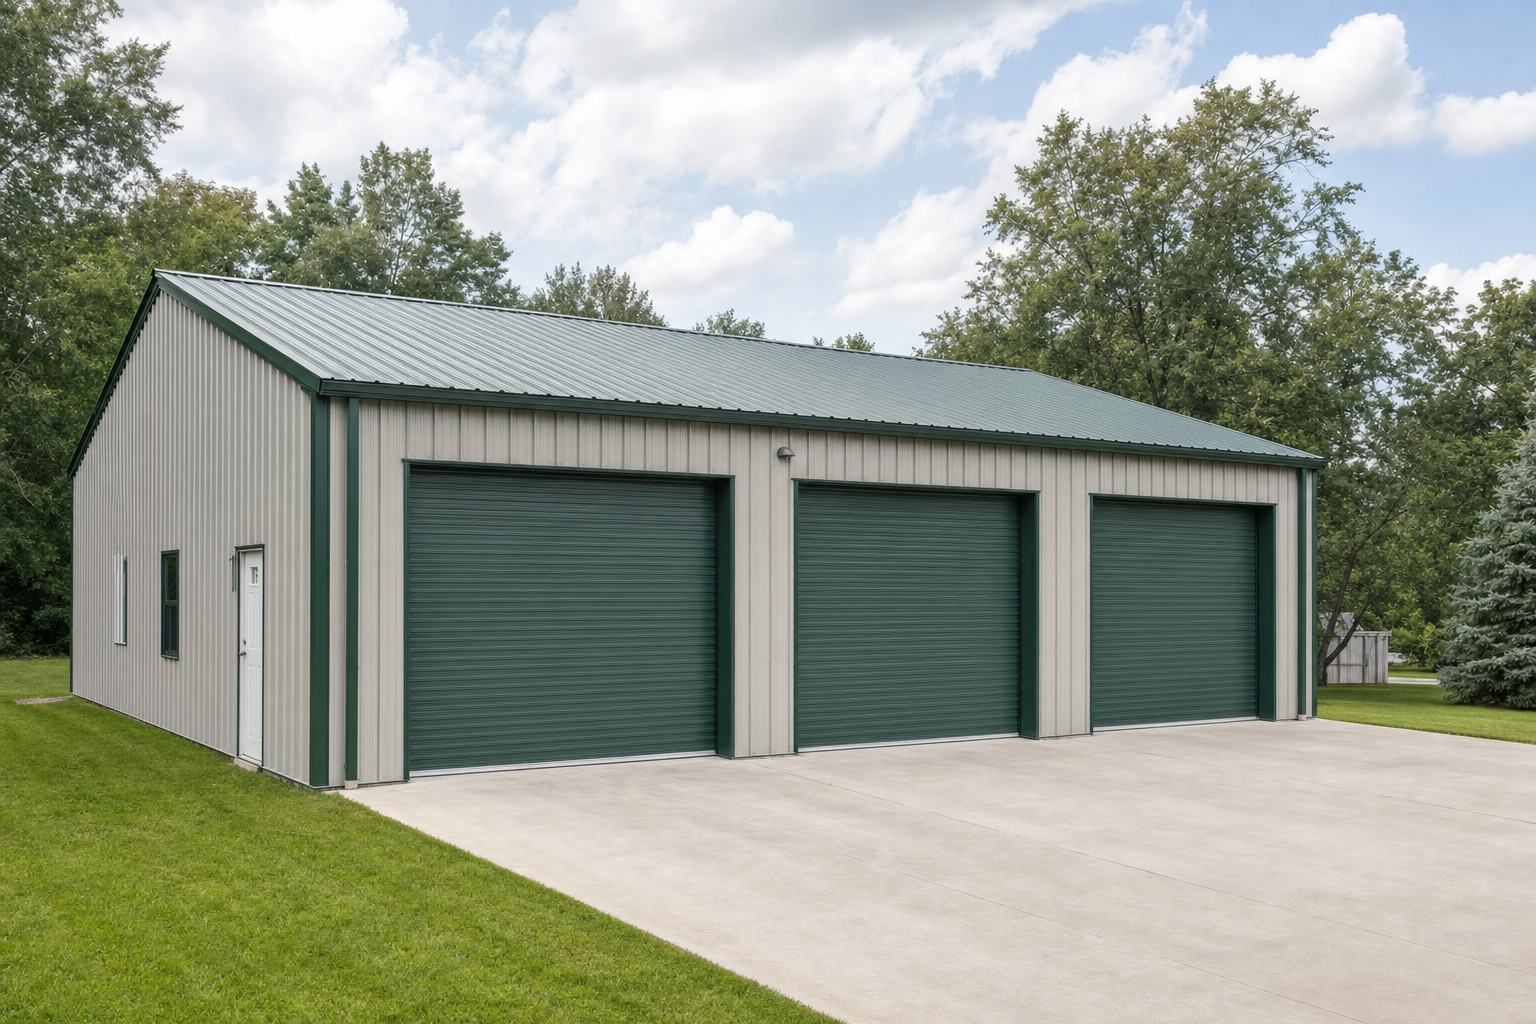
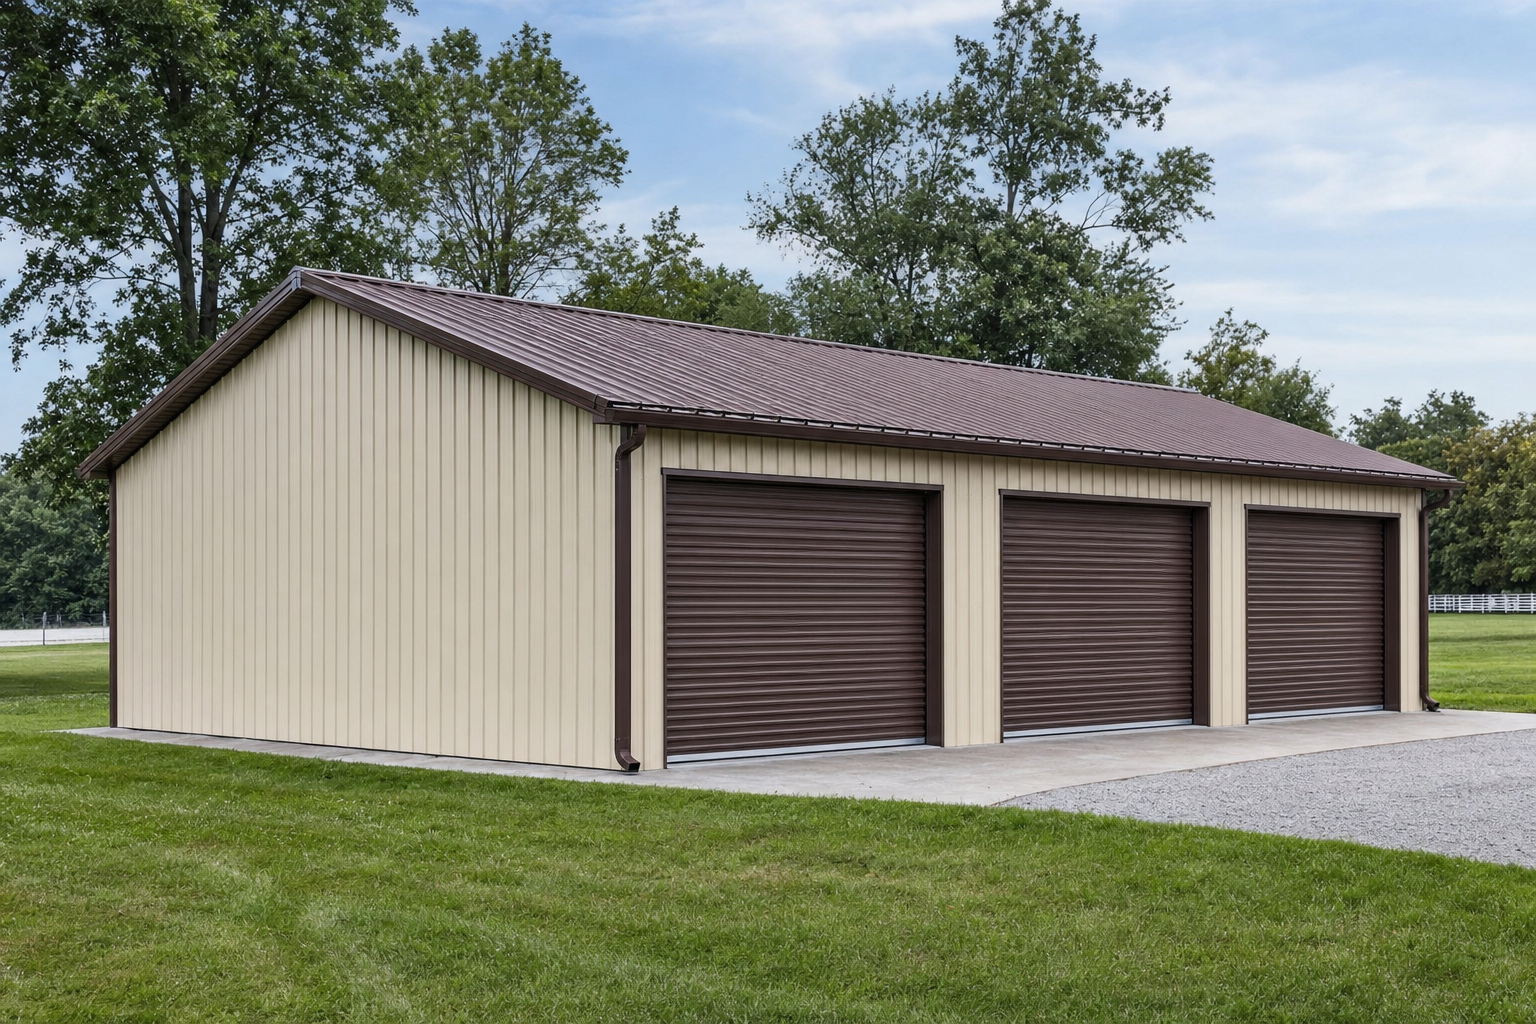
A 26-foot-wide garage gives you three side-by-side parking spaces for standard vehicles. It works well for three compact to mid-size cars (sedans, crossovers, small SUVs) with minimal extra storage. Typical dimensions run 26×24 or 26×30 feet, which works out to roughly 8.5 feet of width per bay.
Best for: Families with standard passenger vehicles who don’t need workshop space or extensive storage.
A 30×40 layout opens up serious flexibility — 1,200 square feet of it. You can fit three full-size trucks or SUVs with comfortable maneuvering room, plus 10-15 feet of depth for workbenches, tool storage, or seasonal equipment. That extra width gives you 10 feet per bay, and you feel the difference the moment you park a bigger vehicle.
Best for: Homeowners with trucks, SUVs, or who need dedicated workshop/storage areas alongside parking.
Our 32×60 garages pack 1,920 square feet of versatile space. There’s room for three vehicles plus a full workshop setup — or two vehicles with space left over for an RV, boat, or trailer. That 60-foot depth is what makes the difference for storing recreational vehicles or carving out distinct zones.
Height considerations matter too. Standard garage height runs 8-10 feet, but if you’ve got lifted trucks, commercial vans, or plans for overhead storage systems, bump up to 12-14 foot walls. You’ll thank yourself later.
A 3-car garage from Bargain Metal Buildings ranges from $2,895 to $61,361 depending on size, materials, and customization. Here’s what actually drives the cost — and what you’re getting at each level.
Our base prices include the complete garage kit, delivery anywhere in the continental United States, and professional installation:
These base configurations come with a standard vertical roof, one walk-in door, and three garage door openings with your choice of standard roll-up doors.
Metal garages (our most popular option) give you the best durability-to-cost ratio. Going from 14-gauge to 12-gauge steel framing adds roughly $800-$1,500 depending on size, but you get enhanced snow load capacity and stronger structural integrity. Worth it if you’re in a heavy-weather region.
Vinyl siding upgrades tack on $2,500-$5,000 to base metal structures but deliver superior weather resistance and virtually zero maintenance. Set it and forget it.
Engineered wood exteriors are our premium aesthetic option, adding $4,000-$8,000 to base pricing. We see this choice a lot in HOA-regulated communities where architectural guidelines demand traditional appearances.
Your garage is manufactured to spec, we transport it to your property anywhere in the USA, and our professional crew handles the full assembly and installation. What you get is a turnkey structure, ready to use.
What’s NOT included: Foundation preparation (concrete slab or gravel pad), site grading, and local building permits. These costs swing wildly by location — a concrete slab might run $3,500 in rural Texas but $8,000 in a metro area.
Optional upgrades like insulation packages ($1,200-$3,500), premium garage doors ($400-$1,200 per door), additional windows ($150-$400 each), and electrical packages ($800-$2,500) are all priced transparently in our design tool.
The best material depends on your regional climate and maintenance preferences. Climate should drive your material choice more than aesthetics — though you don’t have to sacrifice one for the other.
Metal garages deliver exceptional value across most climate zones. Our 12-gauge and 14-gauge steel frames with galvanized coating resist rust, withstand high winds (certified up to 170 mph in hurricane-rated configurations), and handle heavy snow loads without structural compromise.
Climate considerations: Metal performs exceptionally well in northern states with heavy snow, desert regions with intense UV exposure, and tornado-prone areas. For coastal properties, upgrade to marine-grade coating to prevent salt-air corrosion — it adds roughly $600-$1,200 but extends lifespan by decades (NIH). That’s a no-brainer if you’re near the coast.
Vinyl-sided garages pair metal framing strength with maintenance-free exteriors. Vinyl won’t rust, rot, or need repainting, and it resists moisture infiltration better than any other material we offer.
Climate considerations: Ideal for humid southern regions where moisture and mildew are constant battles, coastal areas where salt air eats metal finishes, and anywhere you simply never want to think about exterior upkeep.
Engineered wood exteriors give you traditional residential aesthetics while keeping the structural advantages of metal framing. This option uses treated wood products that resist rot and insect damage — though they do require periodic maintenance (staining/sealing every 3-5 years).
Climate considerations: Best suited to moderate climates without extreme moisture or temperature swings. Popular in HOA communities and suburban developments with architectural standards.
You can customize roof styles, door configurations, windows, insulation, and interior finishes to build a garage that matches your exact needs and property aesthetics.
Your roof choice affects both appearance and functionality:
Roof upgrades typically add $800-$2,500 depending on size and pitch selection.
Standard packages include three 9×8 roll-up garage doors and one 36-inch walk-in door, but most customers tweak this layout. Popular modifications include:
Insulation turns a basic garage into a comfortable workspace:
Use our 3D Design Builder tool to visualize these customizations in real-time and see exactly how different options look on your specific garage size.
We deliver your garage kit anywhere in the USA and handle complete installation, typically within 4-8 weeks from order. Here’s how it works from start to finish.
Week 1-2: Once you confirm your order, manufacturing begins. Standard configurations usually wrap up within 2-3 weeks; heavily customized orders may need 3-4 weeks.
Week 3-4: After manufacturing wraps, our logistics team schedules delivery based on your location and site readiness.
Week 4-8: Delivery and installation happen on your scheduled date.
Our professional crews show up with all necessary equipment and handle assembly on-site:
The crew handles all structural assembly, anchors the building to your foundation, installs doors and windows, and runs a final quality inspection before they leave.
Before our installation crew arrives, you need:
We send detailed foundation specifications with every purchase so you can get accurate quotes from local contractors.
You’ll need a level, properly-sized concrete slab or gravel foundation and any required local permits before we install. Foundation prep falls on you because local soil conditions, frost lines, and building codes vary dramatically across the country — and frankly, nobody knows your local requirements better than your local building department.
Concrete slab foundations are the most durable base. We recommend 4-inch thick reinforced concrete for standard garages, stepping up to 6 inches for larger structures. The slab should extend 2-4 inches beyond the garage footprint on all sides and include proper drainage slope.
Gravel foundations work as a cost-effective alternative in areas with good drainage. Lay down 4-6 inches of compacted gravel with proper leveling and perimeter framing.
Contact your local building department to pin down permit requirements, setback regulations, and foundation specs for your area. We provide all necessary engineering documentation to support your permit application.
We are relentlessly focused on offering our clients the best customer service, best lead times, and best prices in the industry. All of our steel buildings are made in the United States, fully customizable, and have excellent warranties.
If you have any questions or need help choosing your building, please don’t hesitate to contact us. Leave us a message and we will get back to you shortly.
We get that it can be a lot. So if you'd like us to call you & build your quote over the phone - getting you the lowest price in the industry - enter your info below.
We'll also take an extra $150 off your deposit if you decide to move forward.