- Free Delivery & Quick, Free Installation
- Instant Quotes
- Financing & RTO
- Industry Leading Warranty
HOME / Our Products / Metal Garages
Your vehicles are one of the biggest purchases you’ll make — and most people leave them sitting outside, taking a beating from the weather every single day. UV rays fade paint and crack dashboards. Hail leaves dents you didn’t budget for. Heavy snow crushes roof panels, and salt and moisture quietly eat away at metal underneath. On top of that, vehicles stored outdoors depreciate significantly faster than those kept under cover, directly impacting your resale value.
That’s where we come in. At Bargain Metal Buildings, we build custom-engineered metal garages designed for your specific climate and professionally installed on your property. We’re not shipping you a generic kit and wishing you luck — we engineer every garage for your exact ZIP code’s weather requirements, factoring in local wind load ratings, snow load capacity, and environmental conditions. Pick the size that fits your vehicles, choose from a wide range of customization options, and we take care of everything from delivery to full installation. The result? Decades of low-maintenance protection that keeps your vehicles looking good and holding their value.
Fill out the form to receive the best pricing on your dream building
The 60x40x15 vertical roof metal barn with 12' lean-to is an exceptional storage solution with its superior weather-resistant design and ample interior space. With dimensions of 60FT width, 40FT length, and 15FT…
Add to cartDiscover the ultimate storage solution with the 60x100x14/10 Metal Barn with a 15' Lean-To and Vertical Roof. Crafted with high-quality 14-gauge galvanized steel, this barn offers a spacious 60 FT width and…
Add to cartIntroducing the 56x30x12/9 vertical roof metal barn - your ultimate storage solution. This barn, crafted with 14 gauge galvanized steel and 29 gauge steel sheet metal, offers ample space for secure storage.…
Add to cartThe 50x30x13 Metal Barn with a vertical roof is an all-encompassing solution for your storage and shelter requirements. Its spacious dimensions provide an abundance of room for storing equipment, vehicles, or supplies.…
Add to cartMeet our 48x50x13 Metal Barn with a 12' Lean-To and a Vertical Roof, your comprehensive storage solution. This spacious, durable structure, crafted from 14-gauge galvanized steel, is designed to protect your assets,…
Add to cartThe 46x25x10/7 Metal Garage with 12′ Lean-To is a vertically designed, robust metal structure that offers ample space for your storage and shelter needs. Its durable construction ensures longevity, providing you with…
Add to cartIntroducing the 44x30x12 Metal Barn with 12' Lean-To, a premium storage solution designed to safeguard your assets. This barn features a resilient vertical roof design that effectively withstands harsh weather conditions. Inside,…
Add to cartIntroducing the 44x30x12/7 vertical roof metal barn with 12' lean-to, a sturdy, high-quality storage solution for your valuable possessions. This barn, featuring a robust vertical roof design, offers superior protection against adverse…
Add to cartIntroducing the 44x25x12/8 vertical roof metal barn with a 10' lean-to. This ultimate storage solution is perfect for protecting your vehicles and other valuable belongings against harsh weather conditions. Its spacious interior…
Add to cartThis 44x25x12 metal barn with a vertical roof is your ultimate storage solution. Crafted with durable 14-gauge galvanized Steel, this barn offers a spacious 44 ft wide and 25 ft long area…
Add to cart
Learn More
Learn More
Learn More
From fully enclosed builds to RV-height enclosed builds, choose the garage style that fits how you park, store, and protect.
12–14 ft wide single-bay garages sized for one car, truck or SUV.
18–24 ft wide double-bay garages with room to open both doors.
Triple-wide builds for three vehicles, or two plus a workshop bay.
Extra-wide custom builds that shelter a full vehicle or equipment fleet.
Side-entry bays, extra height, lean-tos and windows built to your plan.
Ready to stop gambling with the weather? Call us at (866) 941-4072 for a free quote that covers ZIP code-specific engineering, delivery, and professional installation. We’ve got flexible financing and rent-to-own options for any budget — so there’s no reason to wait another storm season.
A dozen sites, a dozen gorgeous photos of a 40×60 metal garage, and not one real number — just a ‘call for quote’ button that feels like walking into a car dealership blindfolded. You’ve been down this road already.
Without pricing upfront, you can’t compare builders or plan your budget with any confidence. You end up committing to a sales call before you even know if the project is realistic for your property, your permits, and your timeline.
Our 40×60 metal garages run $24,010 to $55,231 depending on your customization choices and regional building requirements, with free nationwide delivery and professional installation included. Call us at (866) 941-4072 or schedule a free consultation and we’ll tell you the real number before you commit to anything.
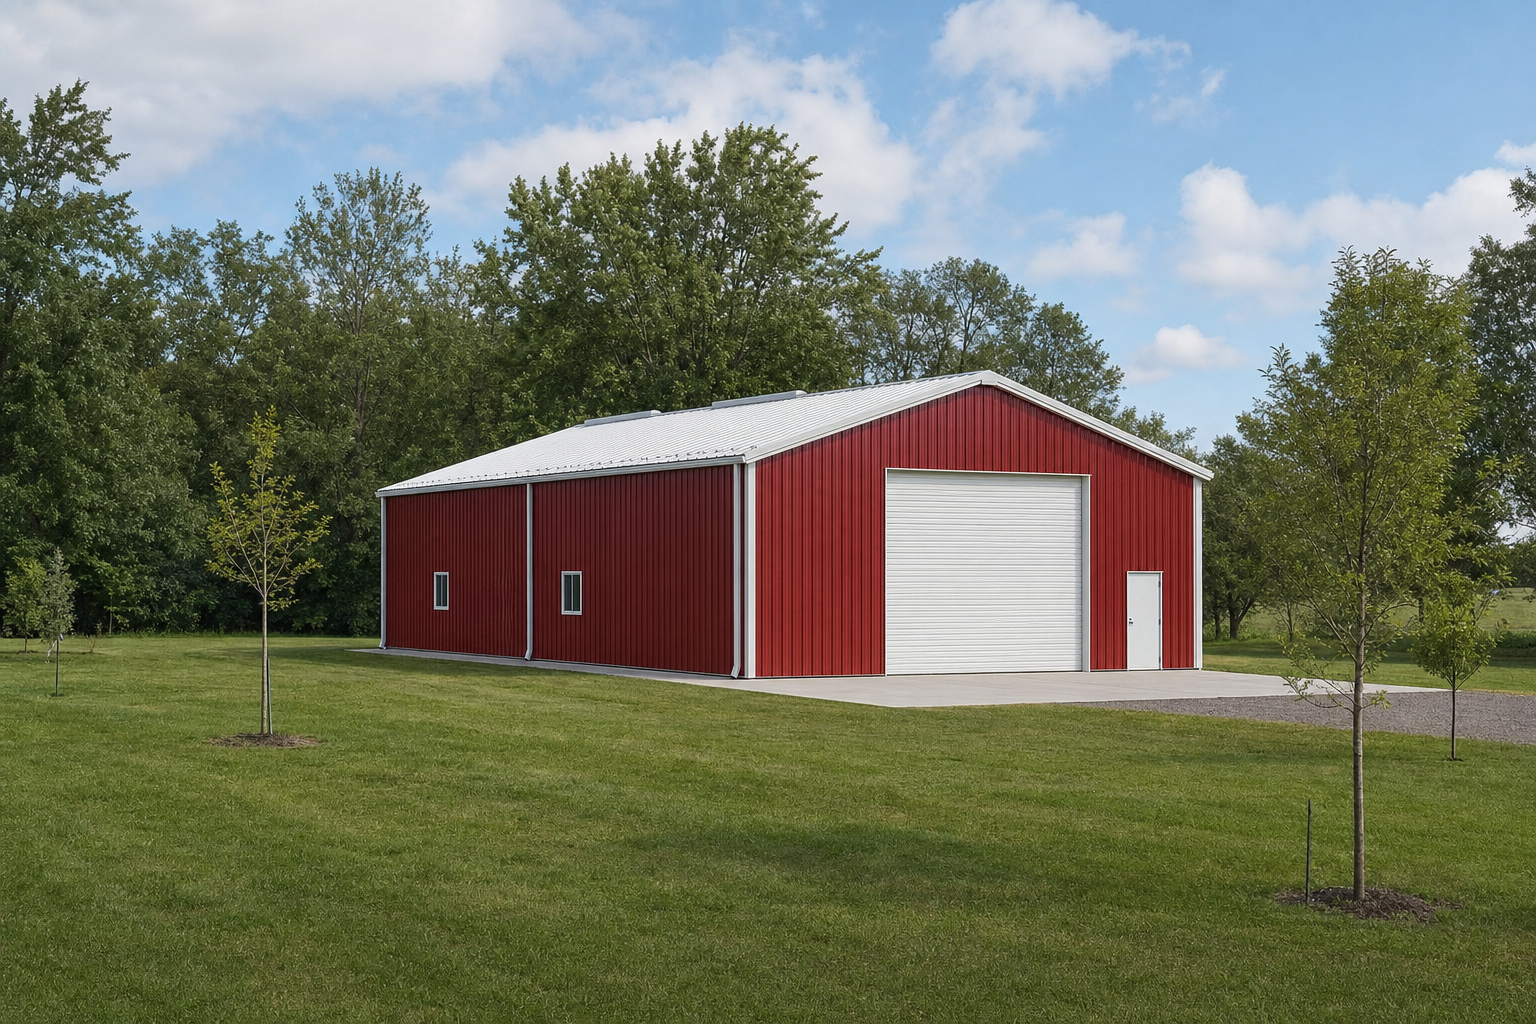
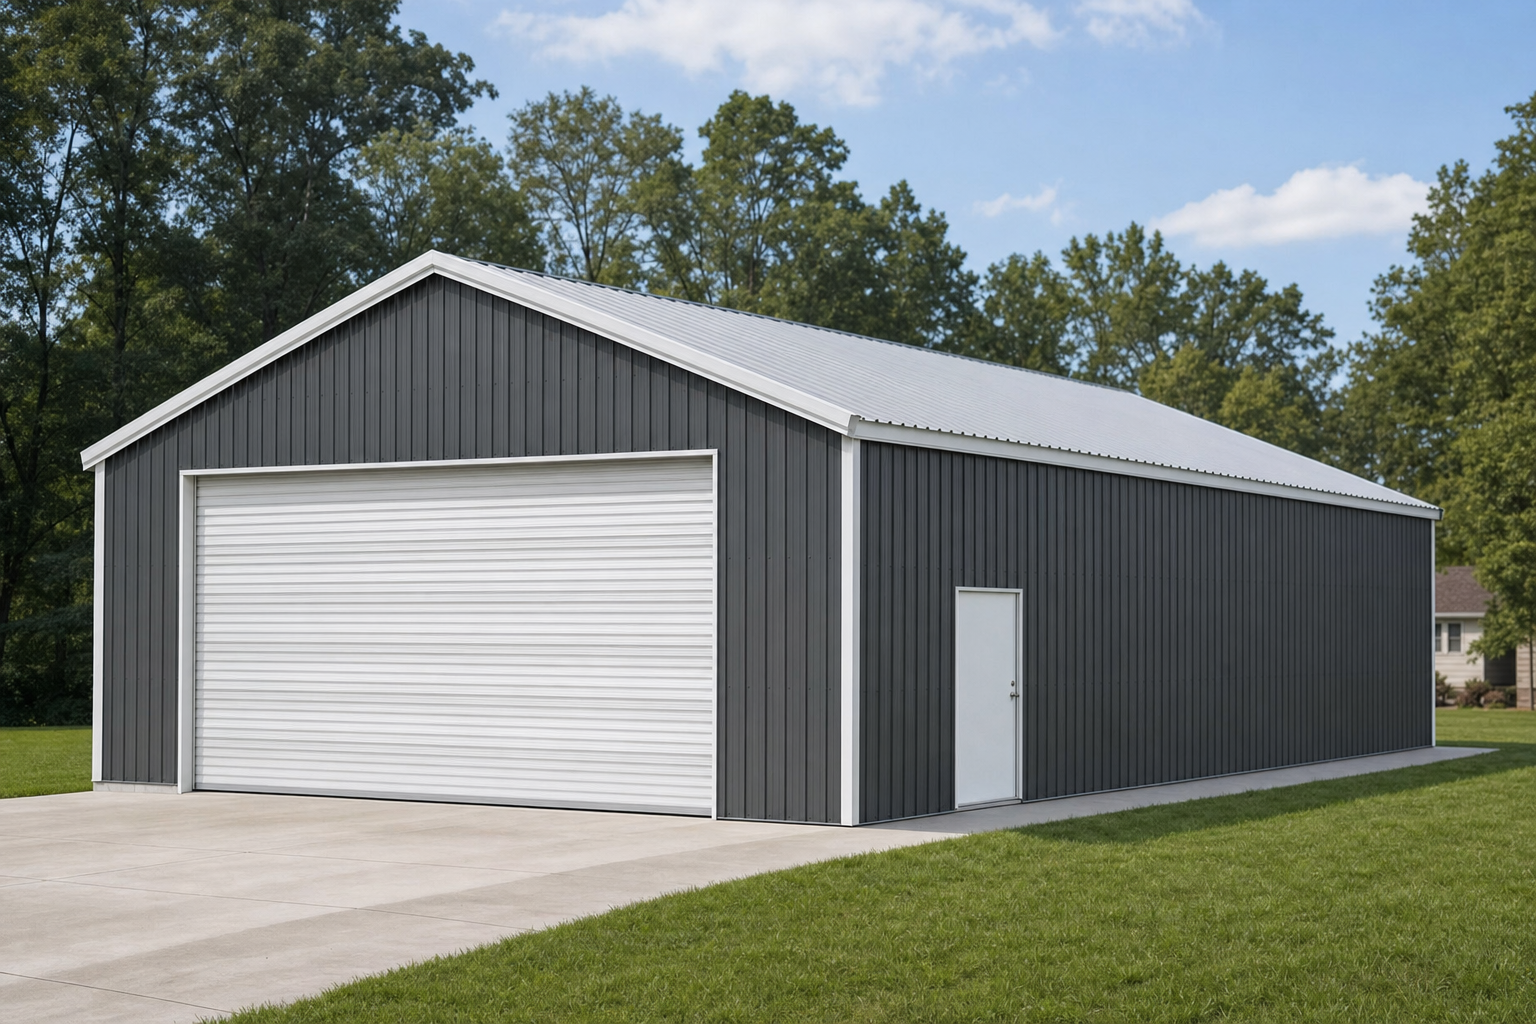
A 40×60 metal garage gives you 2,400 square feet of clear-span workspace — enough room for serious storage, commercial operations, or a vehicle collection that’s gotten a little out of hand. Forty feet wide, sixty feet long, zero interior support posts cluttering up the floor.
Clear-span construction means we spec the roof trusses to carry the full 40-foot width without interior support columns. That’s a big deal. Park vehicles wherever you want. Position equipment in whatever layout makes sense for your workflow. Rearrange everything next year when your needs change. No columns dictating where things go — just open space you control.
We offer two primary height configurations for 40×60 metal garages. Standard sidewalls run 10 to 12 feet, which handles typical vehicle storage and general workshop use just fine. But if you’re storing RVs, boats, or commercial vehicles, go with the 14-foot sidewalls. You’ll get the clearance you actually need, plus better ventilation throughout the building.
That 14-foot upgrade typically adds $3,000 to $6,000 to your total, depending on your other specs.
Here’s what 2,400 square feet actually looks like in practice: 8 to 10 standard vehicles with walking room between them, 4 to 5 RVs or boats with space to maneuver, or a full automotive repair shop running multiple bays. Our agricultural customers usually fit 3 to 4 large tractors plus implements and seasonal equipment without breaking a sweat.
Our 40×60 metal garages range from $24,010 to $55,231 depending on customization options and regional building requirements. That’s the complete installed price with free nationwide delivery — not some teaser number that doubles once you start adding things you actually need.
Let’s talk honestly about pricing structures. A ‘kit price’ means you get a pile of materials and you’re on your own for assembly. That takes real construction skills, specialized equipment, and typically 3 to 5 people working for several days. Sure, kit prices for a 40×60 might start around $18,000 to $20,000 — but once you factor in labor and equipment rental, you’ll spend thousands more. The headache is free.
Our prices include professional installation. We deliver to your location, assemble everything to engineered specifications, anchor it to your foundation, and make sure it meets local building codes. Done right, done once.
Run the numbers on a 40×60 metal garage and you’re looking at roughly $10 to $23 per square foot for the complete installed building. That range reflects variables like roof style, steel gauge thickness, sidewall height, regional wind and snow load requirements, and extras like additional doors or windows.
When we quote your 40×60 metal garage, here’s what you’re getting: all structural steel components, professional delivery nationwide, complete installation by certified crews, anchoring to your foundation, every fastener and piece of hardware, and manufacturer warranties.
What’s not included: site preparation and leveling, concrete foundation or anchor system (typically $7,200 to $14,400 for a slab), local building permits and fees, electrical wiring or plumbing, and interior finishes like insulation or drywall.
Your location’s wind and snow load requirements directly dictate the steel gauge and structural reinforcements your building needs. Building codes exist to make sure structures can handle the specific weather where they’re going up.
Located within 15 miles of the Gulf Coast or Atlantic Coast? Your building has to withstand sustained winds of 140 mph or higher. That means heavier gauge steel, extra structural bracing, tighter anchor point spacing, and upgraded fastener systems.
Expect an additional $4,000 to $8,000 compared to standard wind zones. We spec every building for its exact installation location and provide the stamped engineering documents your permit office requires.
Areas that see more than 30 pounds per square foot of ground snow load need beefed-up engineering to handle the weight. We strengthen roof trusses, use heavier gauge steel throughout, and adjust roof pitch so snow slides off rather than accumulating. These adjustments add $2,000 to $5,000 to the base cost.
Moderate climate zone without extreme wind or snow? You’ll land at the lower end of our pricing range. Standard engineering still produces a durable, long-lasting building. You’re just not paying for reinforcements that would be overkill for your area.
We offer multiple roof styles, steel gauge options, door configurations, and color choices — all tailored to your specific needs and budget.
Three primary roof styles to choose from. The regular roof is our most budget-friendly, featuring rounded eaves and horizontal panels that save you $2,000 to $4,000 compared to other styles. The A-frame horizontal roof gives you that traditional peaked look with improved snow shedding.
Then there’s the vertical roof — our premium option and honestly the one we recommend for most 40×60 builds. Panels run vertically from peak to eave, so rain, snow, and debris slide right off. Required in areas with snow loads above 20 pounds per square foot, and it delivers the longest lifespan regardless of climate.
Steel gauge measures metal thickness — lower numbers mean thicker, stronger steel. Our 29-gauge is standard for moderate climates. 26-gauge steps up dent resistance and structural strength. 24-gauge is our premium tier, and many coastal or heavy snow regions require it.
Going from 29 to 26-gauge typically adds $2,500 to $4,000. Jumping to 24-gauge adds $4,500 to $7,000 to your total.
On a 40×60 metal garage, we can place walk doors (standard 3’x7′) at any location and roll-up doors from 8’x8′ up to 14’x14′. A popular setup? Two 12’x12′ roll-up doors on the front, one on the back for drive-through capability. Each roll-up door runs approximately $1,200 to $2,000 depending on size. Walk doors add $400 to $600 each.
Over 20 color options for walls and roof — no upcharge. Every color gets the same high-grade enamel finish that fights fading, chalking, and corrosion. Want a two-tone look with different wall and roof colors? We do that too.
We transport your building materials and assemble the complete structure on your prepared foundation across all 50 states — at no cost beyond your quoted building price. That’s typically $3,000 to $6,000 that competitors tack on as a separate line item.
Our installation service covers everything needed to get your 40×60 metal garage standing and functional. We schedule delivery with 2 to 3 weeks’ notice. Our certified crew assembles the building to engineered specs, anchors it properly to your foundation, and installs all doors, windows, and trim. Most installations wrap up in 2 to 5 days depending on customization complexity.
You’re responsible for the groundwork. That means making sure the site is level with good drainage, installing the foundation (concrete slab, gravel pad with anchors, or asphalt), pulling local building permits — though we provide all the engineered drawings you’ll need — and keeping access clear for our delivery truck and equipment.
How long does a 40×60 metal garage last? With proper maintenance, our metal garages typically last 30 to 50 years or longer. Steel resists rot, termites, and fire, while our high-grade paint finish protects against corrosion.
Do I need a concrete foundation? Concrete is the most stable option, but it’s not your only one. Gravel pad with ground anchors and asphalt both work depending on the situation. We’ll recommend the best foundation type based on your soil conditions and local building codes.
Can I add insulation to my 40×60 metal garage? Absolutely. We offer insulation packages during construction, or you can retrofit later. Insulation makes a dramatic difference in temperature control and cuts down on condensation.
How long does installation take? Professional installation of a 40×60 metal garage typically takes 2 to 5 days depending on customization complexity and weather conditions.
What maintenance does a metal garage require? Very little. Check fasteners periodically, clear debris off the roof, and touch up any paint scratches before rust gets a foothold. That’s about it.
We’ve taken the guesswork and frustration out of buying a metal garage. Transparent pricing, free nationwide delivery and installation, and straight answers about what you’re getting — so you can decide with confidence.
Call us today at (866) 941-4072 or request your free quote online. Our metal building specialists will put together a detailed, itemized quote for your location and customization preferences. No pressure, no hidden fees — just honest answers to help you get the building you need.
We are relentlessly focused on offering our clients the best customer service, best lead times, and best prices in the industry. All of our steel buildings are made in the United States, fully customizable, and have excellent warranties.
If you have any questions or need help choosing your building, please don’t hesitate to contact us. Leave us a message and we will get back to you shortly.
We get that it can be a lot. So if you'd like us to call you & build your quote over the phone - getting you the lowest price in the industry - enter your info below.
We'll also take an extra $150 off your deposit if you decide to move forward.