Need a Durable, Custom Metal Garage Without the Guesswork?
You already know you need a metal garage — for the vehicles, the equipment, the weekend projects. Getting one built is where it gets messy. Prefab kit or custom build? What’s the real cost once you add permits, a foundation, and installation?
Pick the wrong metal garage builder and you’ll feel it: thousands wasted on a structure that doesn’t fit your property or meet code, hidden fees that gut the budget, or months of delays while your trucks and tools sit out in the weather.
We take that off your plate. You get design help, honest pricing, permit guidance, and professional installation from a team that’s built in snow country, tornado alley, and coastal corrosion zones. Call us at (866) 941-4072 or schedule a free consultation for a straight quote.
What Makes a Metal Garage Different from Traditional Construction?
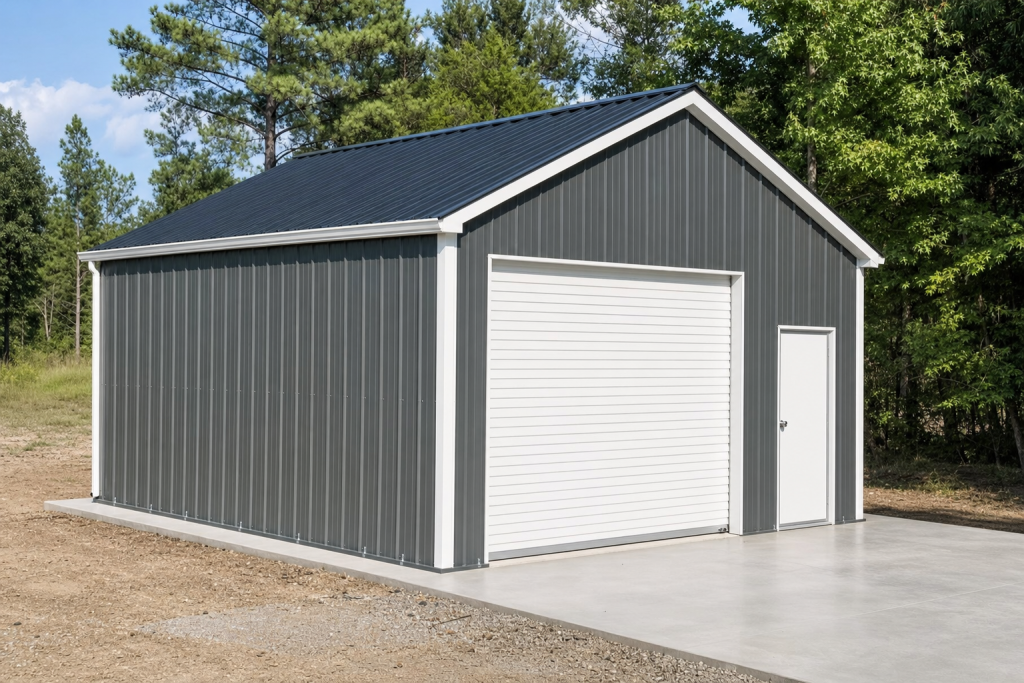
Metal garages deliver better durability, lower maintenance, and faster installation than wood or masonry construction. Choose steel and you’re investing in a structure engineered to last 50+ years with minimal upkeep.
Durability and Weather Resistance
It starts with the material. We use galvanized steel with protective coatings that resist rust, corrosion, and UV damage — the things that eat wood-frame buildings alive. A properly engineered and anchored metal garage can handle wind speeds up to 170 mph, which matters a lot in storm-prone regions. Up north, we spec for snow loads exceeding 35 pounds per square foot so your roof doesn’t buckle under a heavy winter.
Steel won’t rot, warp, or crack. Termites and carpenter ants? Not interested. A well-maintained metal building holds its structural integrity for decades longer than wood-frame structures, which typically need major repairs or full replacement within 20–30 years.
Maintenance Requirements Over Time
Wood garages are needy — repainting or staining every 3–5 years, termite inspections, rot repairs, and eventual siding replacement. It adds up fast.
Your metal garage? Periodic checks for scratches or coating damage. Clean the gutters if you’ve got them. Make sure water drains away from the foundation. That’s about it. We apply multiple protective layers during manufacturing: a zinc coating that stops rust at the molecular level, then a baked-on enamel finish (available in 20+ colors) that resists fading and chalking. Most owners go decades without doing much else.
Cost Comparison: Metal vs. Traditional Construction
Traditional wood-frame garages run about $25–$45 per square foot for materials and labor. Our metal garages typically fall between $15–$40+ per square foot depending on the level of customization. Lower upfront in most cases — and dramatically cheaper over time once you factor in maintenance, energy costs, and how long the structure actually lasts.
Speed matters here too. We can put up a prefabricated metal garage in 1–5 days. A stick-built garage? Two to four weeks, easy. Faster installation means lower labor costs and less chaos on your property.
Should You Choose a Prefab Kit or a Fully Custom Metal Garage?
It depends on what you need, what you can spend, and how fast you need it done — and we offer both options with guidance to help you land on the right one.
Prefab Metal Garage Kits: Speed and Value
Prefab kits are pre-engineered metal buildings manufactured to standard dimensions. For straightforward needs, they’re hard to beat on value. Common sizes: 12×20, 18×21, 20×20, 24×24, and 30×40.
Why people love them — faster production (usually 2–3 weeks from order to delivery), lower price tag ($8,000–$15,000 for most residential sizes), and the option to assemble them yourself if you’re handy. That said, we strongly recommend professional installation even for prefab kits. Our crews get the anchoring right, the alignment square, and the seals weathertight. DIY builders struggle with all three more often than you’d think.
Fully Custom Builds: Unlimited Design Freedom
When your project calls for specific dimensions, unique features, or site-specific engineering, custom is the way to go. We design to your exact specs: any width, length, or height; unlimited door and window placements; complex roof designs including vertical roofs for maximum snow shedding; and specialized features like commercial-grade overhead doors or heavy equipment access.
These builds need more detailed engineering. We create stamped drawings specific to your site’s soil conditions, local wind and snow loads, and seismic requirements where applicable. Expect an investment of $15,000 to $40,000+ depending on size and complexity, with fabrication running 4–6 weeks.
What Customization Options Are Available for Your Metal Garage?
Your metal garage can be customized extensively — from layout and access points to insulation and climate control — matching your functional needs, your style preferences, and your site conditions.
Size and Layout Configurations
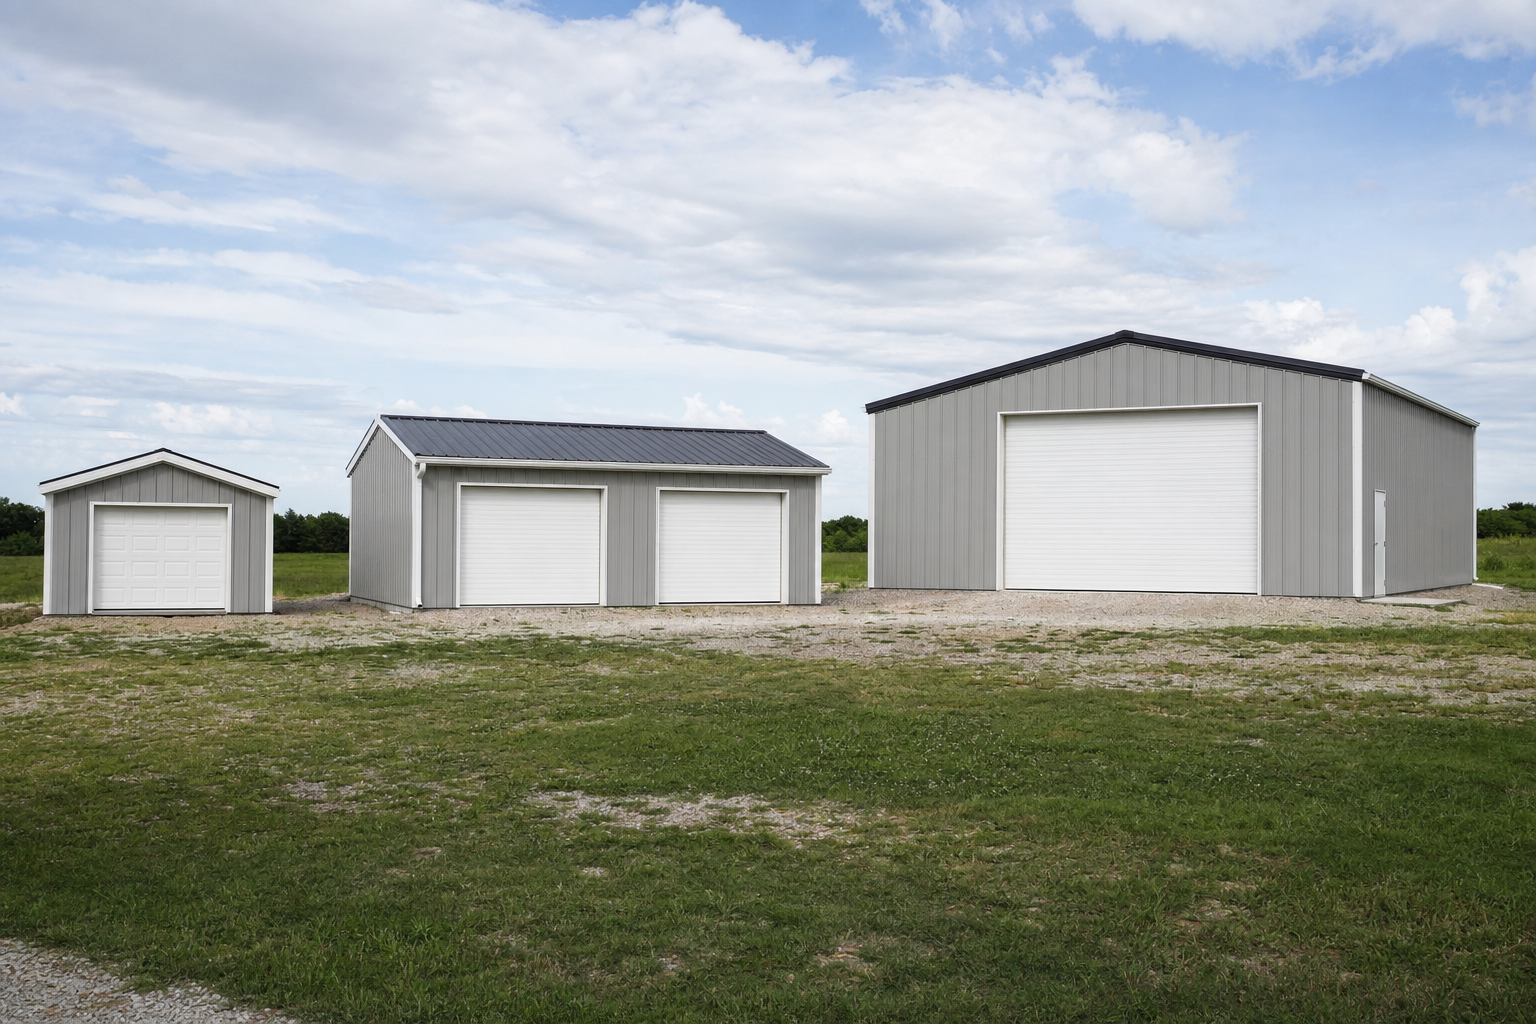
We supply metal garages in virtually any dimension. Single-car? Typically 12×20 or 14×24 feet. Two-car setups commonly measure 20×20, 22×24, or 24×24 feet. Need more room? Configurations like 30×40 or 40×60 handle multiple vehicles, full workshop space, or commercial equipment storage without breaking a sweat.
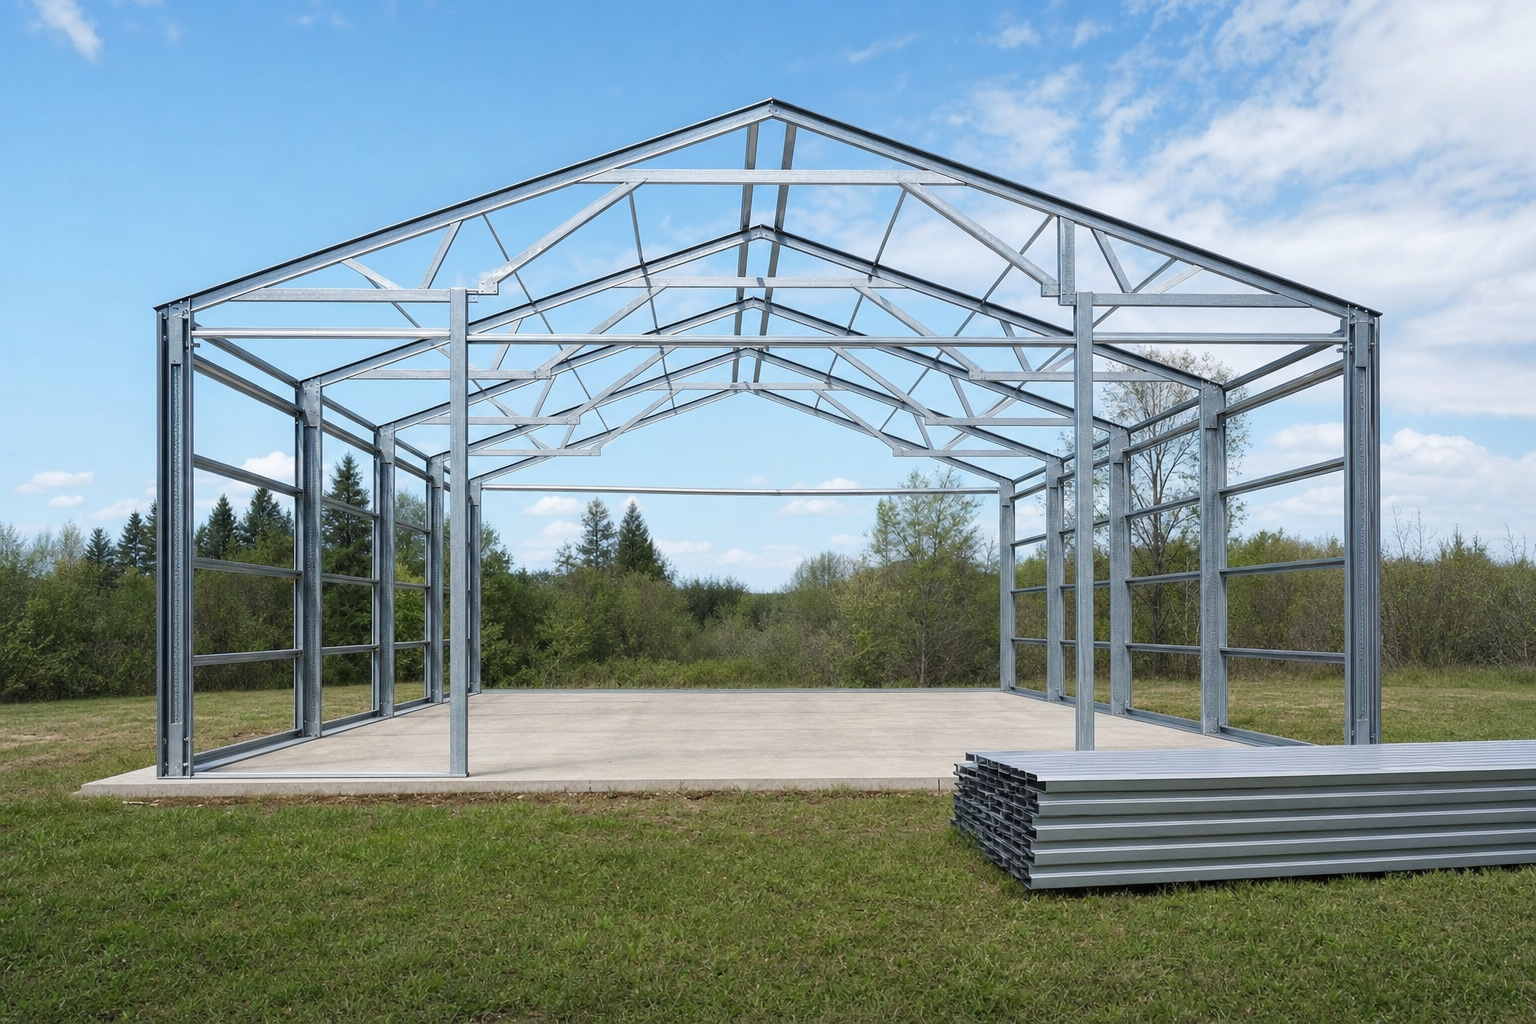
Clear-span designs get rid of interior posts entirely, which maximizes usable floor space for maneuvering vehicles or large equipment. During the design phase, we talk through exactly how you plan to use the space and configure the layout around that.
Doors, Windows, and Access Points
Your door choices affect both functionality and cost more than most people expect. Standard 9×7 or 9×8 roll-up garage doors handle most passenger vehicles. Storing lifted trucks, RVs, or heavy equipment? We install 10×10, 12×12, or larger commercial overhead doors. Walk-in doors give you easy access without opening the main bay every time.
Windows are worth thinking about. We offer various sizes and styles — small utility windows up to large commercial units. We’ll help you strike the right balance between natural light, security, and climate control.
Insulation and Climate Control
Insulation turns a basic storage box into a real workspace. We offer packages from R-10 to R-19+, typically adding $2–$4 per square foot to the project. Insulated buildings hold more stable temperatures year-round, prevent the condensation that damages vehicles and equipment, and cut heating and cooling costs dramatically.
Ventilation is just as important. Ridge vents, gable vents, and turbine vents handle passive airflow. For workshop setups, we can rough-in electrical for powered exhaust fans or full HVAC systems.
How Much Does a Custom Metal Garage Cost?
A custom metal garage typically runs $15–$40+ per square foot depending on size, customization level, and site requirements. Most residential projects land between $8,000 and $35,000 including installation.
Base Material and Construction Costs
A basic 24×24 garage (576 sq ft) with 14-gauge steel, regular roof style, one roll-up door, and no insulation typically costs $8,000–$12,000 for materials and fabrication. Bumping up to 12-gauge steel adds roughly 15–20% to material costs but gives you noticeably better durability.
Roof style matters more than people realize. Regular horizontal roofs cost the least. Boxed-eave roofs add about 10%. Vertical roofs — where panels run from peak to eave — shed snow and debris best, adding 15–25% to the base cost. Worth it in heavy-snow areas.
Installation and Labor Fees
Professional installation runs $2–$6 per square foot, depending on site access, structure complexity, and regional labor rates. A straightforward 24×24 install on a prepped concrete slab? Roughly $1,200–$2,500.
We include installation in our quotes. No hidden line items. Our crews show up with everything they need, get it done efficiently, and make sure every connection is secure and weathertight before they leave.
Foundation and Site Preparation Expenses
Most metal garages need a concrete slab — 4–6 inches thick with proper grading, gravel base, and reinforcement. Concrete runs $4–$8 per square foot depending on your area, so a 24×24 slab typically costs $2,300–$4,600. Site prep (grading, excavation, drainage) adds $500–$2,000 for most residential jobs.
Permits and Additional Fees
Permit fees swing wildly by jurisdiction — anywhere from $200 to $1,500 depending on structure value and local rules. We provide the engineered drawings and documentation your permit application requires, and we walk you through every step of the process.
What Foundation Do You Need for a Metal Garage?
Most metal garages need a concrete slab foundation — a 4–6 inch thick reinforced concrete pad that gives you a level, stable base and a floor surface that’ll hold up for decades.
A good slab sits on compacted gravel (typically 4–6 inches) for drainage and to prevent settling. Wire mesh or rebar reinforcement keeps it from cracking due to ground movement or thermal expansion. The slab should extend about 6 inches beyond the building footprint on all sides — that’s what allows proper anchoring of the metal frame.
We set anchor bolts in precise locations during the pour so alignment is dead-on when we erect the structure. And proper grading makes sure water flows away from the foundation instead of pooling against it.
Frequently Asked Questions
How long does it take to build a metal garage?
Prefab kits typically ship within 2–3 weeks and go up in 1–5 days. Custom builds take 4–6 weeks for fabrication plus 1–5 days for installation, with total project timelines of 6–12 weeks once you include foundation work and permits.
Do I need a building permit for a metal garage?
Most jurisdictions require permits for structures over 120–200 square feet. We provide the engineered drawings and specs your local permit office needs.
Can a metal garage withstand extreme weather?
Absolutely. We spec every structure to meet local wind, snow, and seismic requirements. Properly anchored metal garages handle wind speeds up to 170 mph and snow loads exceeding 35 pounds per square foot.
What maintenance does a metal garage require?
Very little. Periodic inspection for scratches or coating damage, gutter cleaning if installed, and making sure drainage around the foundation is clear. No painting, staining, or termite treatments.
Can I add electricity and insulation to my metal garage?
Yes — and we make it easy. We coordinate electrical rough-ins during construction and offer insulation packages from R-10 to R-19+. We can deliver a turn-key finished space or a basic shell ready for you to customize however you want.