- Free Delivery & Quick, Free Installation
- Instant Quotes
- Financing & RTO
- Industry Leading Warranty
HOME / Our Products / Metal Garages
Your vehicles are one of the biggest purchases you’ll make — and most people leave them sitting outside, taking a beating from the weather every single day. UV rays fade paint and crack dashboards. Hail leaves dents you didn’t budget for. Heavy snow crushes roof panels, and salt and moisture quietly eat away at metal underneath. On top of that, vehicles stored outdoors depreciate significantly faster than those kept under cover, directly impacting your resale value.
That’s where we come in. At Bargain Metal Buildings, we build custom-engineered metal garages designed for your specific climate and professionally installed on your property. We’re not shipping you a generic kit and wishing you luck — we engineer every garage for your exact ZIP code’s weather requirements, factoring in local wind load ratings, snow load capacity, and environmental conditions. Pick the size that fits your vehicles, choose from a wide range of customization options, and we take care of everything from delivery to full installation. The result? Decades of low-maintenance protection that keeps your vehicles looking good and holding their value.
Fill out the form to receive the best pricing on your dream building
The 60x40x15 vertical roof metal barn with 12' lean-to is an exceptional storage solution with its superior weather-resistant design and ample interior space. With dimensions of 60FT width, 40FT length, and 15FT…
Add to cartDiscover the ultimate storage solution with the 60x100x14/10 Metal Barn with a 15' Lean-To and Vertical Roof. Crafted with high-quality 14-gauge galvanized steel, this barn offers a spacious 60 FT width and…
Add to cartIntroducing the 56x30x12/9 vertical roof metal barn - your ultimate storage solution. This barn, crafted with 14 gauge galvanized steel and 29 gauge steel sheet metal, offers ample space for secure storage.…
Add to cartThe 50x30x13 Metal Barn with a vertical roof is an all-encompassing solution for your storage and shelter requirements. Its spacious dimensions provide an abundance of room for storing equipment, vehicles, or supplies.…
Add to cartMeet our 48x50x13 Metal Barn with a 12' Lean-To and a Vertical Roof, your comprehensive storage solution. This spacious, durable structure, crafted from 14-gauge galvanized steel, is designed to protect your assets,…
Add to cartThe 46x25x10/7 Metal Garage with 12′ Lean-To is a vertically designed, robust metal structure that offers ample space for your storage and shelter needs. Its durable construction ensures longevity, providing you with…
Add to cartIntroducing the 44x30x12 Metal Barn with 12' Lean-To, a premium storage solution designed to safeguard your assets. This barn features a resilient vertical roof design that effectively withstands harsh weather conditions. Inside,…
Add to cartIntroducing the 44x30x12/7 vertical roof metal barn with 12' lean-to, a sturdy, high-quality storage solution for your valuable possessions. This barn, featuring a robust vertical roof design, offers superior protection against adverse…
Add to cartIntroducing the 44x25x12/8 vertical roof metal barn with a 10' lean-to. This ultimate storage solution is perfect for protecting your vehicles and other valuable belongings against harsh weather conditions. Its spacious interior…
Add to cartThis 44x25x12 metal barn with a vertical roof is your ultimate storage solution. Crafted with durable 14-gauge galvanized Steel, this barn offers a spacious 44 ft wide and 25 ft long area…
Add to cart
Learn More
Learn More
Learn More
From fully enclosed builds to RV-height enclosed builds, choose the garage style that fits how you park, store, and protect.
12–14 ft wide single-bay garages sized for one car, truck or SUV.
18–24 ft wide double-bay garages with room to open both doors.
Triple-wide builds for three vehicles, or two plus a workshop bay.
Extra-wide custom builds that shelter a full vehicle or equipment fleet.
Side-entry bays, extra height, lean-tos and windows built to your plan.
Ready to stop gambling with the weather? Call us at (866) 941-4072 for a free quote that covers ZIP code-specific engineering, delivery, and professional installation. We’ve got flexible financing and rent-to-own options for any budget — so there’s no reason to wait another storm season.
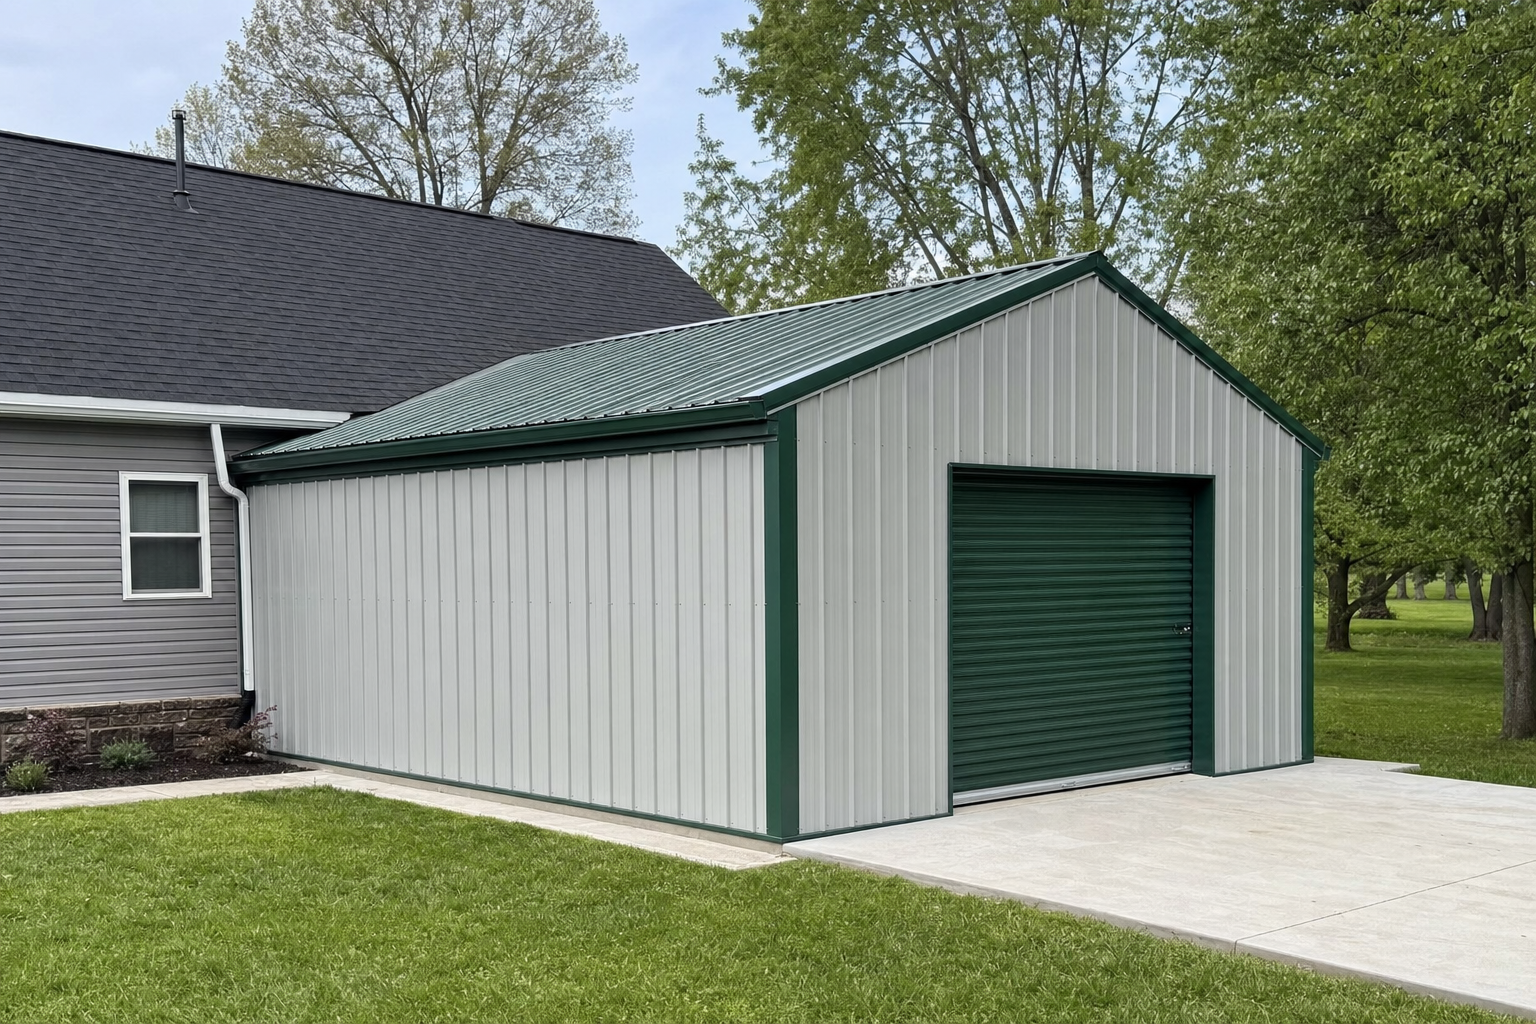
You’ve spent an evening searching attached metal garage prices and come up with nothing but vague starting-at numbers. Delivery, installation, and add-ons are never in that first figure, so you’re left guessing at the real total, and calling around just gets you more of the same runaround.
That vagueness leads somewhere bad. You either overpay because you didn’t know what was included, or pick the cheapest option and end up with hidden fees, subpar materials, or an installation crew that just drops supplies in your driveway and calls it done.
We sell attached metal garages with the real installed price upfront — delivery and professional installation included, no surprise line items, no runaround. Call us at (866) 941-4072 or schedule a free consultation to get a straight number on your project.
An attached metal garage runs between $5,500 and $35,000+ installed, depending on size and customizations — and our prices include nationwide delivery and professional installation.
Standard Attached Metal Garage Pricing (Installed)
| Garage Size | Dimensions | Typical Use | Price Range (Installed) | Cost Per Sq Ft |
|---|---|---|---|---|
| Single Car | 12×21 | 1 vehicle | $5,500 – $8,000 | $22 – $32 |
| 1.5 Car | 18×21 | 1 car + storage | $7,000 – $10,000 | $19 – $26 |
| 2-Car Standard | 24×24 | 2 vehicles | $9,500 – $14,000 | $16 – $24 |
| 2-Car Extended | 24×36 | 2 cars + workshop | $12,000 – $18,000 | $14 – $21 |
| 3-Car | 30×40 | 3 vehicles | $15,000 – $22,000 | $13 – $18 |
| RV/Boat | 14×40 to 16×50 | Large vehicles | $18,000 – $35,000+ | $16 – $28 |
These prices cover delivery anywhere in the continental United States and full professional installation. Most competitors advertise lower ‘starting’ prices, then tack on $1,500-$3,000 for delivery and another $2,000-$5,000 for installation. That’s not transparency — it’s a trap.
Every attached metal garage we install comes with:
Not included: Concrete foundation (typically $4-$8 per square foot additional), building permits, site preparation beyond basic leveling, utility connections, interior finishing, and the actual garage door itself.
Your final price hinges on several factors beyond basic size:
Steel gauge: Moving from 14-gauge to 12-gauge steel adds $800-$1,500 depending on size, but you get noticeably better durability and wind resistance. Worth it if you’re in a coastal or high-wind area.
Roof style: Lean-to roofs cost the least. Gable roofs add $500-$1,200, while gambrel roofs add $800-$1,800.
Additional openings: Extra garage door openings run $300-$800. Additional walk-in doors are $200-$500. Windows? $150-$300 each.
Insulation: Full insulation adds $1.50-$2.50 per square foot but makes a massive difference in climate control — especially if you’re planning workshop use.
Premium colors: Custom colors add $200-$400 to your total.
Wainscoting and trim: Decorative touches that match your home’s look add $400-$800.
The right attached metal garage size depends on how many vehicles you’re storing and whether you want extra room for storage or workshop use — standard sizes range from 12×21 for a single car up to 30×40 for three cars, with custom dimensions available.
Single car (12×21 or 12×24): Gives you 252-288 square feet for one standard vehicle with minimal storage. Good for protecting a daily driver when yard space is tight.
1.5 car (18×21 or 18×24): You get 378-432 square feet — room for one vehicle plus real storage space for lawn equipment, tools, or a small workbench. This is our most popular size, and honestly, it’s the sweet spot for homeowners who want more than just a parking spot.
2-car standard (20×20 or 24×24): Provides 400-576 square feet for two vehicles side by side. Go with the 24×24 if you want comfortable clearance between cars and along walls for storage.
2-car extended (24×30 to 24×36): Now we’re talking — 720-864 square feet for two vehicles with real workshop or storage area. Perfect if you need project workspace or room for ATVs and lawn equipment.
3-car (30×40 or larger): Opens up 1,200+ square feet for three vehicles or two vehicles with serious workshop space. Popular with hobbyists, contractors, and families with multiple drivers.
RV and boat storage (14×40 to 16×50): Dimensions depend on your vehicle length. A 14×40 fits most Class C motorhomes and travel trailers up to 35 feet. We always recommend adding 5 feet to your vehicle length for comfortable maneuvering.
Most homeowners underestimate their space needs by 20-30% when planning a garage. Happens all the time. Think beyond your current vehicles — will you buy something larger down the road? Got teenage drivers who’ll need parking soon? Planning to pick up a space-hungry hobby?
For vehicle storage, add 4-6 feet to each dimension beyond the minimum. Want workshop space? Plan for at least 8-12 feet of depth past your vehicle parking area so you’ve got room for workbenches, tool storage, and enough elbow room to actually work.
With attached garages specifically, proportions matter. How does the building look next to your home? We walk you through those aesthetic considerations during planning so nothing looks like an afterthought.
Every attached metal garage we sell can be tailored to your exact specifications. And custom sizing is especially valuable for attached garages — you’re working around existing home dimensions, property lines, setback requirements, and landscape features that don’t budge.
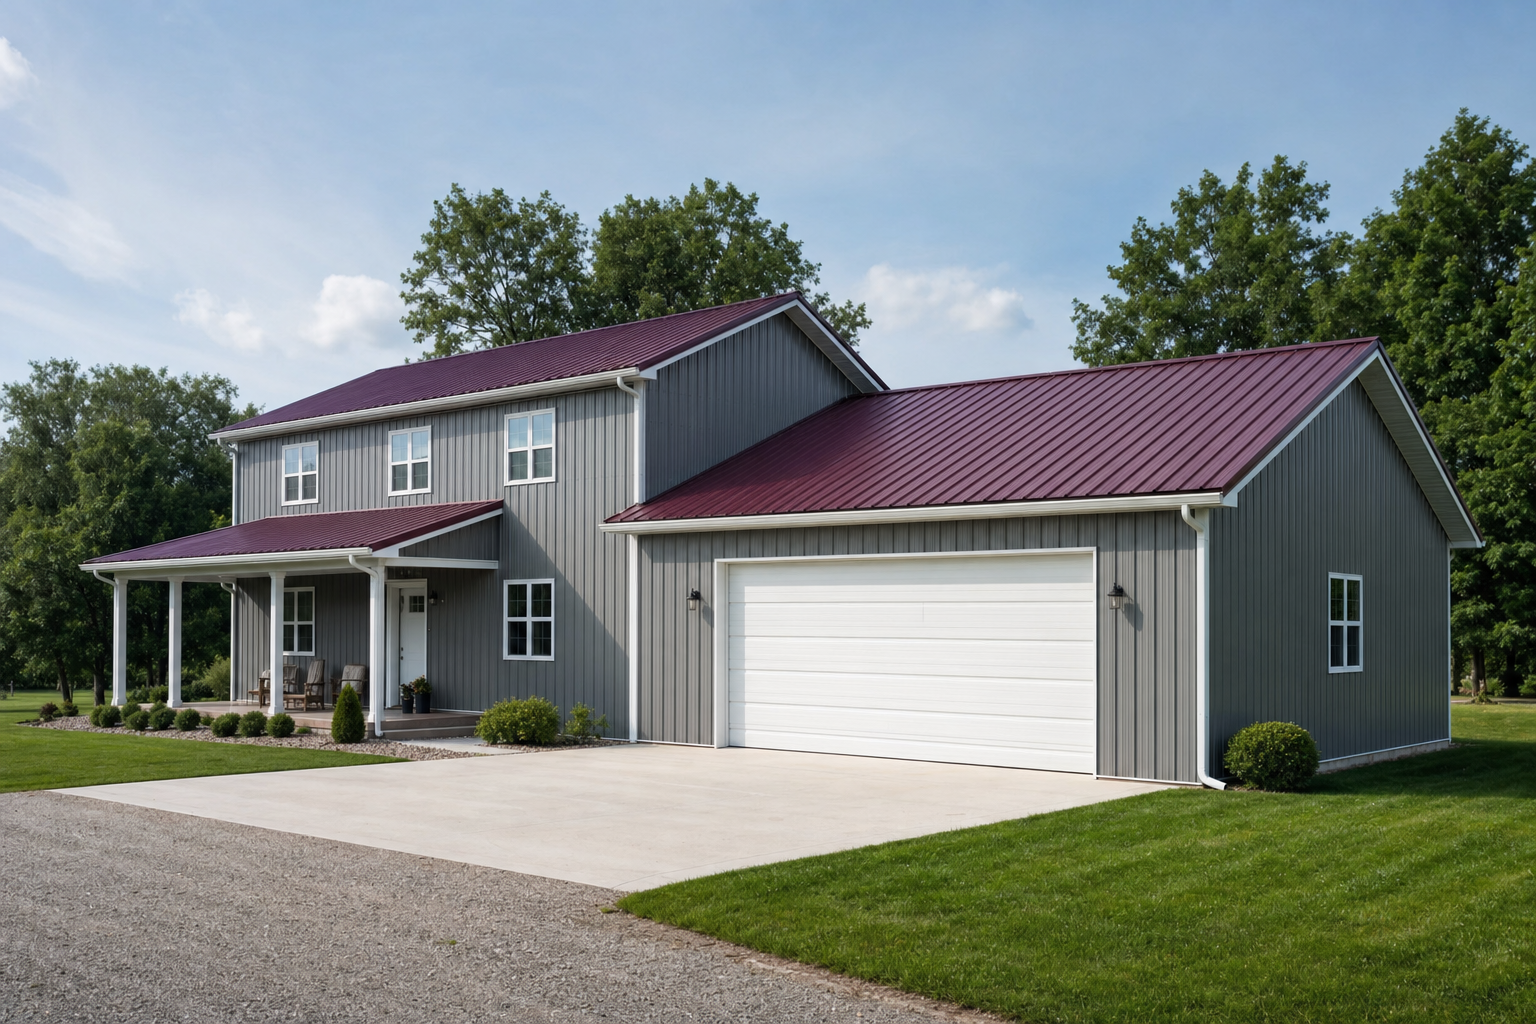
Yes — you can attach a metal garage to virtually any existing home with the right planning and installation techniques. Our crews regularly attach metal garages to wood frame, brick, vinyl siding, and stucco homes while maintaining weathertight seals and structural integrity.
Before we touch anything, we evaluate your home’s structure at the proposed attachment point. That means examining wall framing, siding condition, roof overhang, and how the garage roof will tie into your home. Most homes built to code in the past 50 years have adequate structure for garage attachment.
The attachment point needs to handle lateral loads from the garage and accommodate expansion and contraction with temperature swings. We use proper flashing techniques to create a weathertight seal that prevents water infiltration — and frankly, this is the single most important aspect of any attached garage installation. Get this wrong and you’ve got problems for years.
For brick or stone exteriors, we attach to the underlying wall structure. With vinyl or aluminum siding, we remove sections at the attachment point to access wall sheathing and framing, then reinstall siding so your home’s appearance stays intact.
Our installation turns your garage into a permanent, weathertight addition:
When done right by experienced professionals, a properly attached garage with correct flashing carries no higher risk of water damage than your original home structure.
Most jurisdictions require building permits for attached structures. We provide detailed engineering drawings and specifications with every garage purchase — that gives you the documentation you need for permit applications.
Common code requirements include: minimum setbacks from property lines (typically 3-5 feet), fire-rated wall at the attachment point if sharing a wall with living space, foundation specs based on local frost depth, and minimum roof snow load capacity for northern states.
For most applications, 14-gauge steel delivers excellent durability and longevity. But 12-gauge steel is the better pick for high-wind areas, coastal regions, or northern states dealing with heavy snow loads.
14-Gauge Steel (Standard)
12-Gauge Steel (Premium)
Lower gauge numbers mean thicker, stronger steel. That 12-gauge upgrade gives you 40% more steel thickness, which translates directly to significantly better performance when weather gets extreme.
How long does installation take? Most attached metal garages go up in 1-3 days depending on size and complexity. We coordinate scheduling around what works for you.
Do I need a concrete foundation? Yes — a concrete slab foundation is required and typically costs $4-$8 per square foot. We can recommend local concrete contractors, or you can arrange this on your own.
Can you match my home’s color and style? We offer a wide range of colors and can add architectural details like wainscoting, trim, and gable roofs to complement your home’s look.
What maintenance is required? Very little. An occasional wash and inspection of seals and fasteners is about it. No painting, no wood treatment.
How does the warranty work? Our garages come with a 20-year rust-through warranty on steel panels and a 1-year workmanship warranty on installation.
Ready to get started? Call us today at (866) 941-4072 for a free quote on your attached metal garage — transparent pricing, no hidden fees.
We are relentlessly focused on offering our clients the best customer service, best lead times, and best prices in the industry. All of our steel buildings are made in the United States, fully customizable, and have excellent warranties.
If you have any questions or need help choosing your building, please don’t hesitate to contact us. Leave us a message and we will get back to you shortly.
We get that it can be a lot. So if you'd like us to call you & build your quote over the phone - getting you the lowest price in the industry - enter your info below.
We'll also take an extra $150 off your deposit if you decide to move forward.