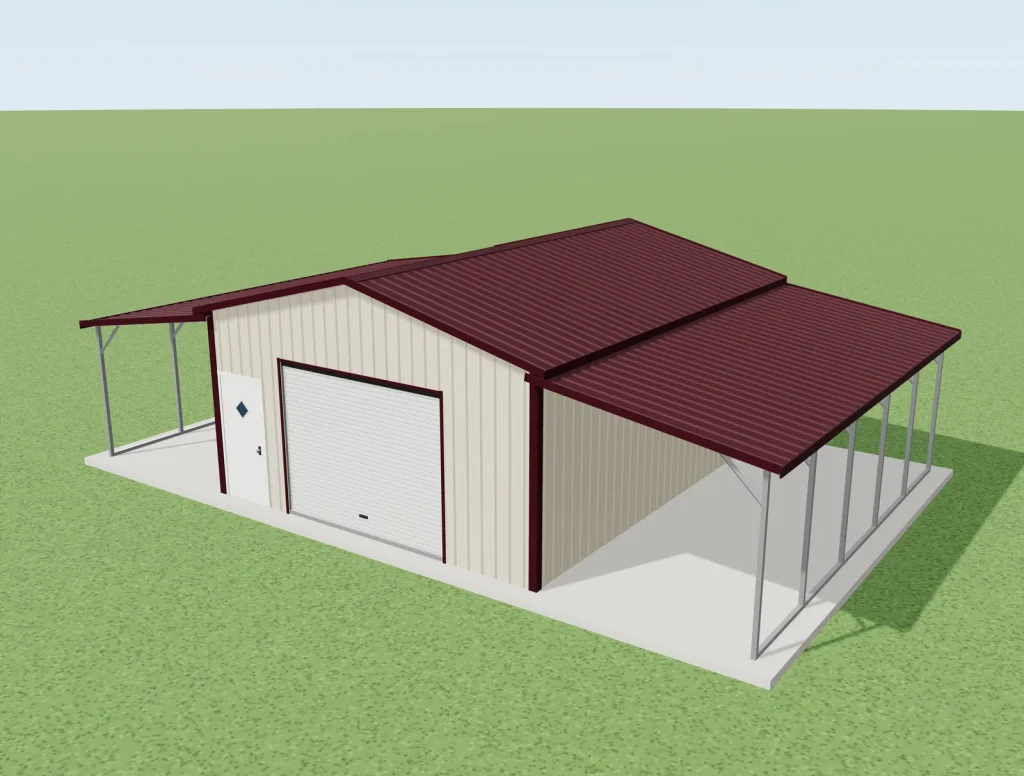
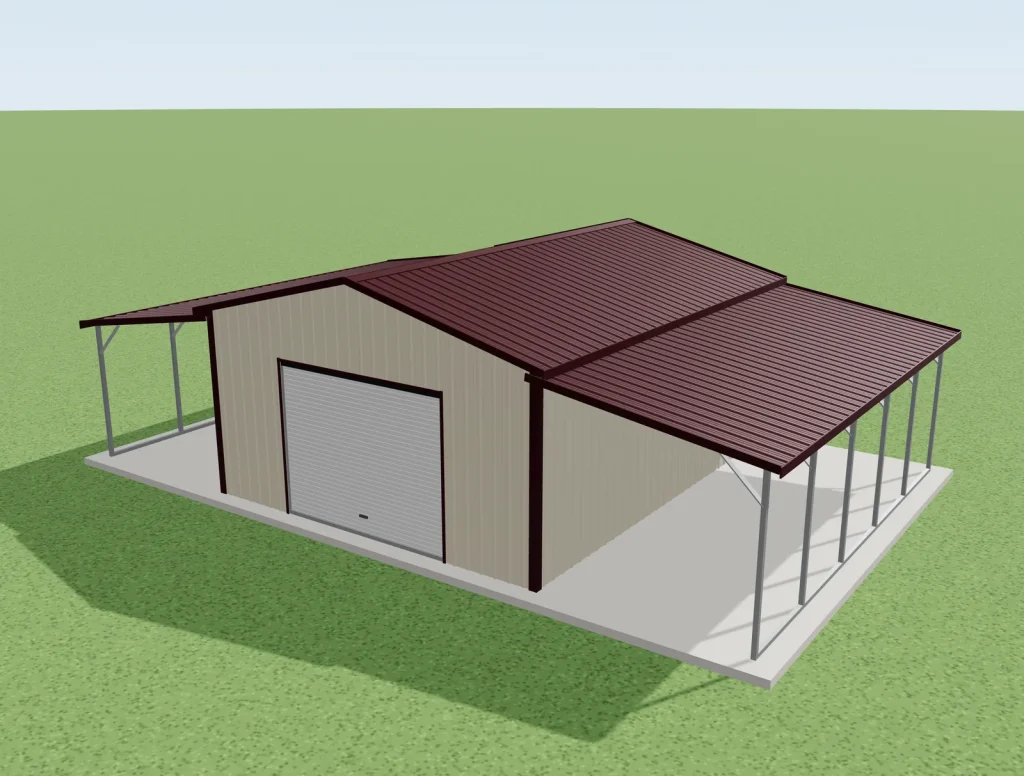
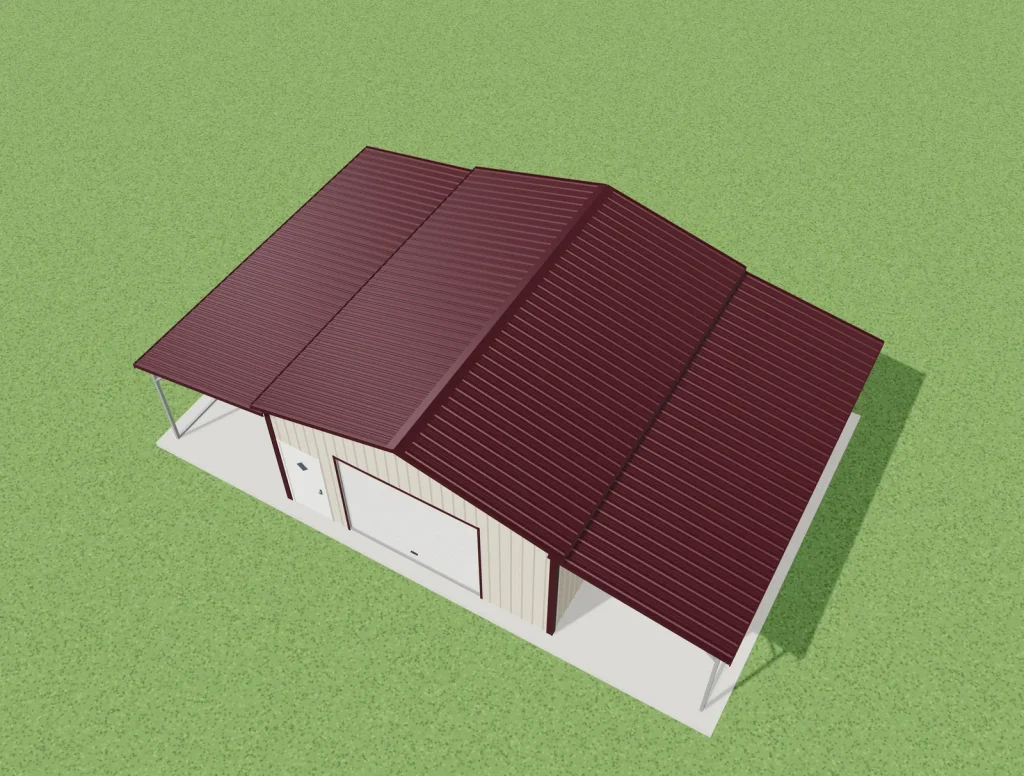
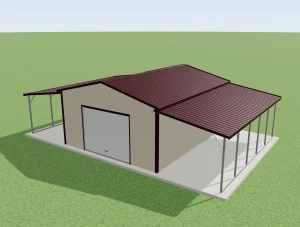
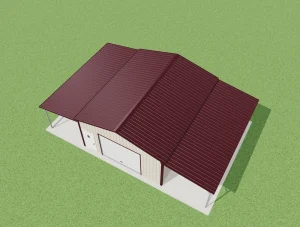
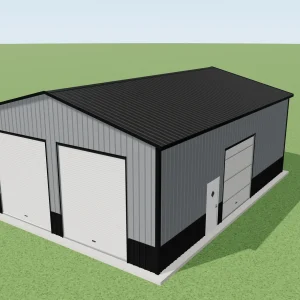
A sturdy steel garage building featuring a roll-up door, side entry, and open carport extensions on both sides.
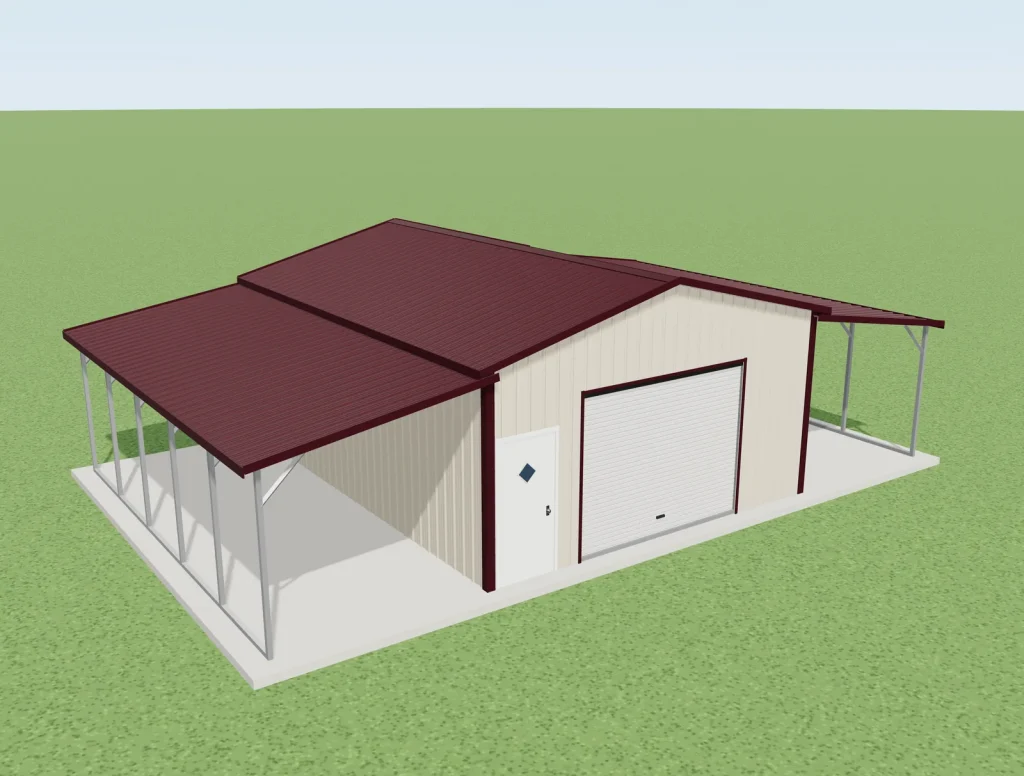
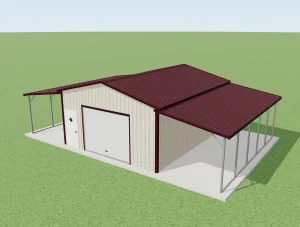
A digital rendering showcases a versatile metal garage building complete with roll-up door and open-sided lean-to extensions.
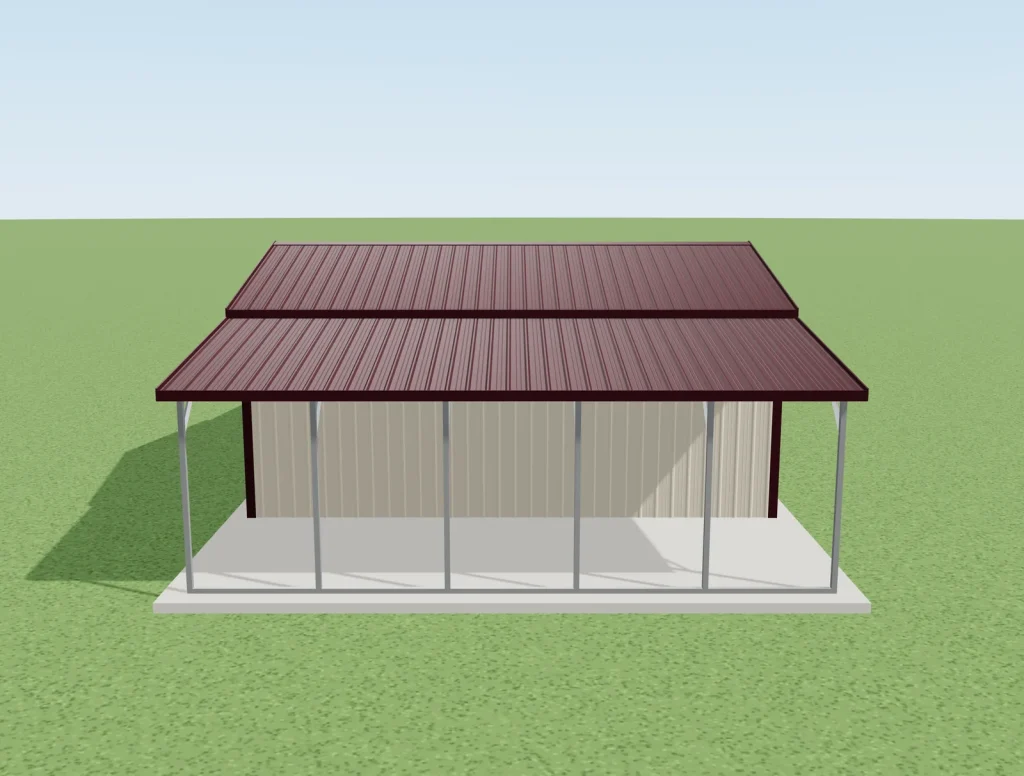
A digital 3D model showcasing a metal carport structure with a red gabled roof and open sides.
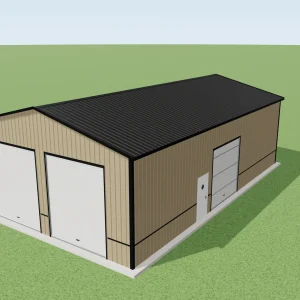
A sleek 3D model showcasing an enclosed metal garage with an attached open-sided carport on a concrete slab.
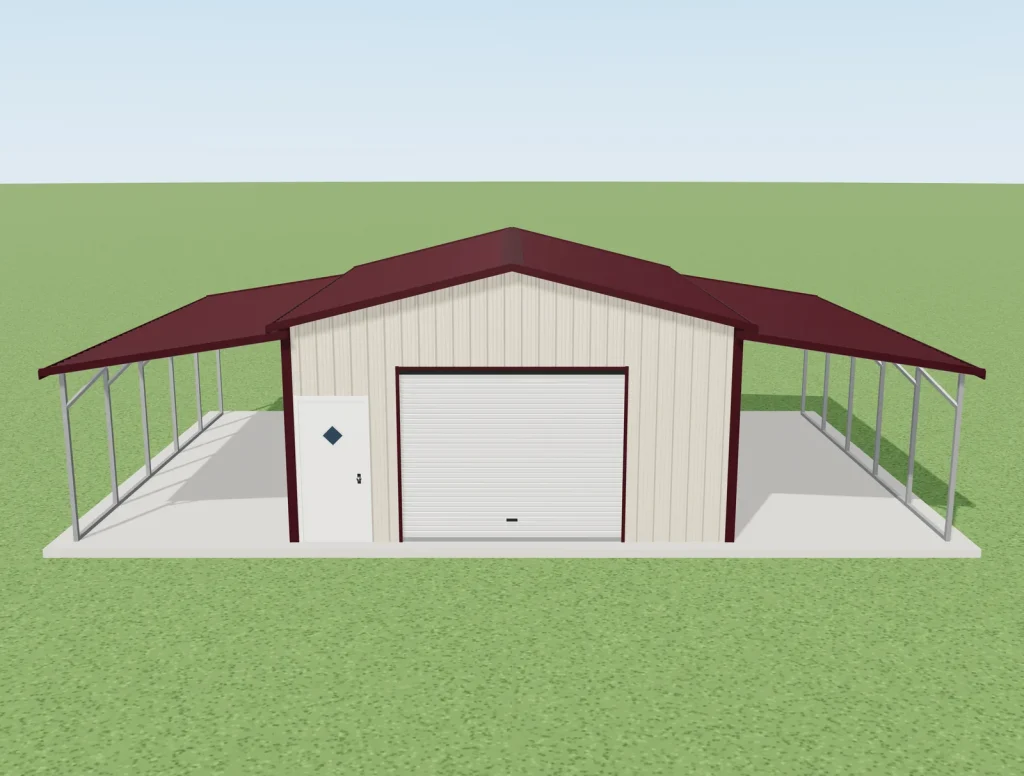
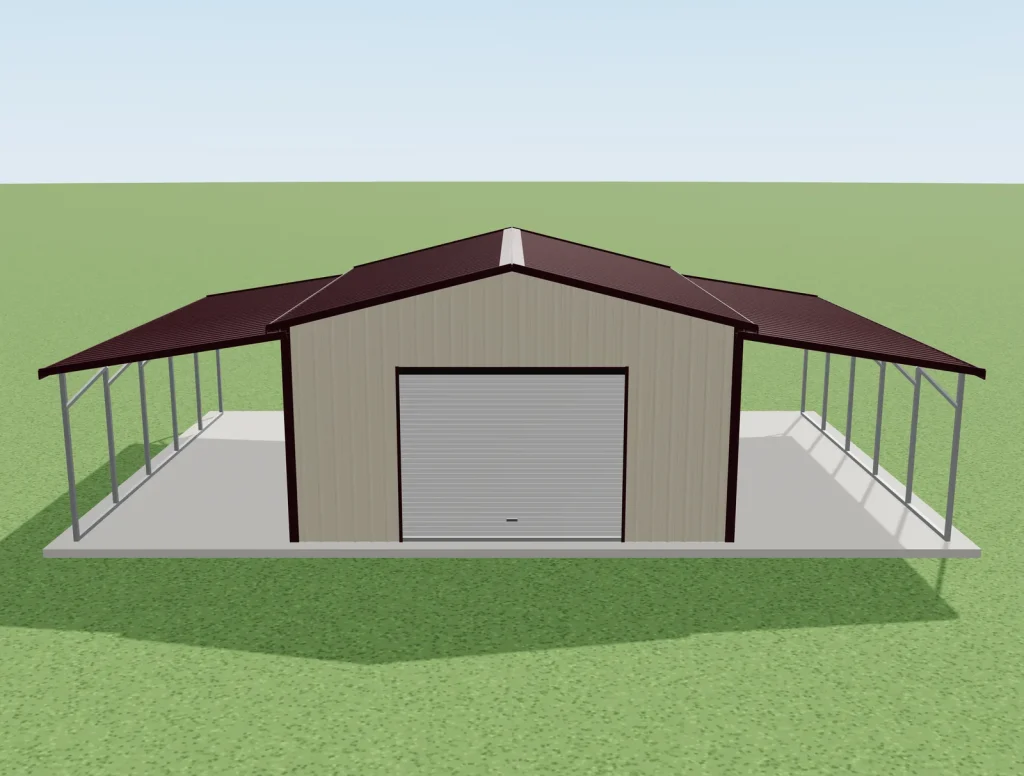
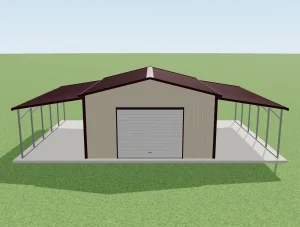
A spacious metal garage building featuring a central enclosed bay and open lean-to carports on both sides.
A digital rendering showcases a versatile metal garage design complete with enclosed storage and open-sided lean-to extensions.
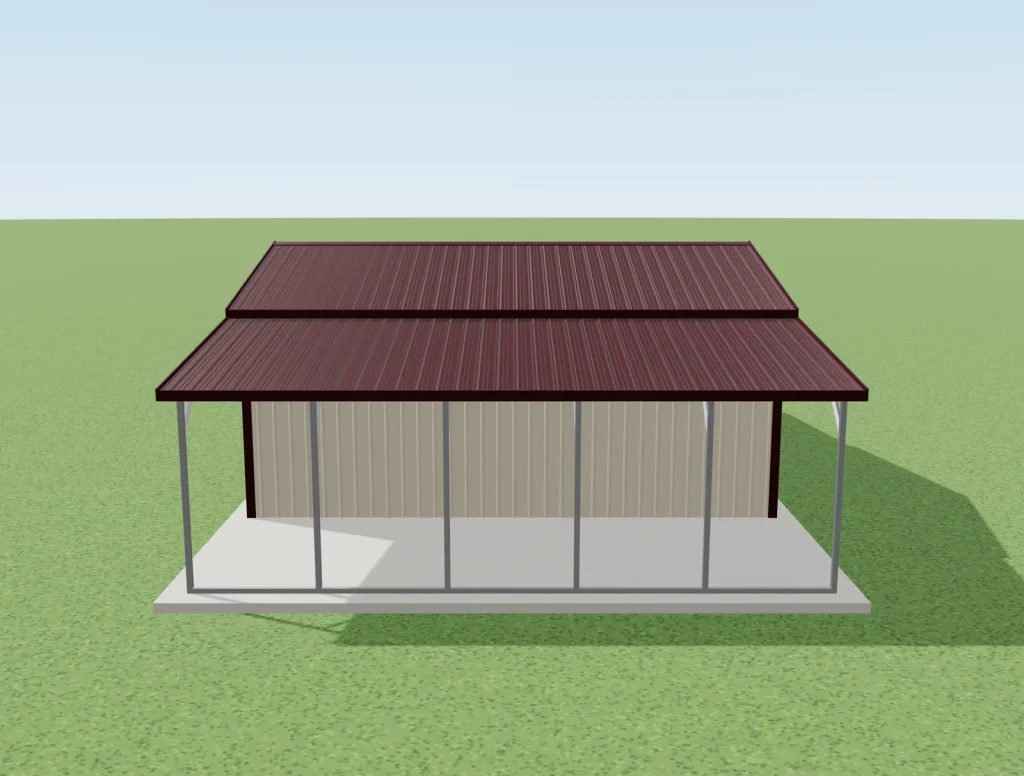
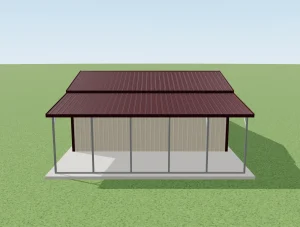
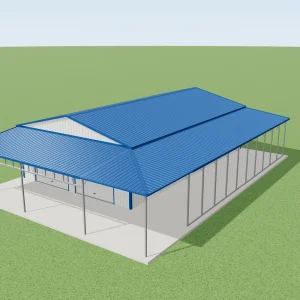
A sleek digital rendering showcases a metal carport structure with a deep red roof and open sides on a concrete slab.
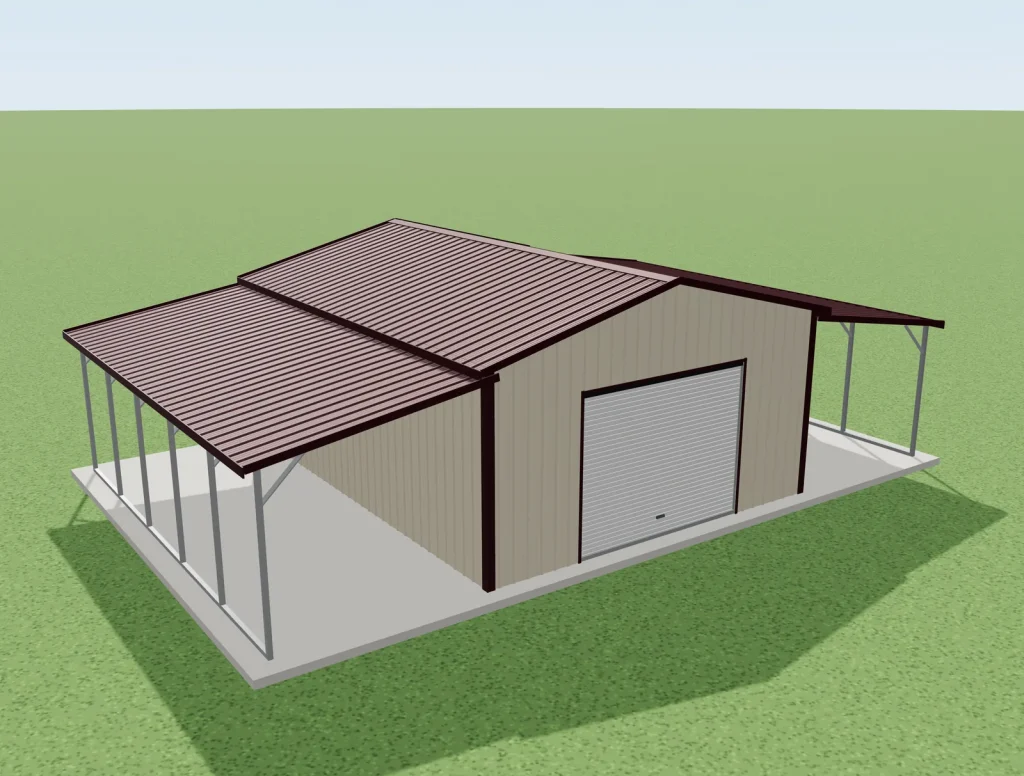
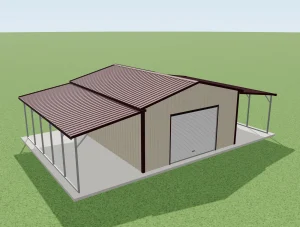
A sleek 3D model showcasing a metal garage building with an attached open carport, featuring a deep red roof and beige siding.
A sturdy steel garage building featuring a roll-up door, side entry, and open carport extensions on both sides.
A digital rendering showcases a versatile metal garage building complete with roll-up door and open-sided lean-to extensions.
A digital 3D model showcasing a metal carport structure with a red gabled roof and open sides.
A sleek 3D model showcasing an enclosed metal garage with an attached open-sided carport on a concrete slab.
A spacious metal garage building featuring a central enclosed bay and open lean-to carports on both sides.
A digital rendering showcases a versatile metal garage design complete with enclosed storage and open-sided lean-to extensions.
A sleek digital rendering showcases a metal carport structure with a deep red roof and open sides on a concrete slab.
A sleek 3D model showcasing a metal garage building with an attached open carport, featuring a deep red roof and beige siding.
20x25x10 Vertical Roof Metal Barn With Two 10 Ft Lean-Tos
★★★★★5.0
20′ wide25′ long10′ legs500 sq ft
A barn-style 20×25: a fully enclosed 20×25 center with open 10-foot lean-tos down both long sides (8-foot legs). A roll-up and a walk-in on the front, a second roll-up on the back so you can drive through. Shown in Pebble Beige walls with a True Burgundy roof and True Burgundy trim.
Starting at
$11,316
Prices vary by location and are exclusive of sales tax. Delivery and installation included.
Rent-to-own availableAsk about monthly payments when we build your quote.
WIDTH
20'
LENGTH
25'
LEG HEIGHT
10'
SQUARE FEET
500
ROOF
Vertical
WHAT FITS
Fits 2 trucks inside, plus a tractor and equipment under the lean-tos
2 Chevy Silverado 1500 crew cab trucks park in the enclosed 20×25 (10-foot legs). The lean-tos (8-foot legs) cover a tractor and equipment.
25′
Mower / ATV / storage
~2′ walkway
Chevy Silverado 1500 · 19.4′ × 6.8′
~2′ walkway
Chevy Silverado 1500 · 19.4′ × 6.8′
~2′ walkway
Mower / ATV / storage
40′
Drawn to scale: 20′ x 25′ enclosed + 2 open 10′ lean-tos (40′ x 25′ under roof). Truck = 2026 Chevy Silverado 1500 crew cab, short bed (19.4′ x 6.8′). Vehicles are examples, not included.
1 trucks plus a workshop, and equipment under the lean-tos
Park 1 trucks and keep an 8.5-foot strip of the enclosed building for a workshop.
25′
Equipment
~1.5′ walkway
Chevy Silverado 1500 · 19.4′ × 6.8′
~1.5′ walkway
Workshop
~1.5′ walkway
Equipment
40′
Drawn to scale: 20′ x 25′ enclosed + 2 open 10′ lean-tos (40′ x 25′ under roof). Truck = 2026 Chevy Silverado 1500 crew cab, short bed (19.4′ x 6.8′). Orange dashed box = workshop area. Vehicles are examples, not included.
Best Price Always Guaranteed
Made To Order in America
Free Delivery and Installation
Best Lead Times in The Industry
CUSTOMIZE
What's customizable on this building
Walls/Panels/Height/Etc.
And Much More!
Build & Size
Colors
Doors & Windows
Doors and windows, where you want themAdd roll-up garage doors, walk-in doors, and windows in the sizes you need. You choose how many and where each one goes.
Built to the size you needEvery building is made to order. Pick the width, length, and leg height that fit your land and what you are storing. The size on this page is a starting point, not a limit.
Colors are fully customizablePick your own colors for the roof, walls, and trim. Add a two-tone wainscot band for a custom look that matches your home.
Open, partly closed, or fully enclosedLeave it open as a carport, close in one side or both ends, or fully enclose it. Add a lean-to for extra covered space.
Upgrades to make it yoursInsulation, side overhangs, thicker 26-gauge panels, a 12-gauge frame, colored screws, and certified wind and snow ratings for your area. Ask for any of these when we build your quote.
ADD-ONS
Upgrades buyers add most
InsulationLess condensation, cooler inside
Lean-toCovered space on the side
Side overhangsKeeps rain off the walls
26-gauge panelsThicker than standard 29-gauge
12-gauge frameHeavier than standard 14-gauge
Colored screwsMatch your panel color
WainscotTwo-tone band on the walls
Certified upgradeWind and snow rated for your area
This 20x25x10 vertical roof metal barn pairs an enclosed 20×25 center (500 square feet) with two open 10×25 lean-tos that add 500 square feet of covered space for equipment, hay, livestock or vehicles.
The center has a 10×8 roll-up door and a 36×80 walk-in on the front end and a second roll-up on the back end. Either lean-to can be closed in or resized (lean-to legs stay shorter than the center).
The frame is 14-gauge galvanized steel with 29-gauge steel roof and wall panels (26-gauge is available). Shown in Pebble Beige walls with a True Burgundy roof and True Burgundy trim.
Delivery and installation are included anywhere in the lower 48 states. You handle the permit, site prep and the foundation with your own local contractor; ask us for the foundation requirements for this building. Call (866) 941-4072 for a quote priced to your ZIP code.
Specs
Size
20′ x 25′ x 10′
Roof
Vertical
Frame
14-gauge galvanized
Panels
29-gauge steel
Paint
Painted steel
Before we install
✓ Level site
✓ Room for the delivery truck
✓ Your county permit, if needed
✓ Slab or pad, if you want one
We sell, deliver, and install. You and your local contractor handle permits, site prep, and concrete.
Questions buyers ask
How soon after I order is it installed?
After you order, the install team's scheduler calls you to set your date. Lead times depend on your area and the building, so we give you a current estimate when we build your quote.
Does the price include a concrete slab?
No. The price includes the building, delivery, and installation. You can set it on a slab, gravel pad, or level ground. If you want a slab, a local contractor pours it before install day.
Do you get the permit for me?
No. You handle the permit with your county, if your area needs one. We can send the building details your county asks for.
Do you offer rent-to-own?
Yes. Rent-to-own and financing are available. Ask when we build your quote and we will walk you through the options.