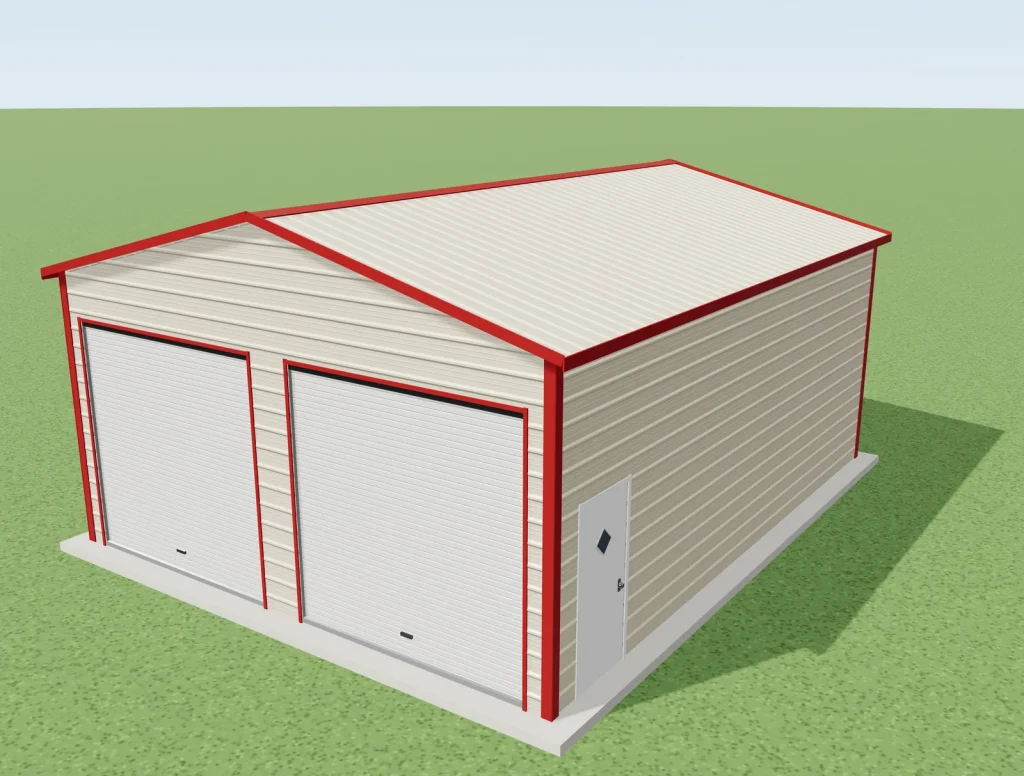
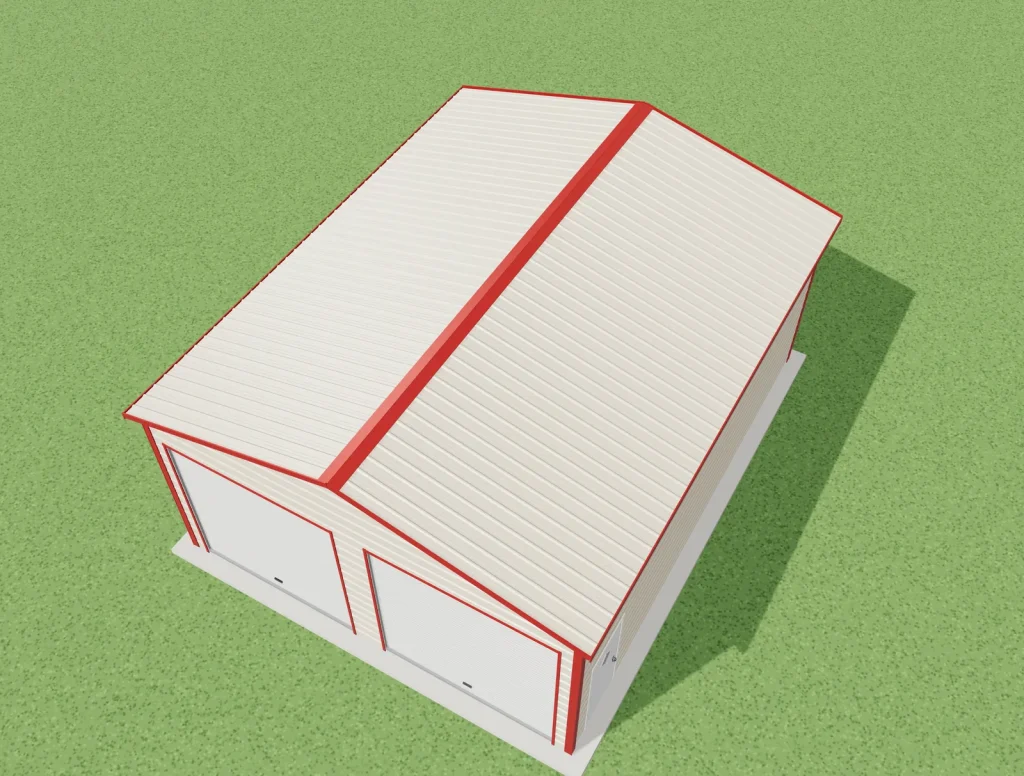
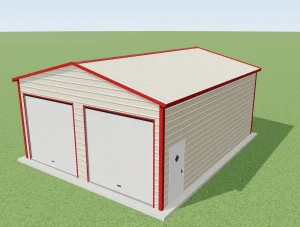
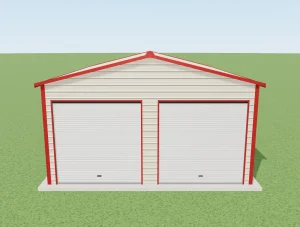
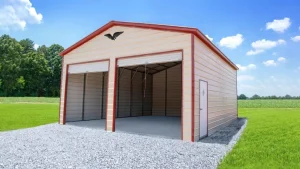
A spacious metal garage design featuring two roll-up doors and a side entry, perfect for vehicle and equipment storage.
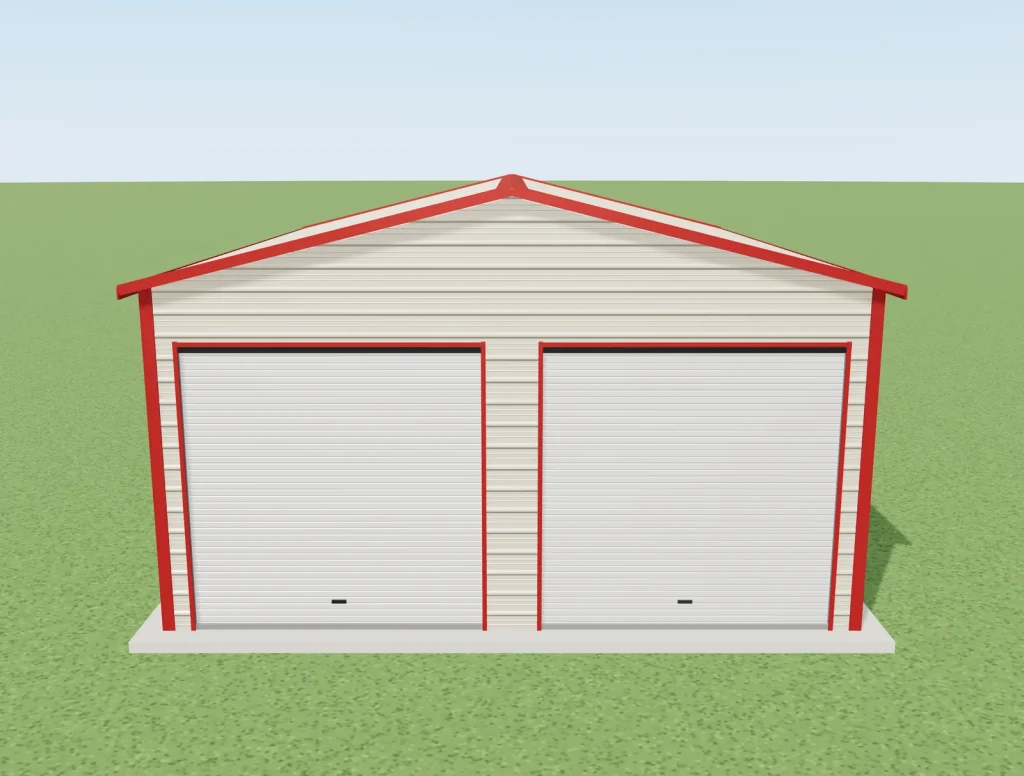
A sleek dual-door metal garage rendered in 3D, featuring bold red trim against a crisp white exterior.
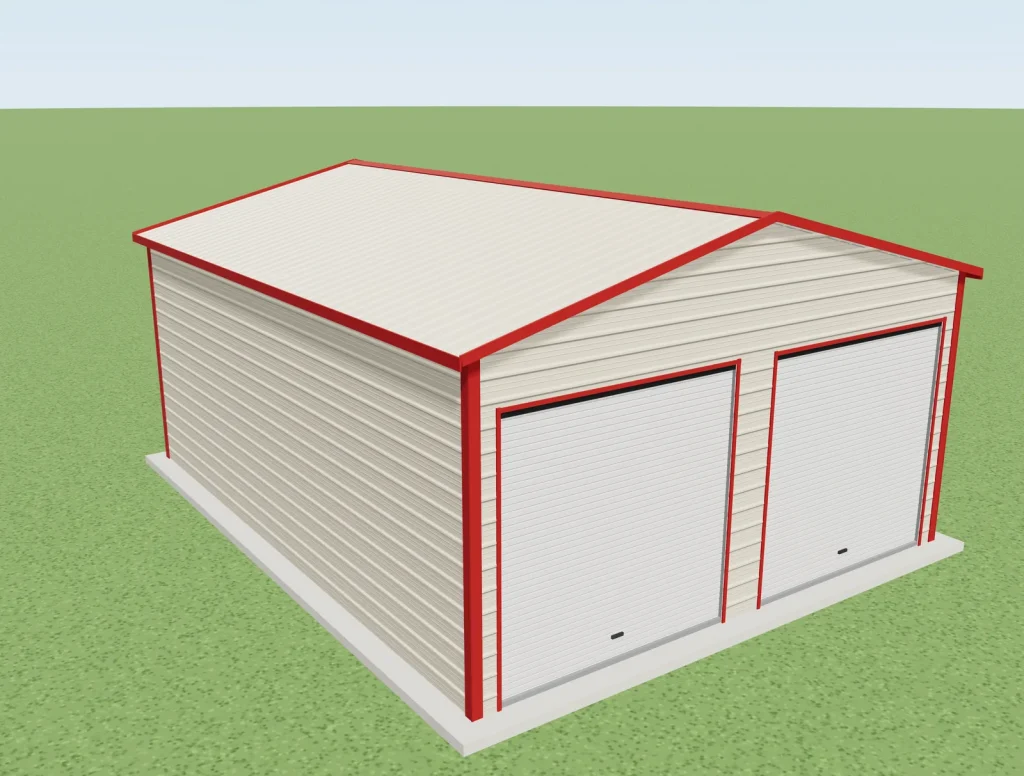
A sleek two-car metal garage design featuring bold red trim and dual roll-up doors.
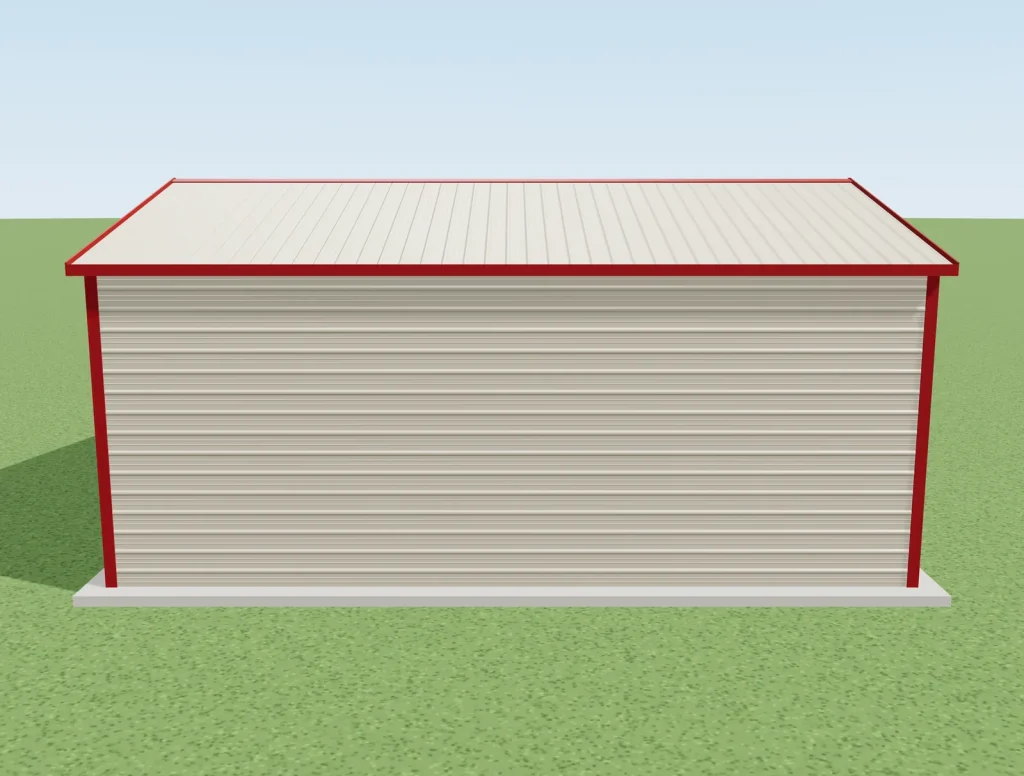
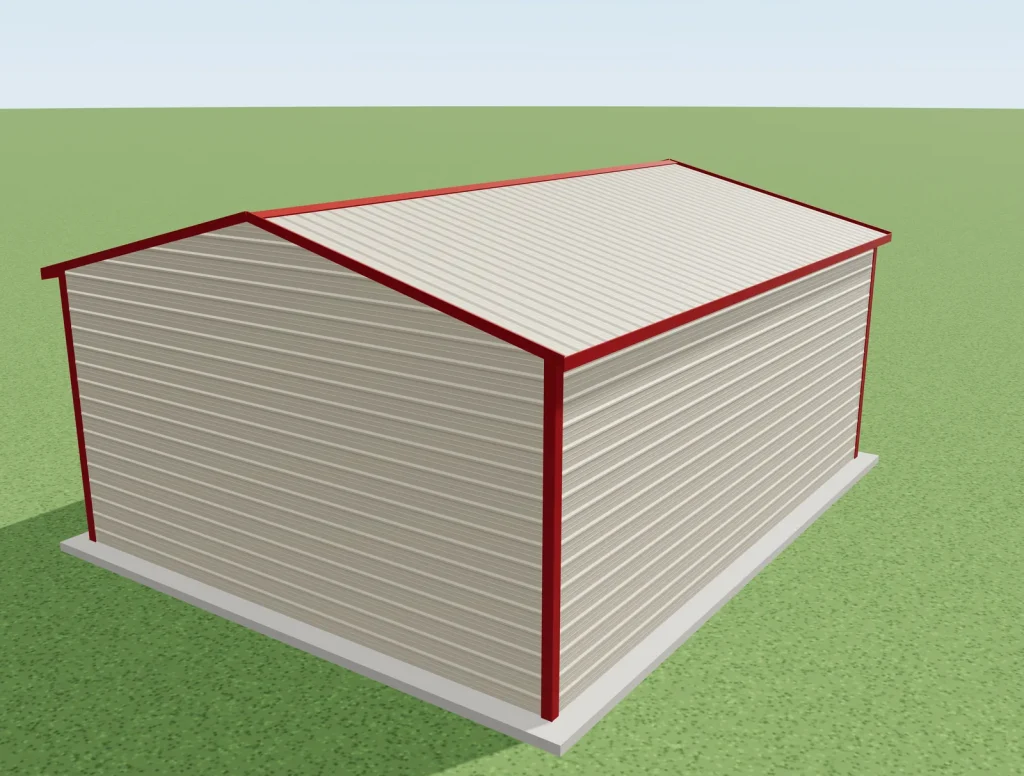
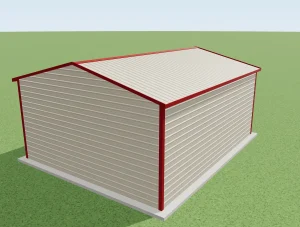
A sleek 3D rendering showcasing a metal building with bold red trim and cream-colored paneling.
A sleek digital render of a metal storage building, featuring tan paneling and bold red trim on a concrete pad.
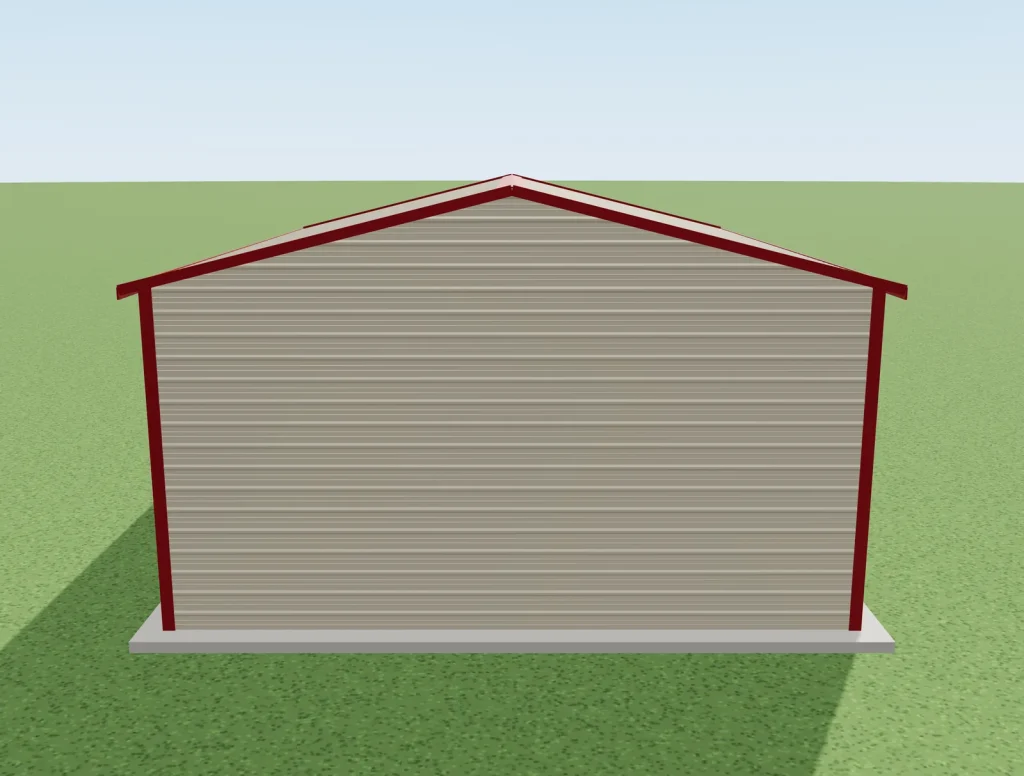
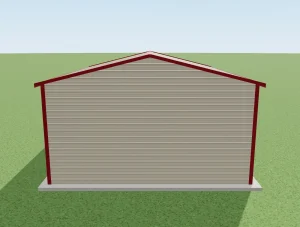
A sleek 3D rendering showcases a metal barn with a classic gable roof design.
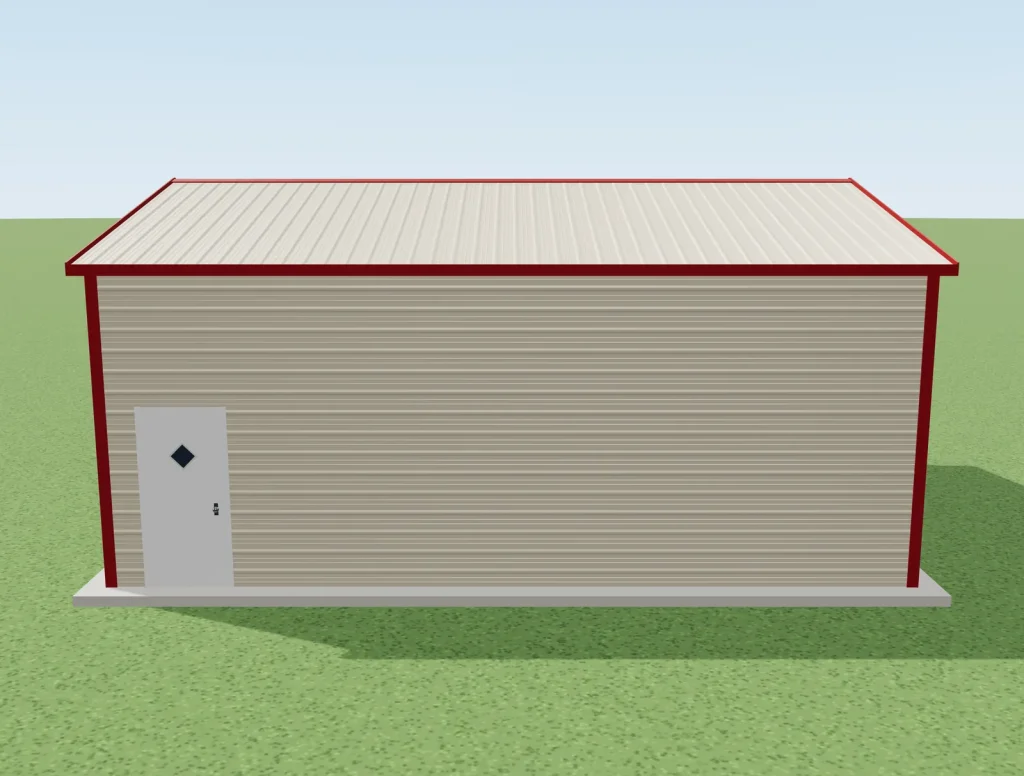
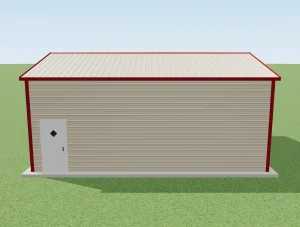
A digital rendering showcases a durable metal carport-style building featuring a classic tan and red color scheme.
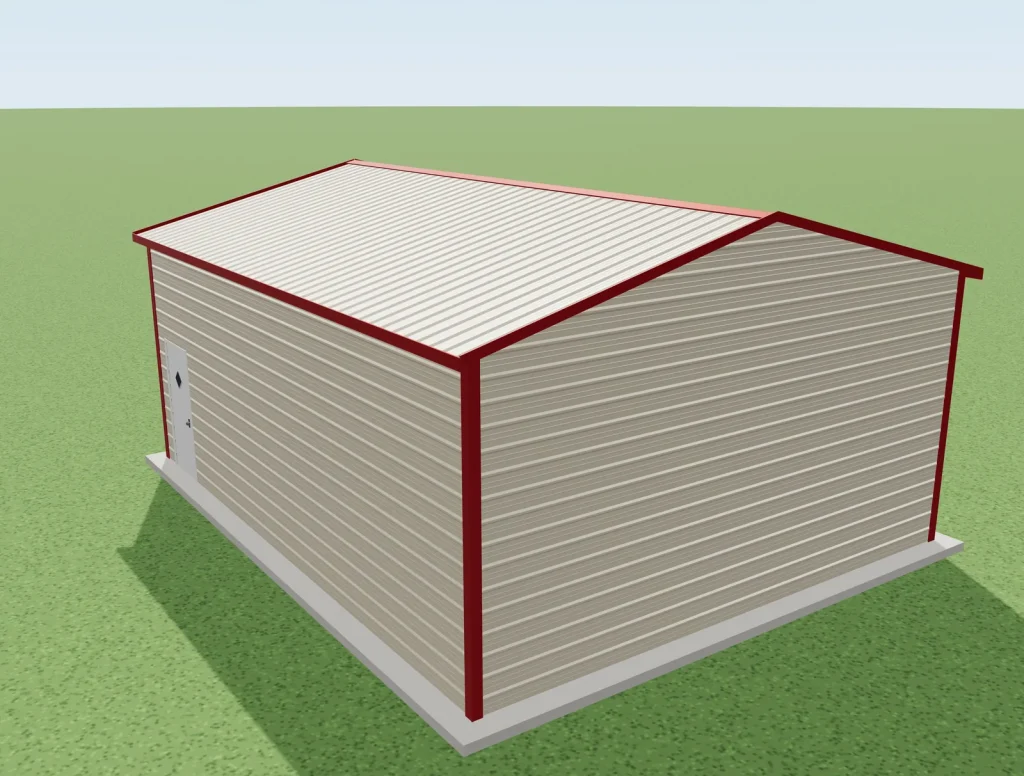
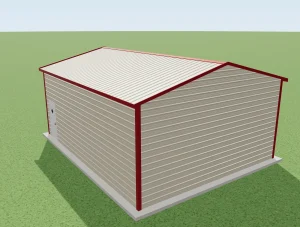
A sleek tan metal building with bold red trim sits ready on a concrete slab, offering durable storage or workspace solutions.
A sleek 3D model of a metal garage with two garage doors and a bold red trim, set on a green lawn.
A spacious metal garage design featuring two roll-up doors and a side entry, perfect for vehicle and equipment storage.
A sleek dual-door metal garage rendered in 3D, featuring bold red trim against a crisp white exterior.
A sleek two-car metal garage design featuring bold red trim and dual roll-up doors.
A sleek 3D rendering showcasing a metal building with bold red trim and cream-colored paneling.
A sleek digital render of a metal storage building, featuring tan paneling and bold red trim on a concrete pad.
A sleek 3D rendering showcases a metal barn with a classic gable roof design.
A digital rendering showcases a durable metal carport-style building featuring a classic tan and red color scheme.
A sleek tan metal building with bold red trim sits ready on a concrete slab, offering durable storage or workspace solutions.
A sleek 3D model of a metal garage with two garage doors and a bold red trim, set on a green lawn.
24X30X12 Vertical Roof Metal Garage Building
★★★★★5.0
24′ wide30′ long12′ legs720 sq ft
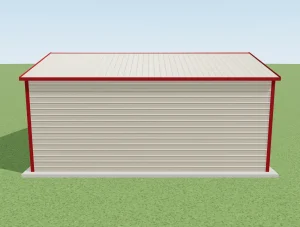
Our 24 FT x 30 FT metal building is a perfect blend of functionality and style, designed to accommodate two cars with a spacious 12 FT eave height. It features two 10′ x 10′ roll-up garage doors, ensuring easy access and convenience, all within a durable 14-gauge galvanized steel frame. The vertical roof and sides/ends are finished in a serene Pebble Beige, made from 29-gauge steel with Becker’s 20-year chalk and fade-resistant paint. The trim is strikingly accented in Patriot Red, providing an elegant contrast. Built on a solid 2.5″ square tubular frame, the building includes a 36″ x 80″ walk-in door. Each aspect of the color scheme is customizable to fit your specific aesthetic needs.
Starting at
$11,211
Prices vary by location and are exclusive of sales tax. Delivery and installation included.
Rent-to-own availableAsk about monthly payments when we build your quote.
WIDTH
24'
LENGTH
30'
LEG HEIGHT
12'
SQUARE FEET
720
ROOF
Vertical
WHAT FITS
Fits 2 full-size trucks
2 Chevy Silverado 1500 crew cab trucks (2 across, 1 deep), with room to open the doors. 720 square feet under a vertical roof with 12-foot legs.
30′
~3.5′ walkway
Chevy Silverado 1500 19.4′ × 6.8′
~10′ open
~2.5′ walkway
Chevy Silverado 1500 19.4′ × 6.8′
~10′ open
~3.5′ walkway
24′
Drawn to scale. Truck = 2026 Chevy Silverado 1500 crew cab, short bed (19.4′ x 6.8′). Vehicles are examples, not included.
2 trucks plus a workshop
Park 2 Chevy Silverado 1500 trucks and keep about 240 square feet for a workshop, tools, or storage.
30′
~3.5′ walkway
Chevy Silverado 1500 19.4′ × 6.8′
10′
~2.5′ walkway
Chevy Silverado 1500 19.4′ × 6.8′
10′
~3.5′ walkway
24′
Drawn to scale. Truck = 2026 Chevy Silverado 1500 crew cab, short bed (19.4′ x 6.8′). Vehicles are examples, not included. Orange dashed box = shop area.
One RV up to about 26 feet, plus 1 truck
Park an RV up to about 26 feet next to 1 Chevy Silverado 1500 truck. 12-foot legs clear most RVs up to about 11 feet tall.
30′
~3′ walkway
RV up to ~26′ × 8.5′
~3′ walkway
Chevy Silverado 1500 19.4′ × 6.8′
~10′ open
~2.5′ walkway
24′
Drawn to scale. RV = 8.5′ wide. Truck = 2026 Chevy Silverado 1500 crew cab, short bed (19.4′ x 6.8′). Vehicles are examples, not included.
Best Price Always Guaranteed
Made To Order in America
Free Delivery and Installation
Best Lead Times in The Industry
CUSTOMIZE
What's customizable on this building
Walls/Panels/Height/Etc.
And Much More!
Build & Size
Colors
Doors & Windows
Doors and windows, where you want themAdd roll-up garage doors, walk-in doors, and windows in the sizes you need. You choose how many and where each one goes.
Built to the size you needEvery building is made to order. Pick the width, length, and leg height that fit your land and what you are storing. The size on this page is a starting point, not a limit.
Colors are fully customizablePick your own colors for the roof, walls, and trim. Add a two-tone wainscot band for a custom look that matches your home.
Open, partly closed, or fully enclosedLeave it open as a carport, close in one side or both ends, or fully enclose it. Add a lean-to for extra covered space.
Upgrades to make it yoursInsulation, side overhangs, thicker 26-gauge panels, a 12-gauge frame, colored screws, and certified wind and snow ratings for your area. Ask for any of these when we build your quote.
ADD-ONS
Upgrades buyers add most
InsulationLess condensation, cooler inside
Lean-toCovered space on the side
Side overhangsKeeps rain off the walls
26-gauge panelsThicker than standard 29-gauge
12-gauge frameHeavier than standard 14-gauge
Colored screwsMatch your panel color
WainscotTwo-tone band on the walls
Certified upgradeWind and snow rated for your area
Introducing our expansive and versatile 24 FT x 30 FT metal building, an ideal solution for two-car storage or a wide range of other applications such as workshops, recreational spaces, or general storage. The building’s generous 12 FT eave height provides ample vertical space, enhancing its functionality and versatility.
This building’s robustness is ensured by its 14-gauge galvanized steel frame, which provides a foundation of strength and durability. It features two 10′ x 10′ roll-up garage doors, offering convenient and accessible entry points, perfect for easy vehicle access or moving large items in and out.
A distinctive feature of this building is its vertical roof, painted in a tranquil Pebble Beige. This roof, crafted from 29-gauge steel, is coated with Becker’s premium paint system, renowned for its resistance to chalking and fading for up to 20 years. This not only maintains the building’s aesthetic appeal over time but also ensures its structural integrity.
The sides and ends of the building match the roof in Pebble Beige, creating a cohesive and soothing appearance. The Patriot Red trim provides a beautiful contrast, adding a touch of elegance and modernity to the overall design.
Constructed on a sturdy 2.5″ square tubular frame, the building is designed for stability and longevity. It includes a 36″ x 80″ walk-in door, enhancing the building’s functionality and ease of use.
The customization options of this metal building are a significant advantage, allowing you to tailor the color scheme to your personal style, branding needs, or environmental setting. This ensures that your building is not just a functional structure but also a representation of your unique aesthetic preferences.
Our 24 FT x 30 FT metal building is an excellent choice for anyone seeking a high-quality, stylish, and adaptable metal structure. Whether it’s for vehicle storage, creating a personalized workspace, or additional storage, this building offers a harmonious blend of practicality, durability, and visual appeal, making it a valuable and attractive addition to any property.
Specs
Size
24′ x 30′ x 12′
Roof
Vertical
Frame
14-gauge galvanized
Panels
29-gauge steel
Paint
20-yr chalk and fade
Before we install
✓ Level site
✓ Room for the delivery truck
✓ Your county permit, if needed
✓ Slab or pad, if you want one
We sell, deliver, and install. You and your local contractor handle permits, site prep, and concrete.
Questions buyers ask
How soon after I order is it installed?
After you order, the install team's scheduler calls you to set your date. Lead times depend on your area and the building, so we give you a current estimate when we build your quote.
Does the price include a concrete slab?
No. The price includes the building, delivery, and installation. You can set it on a slab, gravel pad, or level ground. If you want a slab, a local contractor pours it before install day.
Do you get the permit for me?
No. You handle the permit with your county, if your area needs one. We can send the building details your county asks for.
Do you offer rent-to-own?
Yes. Rent-to-own and financing are available. Ask when we build your quote and we will walk you through the options.