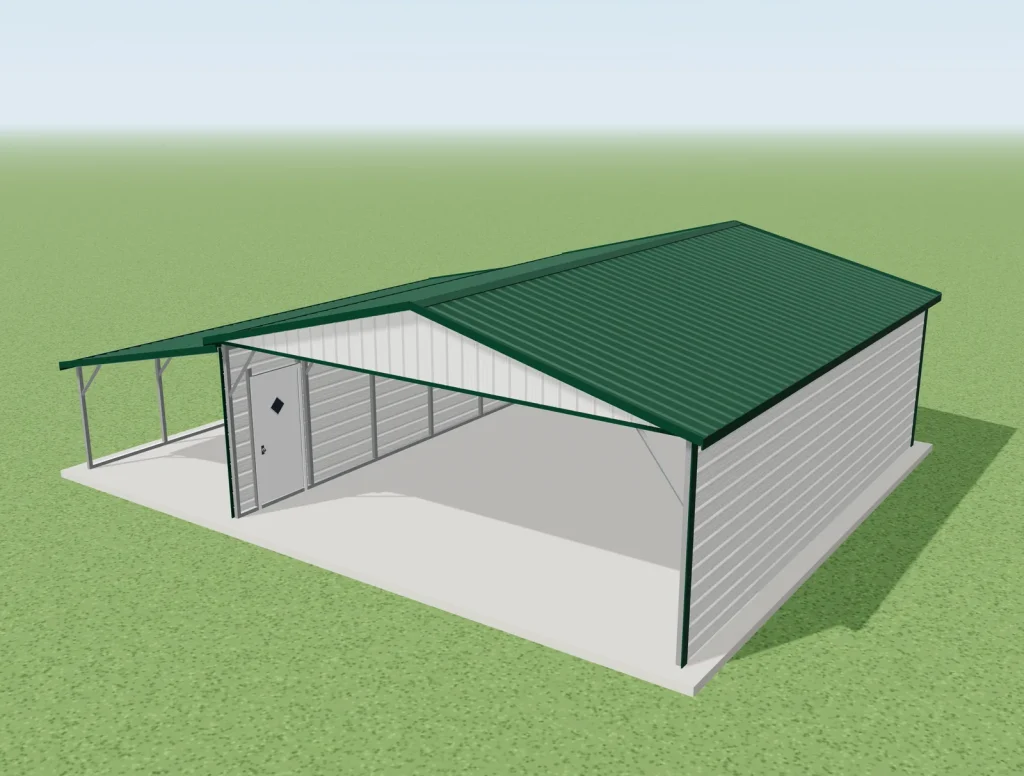
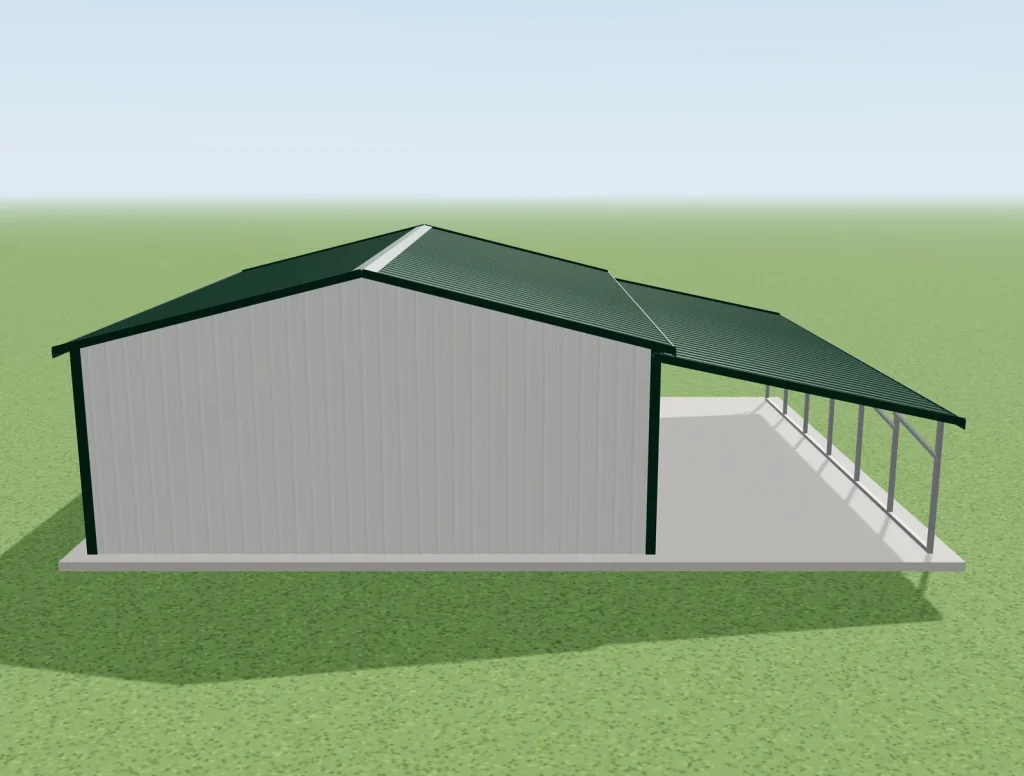
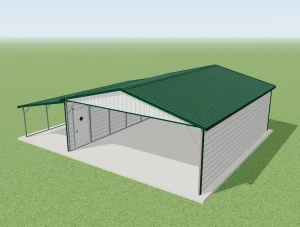
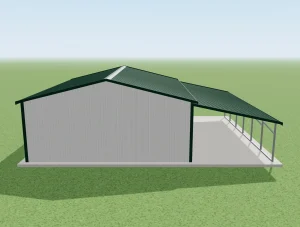
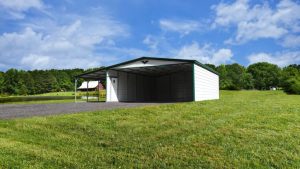
A spacious metal carport and storage building featuring a durable green roof and open-sided design.
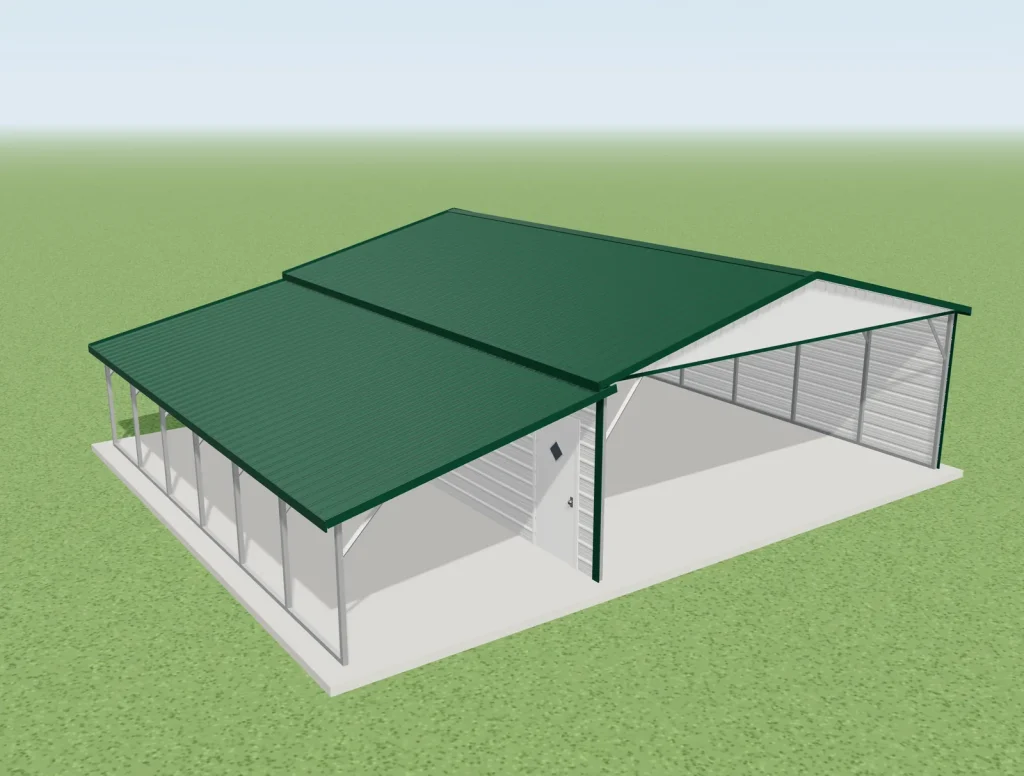
A digital rendering showcases a spacious metal building design, complete with a green roof and an open-sided lean-to extension.
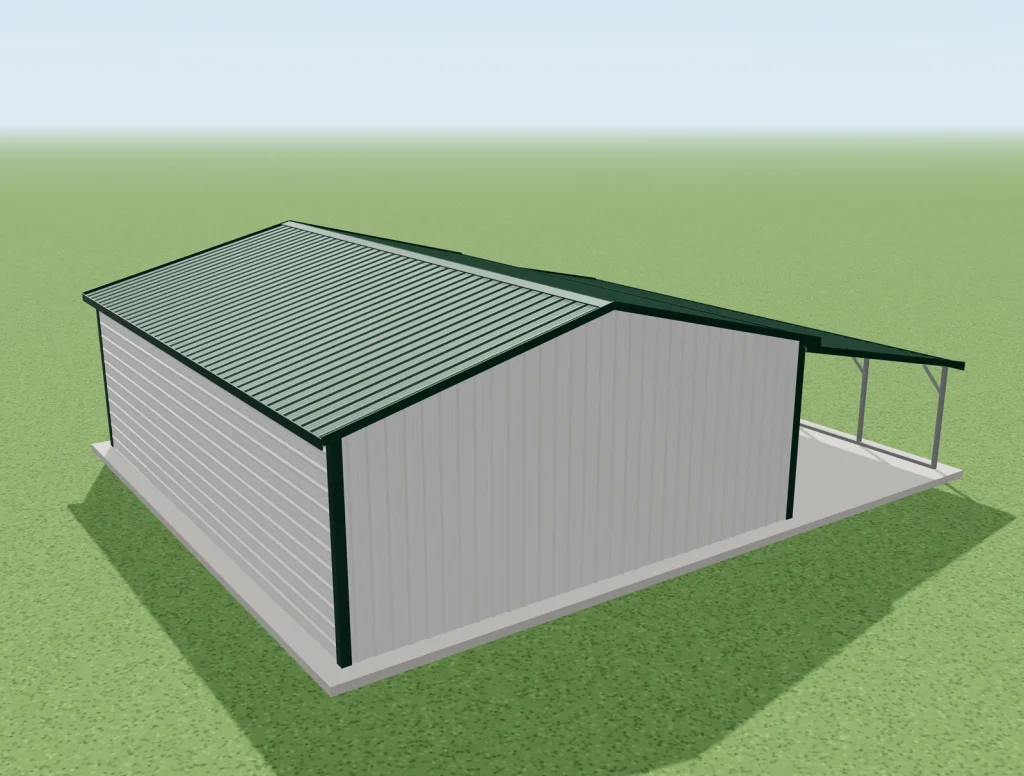
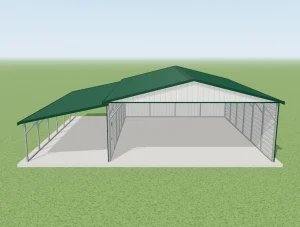
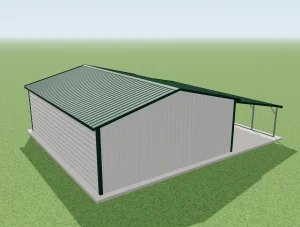
A sleek digital rendering showcases an open-sided metal carport with a green gabled roof, enclosed on one end with a storage room.
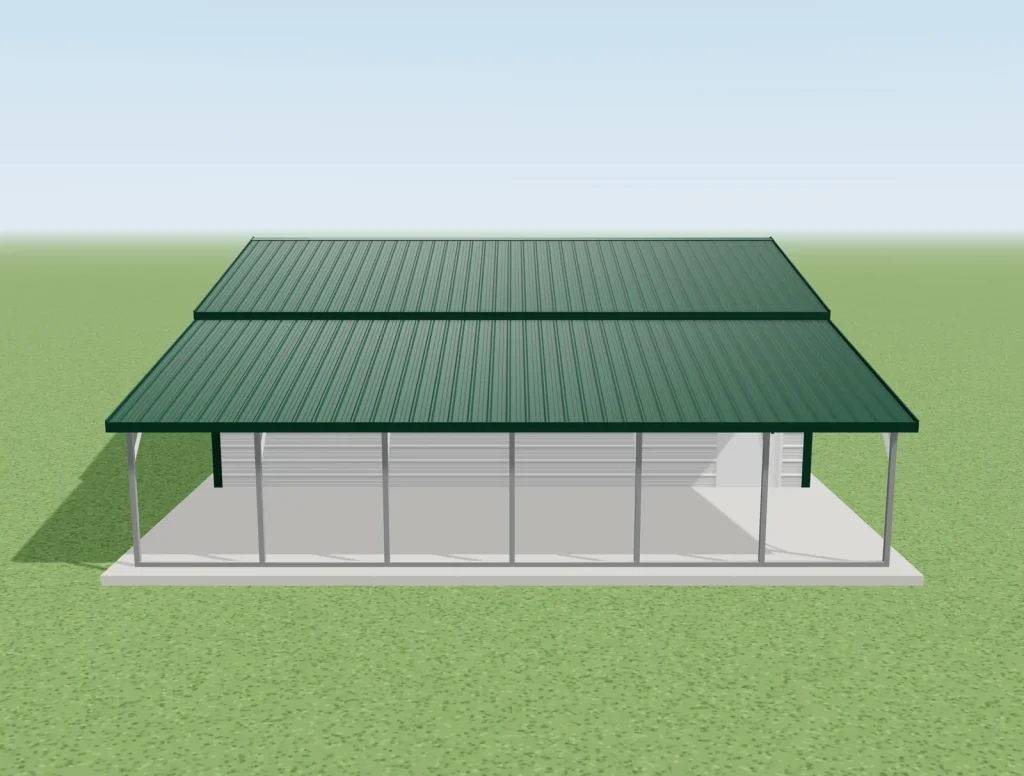
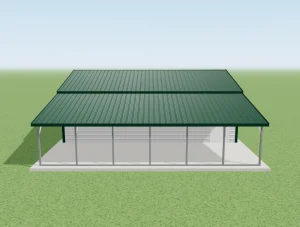
A digital rendering showcases a spacious open-sided carport with a green metal roof, ready for construction planning.
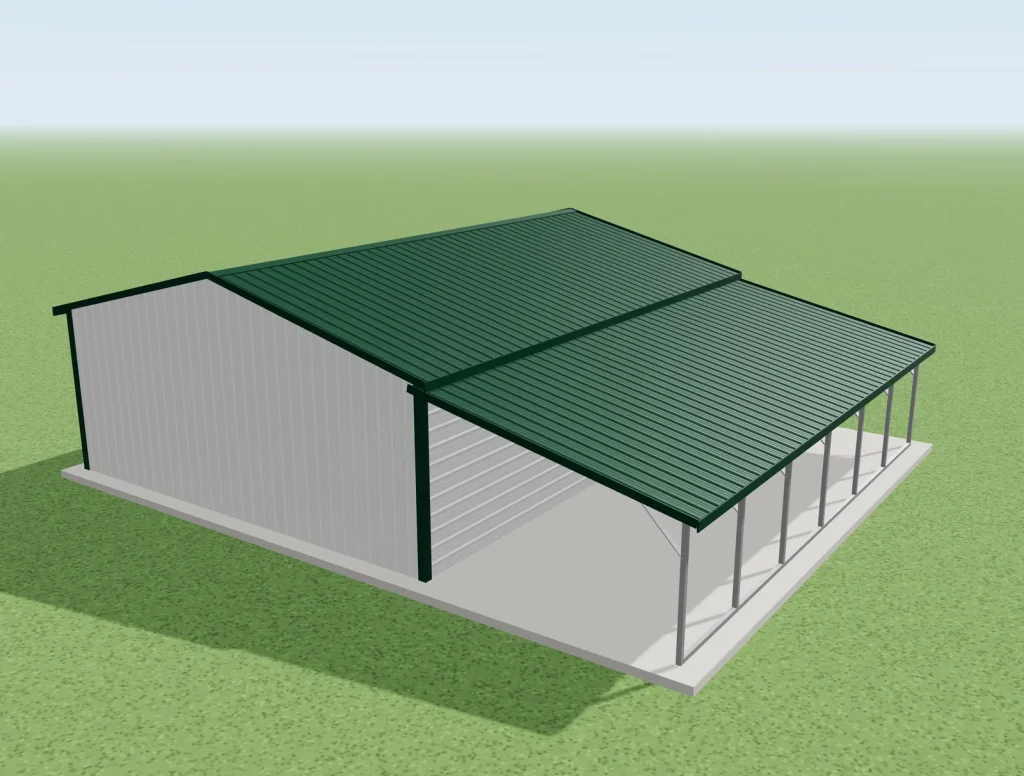
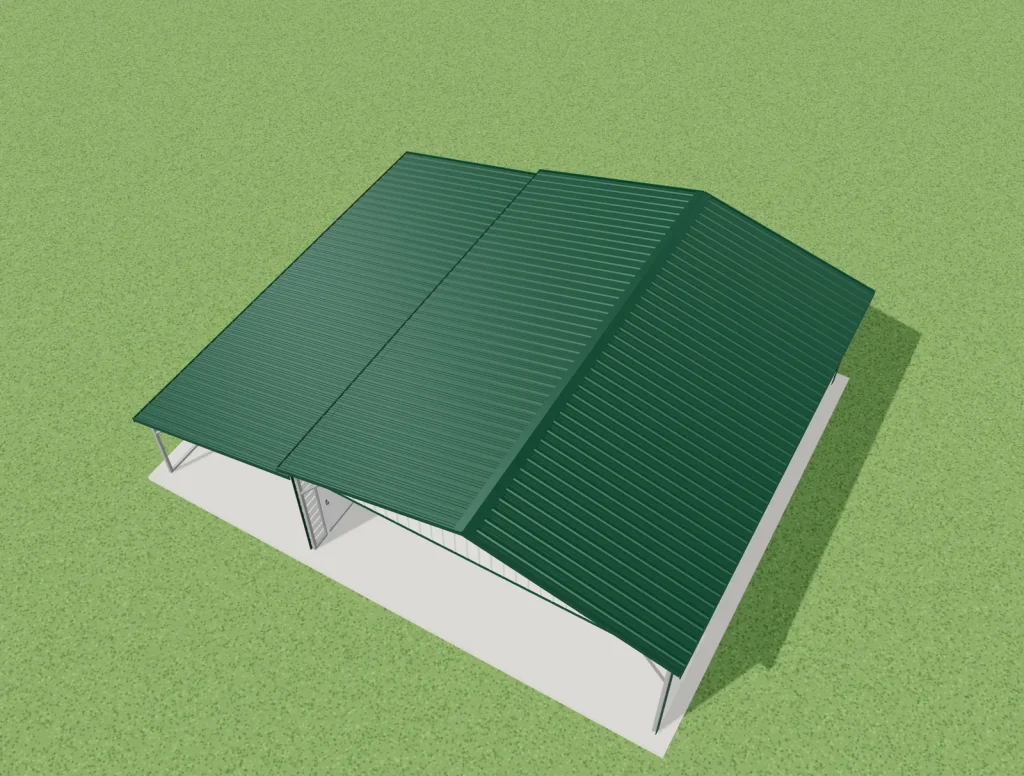
A sleek 3D rendering showcases an open-sided metal pole barn with a green gabled roof, set on a concrete foundation.
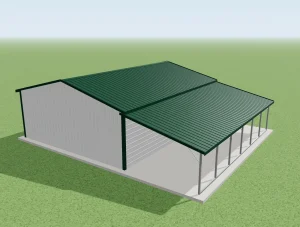
A sleek digital rendering showcases a metal barn structure with an attached open-sided lean-to extension.
A digital rendering showcases a steel-sided building with a green roof and an attached open lean-to extension.
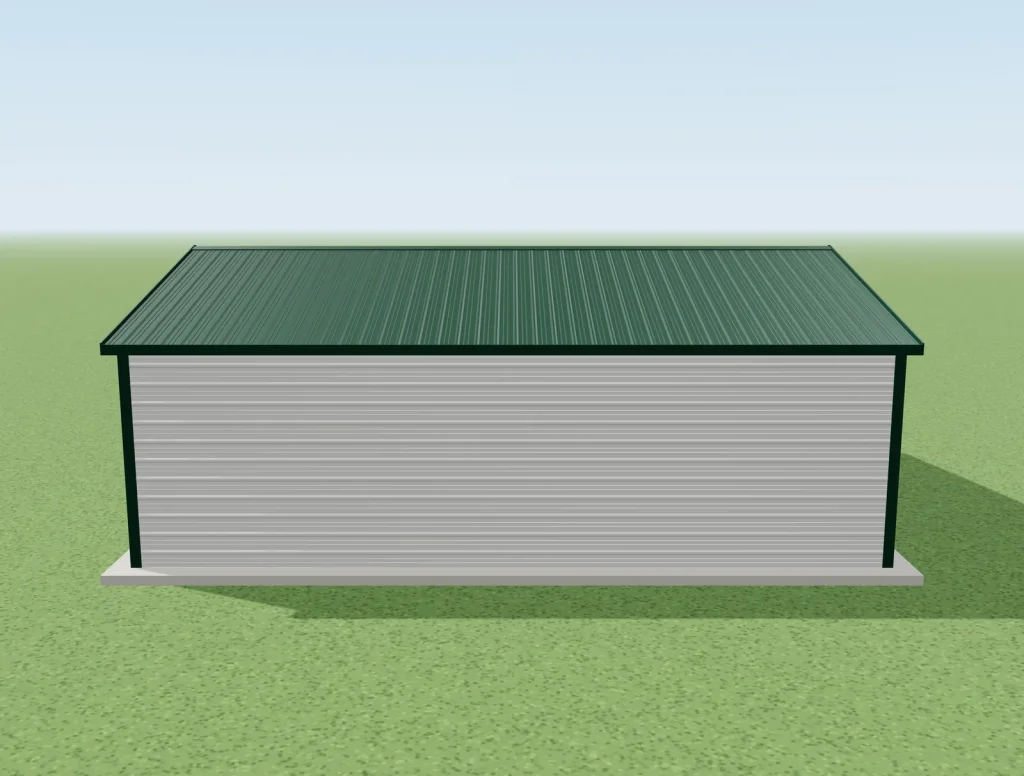
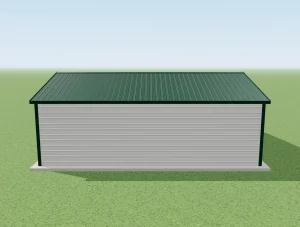
A simple digital rendering showcasing a metal structure with white siding and a green roof, set on a grassy lot.
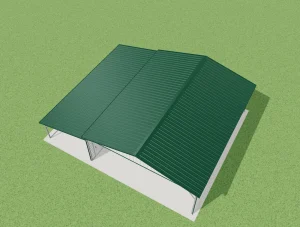
A simple digital rendering of a steel carport structure featuring a green ribbed metal roof, set on an open grassy field.
A spacious metal carport and storage building featuring a durable green roof and open-sided design.
A digital rendering showcases a spacious metal building design, complete with a green roof and an open-sided lean-to extension.
A sleek digital rendering showcases an open-sided metal carport with a green gabled roof, enclosed on one end with a storage room.
A digital rendering showcases a spacious open-sided carport with a green metal roof, ready for construction planning.
A sleek 3D rendering showcases an open-sided metal pole barn with a green gabled roof, set on a concrete foundation.
A sleek digital rendering showcases a metal barn structure with an attached open-sided lean-to extension.
A digital rendering showcases a steel-sided building with a green roof and an attached open lean-to extension.
A simple digital rendering showcasing a metal structure with white siding and a green roof, set on a grassy lot.
A simple digital rendering of a steel carport structure featuring a green ribbed metal roof, set on an open grassy field.
36x30x9/6 Vertical Roof Metal Carport With 12′ Wide Lean-To
★★★★★5.0
36′ wide30′ long9′ legs1,080 sq ft
Meet our 36x30x9/6 metal carport with a 12′ lean-to and vertical roof, a robust and reliable solution designed to shield your cherished vehicles and outdoor gear from harsh weather conditions. This carport, built with longevity in mind, boasts a durable vertical roof and offers generous space for multiple cars or other outdoor essentials. Whether you’re parking your cars, boats, or farming equipment, this metal carport delivers superior protection, making it a smart investment for your valuable assets.
Starting at
$9,304
Prices vary by location and are exclusive of sales tax. Delivery and installation included.
Rent-to-own availableAsk about monthly payments when we build your quote.
WIDTH
36'
LENGTH
30'
LEG HEIGHT
9'
SQUARE FEET
1,080
ROOF
Vertical
WHAT FITS
Fits 2 trucks, plus a 12′ lean-to for storage
2 Chevy Silverado 1500 crew cab trucks park in the 24′ center (9-foot legs). The 12′ lean-to (6-foot legs) holds storage or a riding mower.
30′
~3′ walkway
Chevy Silverado 1500 19.4′ × 6.8′
~10′ open
~3′ walkway
Chevy Silverado 1500 19.4′ × 6.8′
~10′ open
~3′ walkway
12′ lean-to · storage / mower
36′
Drawn to scale. Truck = 2026 Chevy Silverado 1500 crew cab, short bed (19.4′ x 6.8′). Assumes a 24′ center and one 12′ lean-to inside the 36′ width. Vehicles are examples, not included.
1 truck plus a workshop, and a 12′ lean-to
Park 1 Chevy Silverado 1500 truck and keep about 255 square feet of the center for a workshop or tools. The lean-to holds storage or a riding mower.
30′
~2.5′ walkway
Chevy Silverado 1500 19.4′ × 6.8′
~10′ open
~2.5′ walkway
Shop
~2.5′ walkway
12′ lean-to · storage / mower
36′
Drawn to scale. Truck = 2026 Chevy Silverado 1500 crew cab, short bed (19.4′ x 6.8′). Orange dashed box = workshop area. Assumes a 24′ center and one 12′ lean-to inside the 36′ width. Vehicles are examples, not included.
2 trucks in the center, plus 1 car under the lean-to
2 Chevy Silverado 1500 trucks in the center and 1 midsize car under the 12′ lean-to (6-foot legs).
30′
~3′ walkway
Chevy Silverado 1500 19.4′ × 6.8′
~10′ open
~3′ walkway
Chevy Silverado 1500 19.4′ × 6.8′
~10′ open
~3′ walkway
Toyota Camry · 16.1′ × 6′
36′
Drawn to scale. Truck = 2026 Chevy Silverado 1500 crew cab, short bed (19.4′ x 6.8′). Car = 2026 Toyota Camry (16.1′ x 6.0′). Assumes a 24′ center and one 12′ lean-to inside the 36′ width. Vehicles are examples, not included.
Best Price Always Guaranteed
Made To Order in America
Free Delivery and Installation
Best Lead Times in The Industry
CUSTOMIZE
What's customizable on this building
Walls/Panels/Height/Etc.
And Much More!
Build & Size
Colors
Doors & Windows
Doors and windows, where you want themAdd roll-up garage doors, walk-in doors, and windows in the sizes you need. You choose how many and where each one goes.
Built to the size you needEvery building is made to order. Pick the width, length, and leg height that fit your land and what you are storing. The size on this page is a starting point, not a limit.
Colors are fully customizablePick your own colors for the roof, walls, and trim. Add a two-tone wainscot band for a custom look that matches your home.
Open, partly closed, or fully enclosedLeave it open as a carport, close in one side or both ends, or fully enclose it. Add a lean-to for extra covered space.
Upgrades to make it yoursInsulation, side overhangs, thicker 26-gauge panels, a 12-gauge frame, colored screws, and certified wind and snow ratings for your area. Ask for any of these when we build your quote.
ADD-ONS
Upgrades buyers add most
InsulationLess condensation, cooler inside
Lean-toCovered space on the side
Side overhangsKeeps rain off the walls
26-gauge panelsThicker than standard 29-gauge
12-gauge frameHeavier than standard 14-gauge
Colored screwsMatch your panel color
WainscotTwo-tone band on the walls
Certified upgradeWind and snow rated for your area
Introducing our 36x30x9/6 metal carport with a 12′ lean-to and vertical roof, the ultimate blend of durability and functionality. This carport is more than just a shelter; it’s a reliable fortress for your vehicles and outdoor equipment. Crafted to endure, the carport features a sturdy vertical roof that ensures maximum strength and longevity. The spacious dimensions of this carport, with a building width of 36 feet and a length of 30 feet, provide ample space to accommodate multiple vehicles comfortably. The eave height of 9/6 feet ensures easy access and exit for your vehicles. The carport is equipped with an end entry, making it a multi-car capacity shelter. Constructed with 14 gauge galvanized steel, the frame of this carport is built to withstand harsh weather conditions. The lean-to, stretching 30 feet in length and 12 feet in width, adds additional space for storage or shelter. The vertical roof, coated in an evergreen hue, is made from 29 gauge steel and is designed to effectively channel rainwater, snow, and debris away from the structure. The sides and ends of the carport feature a gable end design, painted in a clean white color, that not only enhances its aesthetic appeal but also contributes to its structural strength. The evergreen trim color complements the roof color, adding a touch of sophistication to the overall design. The carport is equipped with a 36″ x 80″ walk-in door, providing easy access for maintenance or to retrieve stored items. The tubular frame dimensions, typically a 2.5″ square tube, ensure the carport’s stability and durability. Invest in this 36x30x9/6 metal carport with a 12′ lean-to and vertical roof and enjoy peace of mind knowing your valuable assets are well-protected.
Every color detail can be customized to create a structure that’s truly yours in every sense.
Specs
Size
36′ x 30′ x 9′
Roof
Vertical
Frame
14-gauge galvanized
Panels
29-gauge steel
Paint
Painted steel
Before we install
✓ Level site
✓ Room for the delivery truck
✓ Your county permit, if needed
✓ Slab or pad, if you want one
We sell, deliver, and install. You and your local contractor handle permits, site prep, and concrete.
Questions buyers ask
How soon after I order is it installed?
After you order, the install team's scheduler calls you to set your date. Lead times depend on your area and the building, so we give you a current estimate when we build your quote.
Does the price include a concrete slab?
No. The price includes the building, delivery, and installation. You can set it on a slab, gravel pad, or level ground. If you want a slab, a local contractor pours it before install day.
Do you get the permit for me?
No. You handle the permit with your county, if your area needs one. We can send the building details your county asks for.
Do you offer rent-to-own?
Yes. Rent-to-own and financing are available. Ask when we build your quote and we will walk you through the options.