Fraud Blocker

12-Car Garages

HOME / Our Products / Metal Garages

Custom 12-Car Garages Built for Your Climate

Your vehicles are one of the biggest purchases you’ll make — and most people leave them sitting outside, taking a beating from the weather every single day. UV rays fade paint and crack dashboards. Hail leaves dents you didn’t budget for. Heavy snow crushes roof panels, and salt and moisture quietly eat away at metal underneath. On top of that, vehicles stored outdoors depreciate significantly faster than those kept under cover, directly impacting your resale value.

That’s where we come in. At Bargain Metal Buildings, we build custom-engineered metal garages designed for your specific climate and professionally installed on your property. We’re not shipping you a generic kit and wishing you luck — we engineer every garage for your exact ZIP code’s weather requirements, factoring in local wind load ratings, snow load capacity, and environmental conditions. Pick the size that fits your vehicles, choose from a wide range of customization options, and we take care of everything from delivery to full installation. The result? Decades of low-maintenance protection that keeps your vehicles looking good and holding their value.

NEED HELP? SPEAK WITH AN EXPERT

Fill out the form to receive the best pricing on your dream building

Our Metal Garages

Metal Barns

60X40X15 Vertical Roof Metal Barn With 12′ Wide Lean-To

$42,723.00

The 60x40x15 vertical roof metal barn with 12' lean-to is an exceptional storage solution with its superior weather-resistant design and ample interior space. With dimensions of 60FT width, 40FT length, and 15FT…

Add to cart
Metal Barns

60X100X14/10 Vertical Roof Metal Barn With 15′ Wide Lean-To

$55,500.00

Discover the ultimate storage solution with the 60x100x14/10 Metal Barn with a 15' Lean-To and Vertical Roof. Crafted with high-quality 14-gauge galvanized steel, this barn offers a spacious 60 FT width and…

Add to cart
Metal Barns

56X30X12/9 Vertical Roof Metal Barn With 12′ Wide Lean-To

$28,444.00

Introducing the 56x30x12/9 vertical roof metal barn - your ultimate storage solution. This barn, crafted with 14 gauge galvanized steel and 29 gauge steel sheet metal, offers ample space for secure storage.…

Add to cart
Metal Barns

50X30X13 Vertical Roof Metal Barn

$34,592.00

The 50x30x13 Metal Barn with a vertical roof is an all-encompassing solution for your storage and shelter requirements. Its spacious dimensions provide an abundance of room for storing equipment, vehicles, or supplies.…

Add to cart
Metal Barns

48X50X13 Vertical Roof Metal Barns With 12′ Wide Lean-To

$32,202.00

Meet our 48x50x13 Metal Barn with a 12' Lean-To and a Vertical Roof, your comprehensive storage solution. This spacious, durable structure, crafted from 14-gauge galvanized steel, is designed to protect your assets,…

Add to cart
Metal Garages

46x25x10/7 Vertical Roof Metal Garage With 12′ Wide Lean-To

$16,626.00

The 46x25x10/7 Metal Garage with 12′ Lean-To is a vertically designed, robust metal structure that offers ample space for your storage and shelter needs. Its durable construction ensures longevity, providing you with…

Add to cart
Metal Barns

44X30X12 Vertical Roof Metal Barns With 12′ Wide Lean-To

$15,206.00

Introducing the 44x30x12 Metal Barn with 12' Lean-To, a premium storage solution designed to safeguard your assets. This barn features a resilient vertical roof design that effectively withstands harsh weather conditions. Inside,…

Add to cart
Metal Barns

44x30x12/7 Vertical Roof Metal Barn With 12′ Wide Lean-To

$13,361.00

Introducing the 44x30x12/7 vertical roof metal barn with 12' lean-to, a sturdy, high-quality storage solution for your valuable possessions. This barn, featuring a robust vertical roof design, offers superior protection against adverse…

Add to cart
Combo Buildings

44X25X12/8 Vertical Roof Metal Barn With 10′ Wide Lean-To

$12,336.00

Introducing the 44x25x12/8 vertical roof metal barn with a 10' lean-to. This ultimate storage solution is perfect for protecting your vehicles and other valuable belongings against harsh weather conditions. Its spacious interior…

Add to cart
Combo Buildings

44X25X12 Vertical Roof Metal Barn

$15,206.00

This 44x25x12 metal barn with a vertical roof is your ultimate storage solution. Crafted with durable 14-gauge galvanized Steel, this barn offers a spacious 44 ft wide and 25 ft long area…

Add to cart

Shop By Size

small metal storage building

32’ – 40’ Wide Metal Buildings

Learn More

blue two bay metal building

42’ – 50’ Wide Metal Buildings

Learn More

large metal storage building

52’ – 60’ Wide Metal Buildings

Learn More

Shop by Garage Type

From fully enclosed builds to RV-height enclosed builds, choose the garage style that fits how you park, store, and protect.

One Car Garages

12–14 ft wide single-bay garages sized for one car, truck or SUV.

Two Car Garages

18–24 ft wide double-bay garages with room to open both doors.

Three Car Garages

Triple-wide builds for three vehicles, or two plus a workshop bay.

Four Car Garages

Extra-wide custom builds that shelter a full vehicle or equipment fleet.

Custom Garages

Side-entry bays, extra height, lean-tos and windows built to your plan.

Get Your Free Custom Quote Today

Ready to stop gambling with the weather? Call us at (866) 941-4072 for a free quote that covers ZIP code-specific engineering, delivery, and professional installation. We’ve got flexible financing and rent-to-own options for any budget — so there’s no reason to wait another storm season.

Need Space for a Serious Vehicle Collection? Here's Your Solution

You’ve got twelve vehicles, maybe more, and nowhere good to put them. Classic cars baking in the sun, work trucks lining the driveway like a used lot, equipment sitting out because there’s no room left. Your property looks like a staging area instead of a home or business.

UV rays wreck paint finishes (NIH), moisture breeds rust underneath, and temperature swings destroy interiors. Every month without real shelter is money quietly walking out the door, and it only gets more expensive to fix later.

We supply custom 12-car garages with 2,400 to 3,000-plus square feet of protected space, free nationwide delivery, and a 20-year warranty on every building we sell. Call us at (866) 941-4072 or schedule a free consultation to talk through exactly what you need.

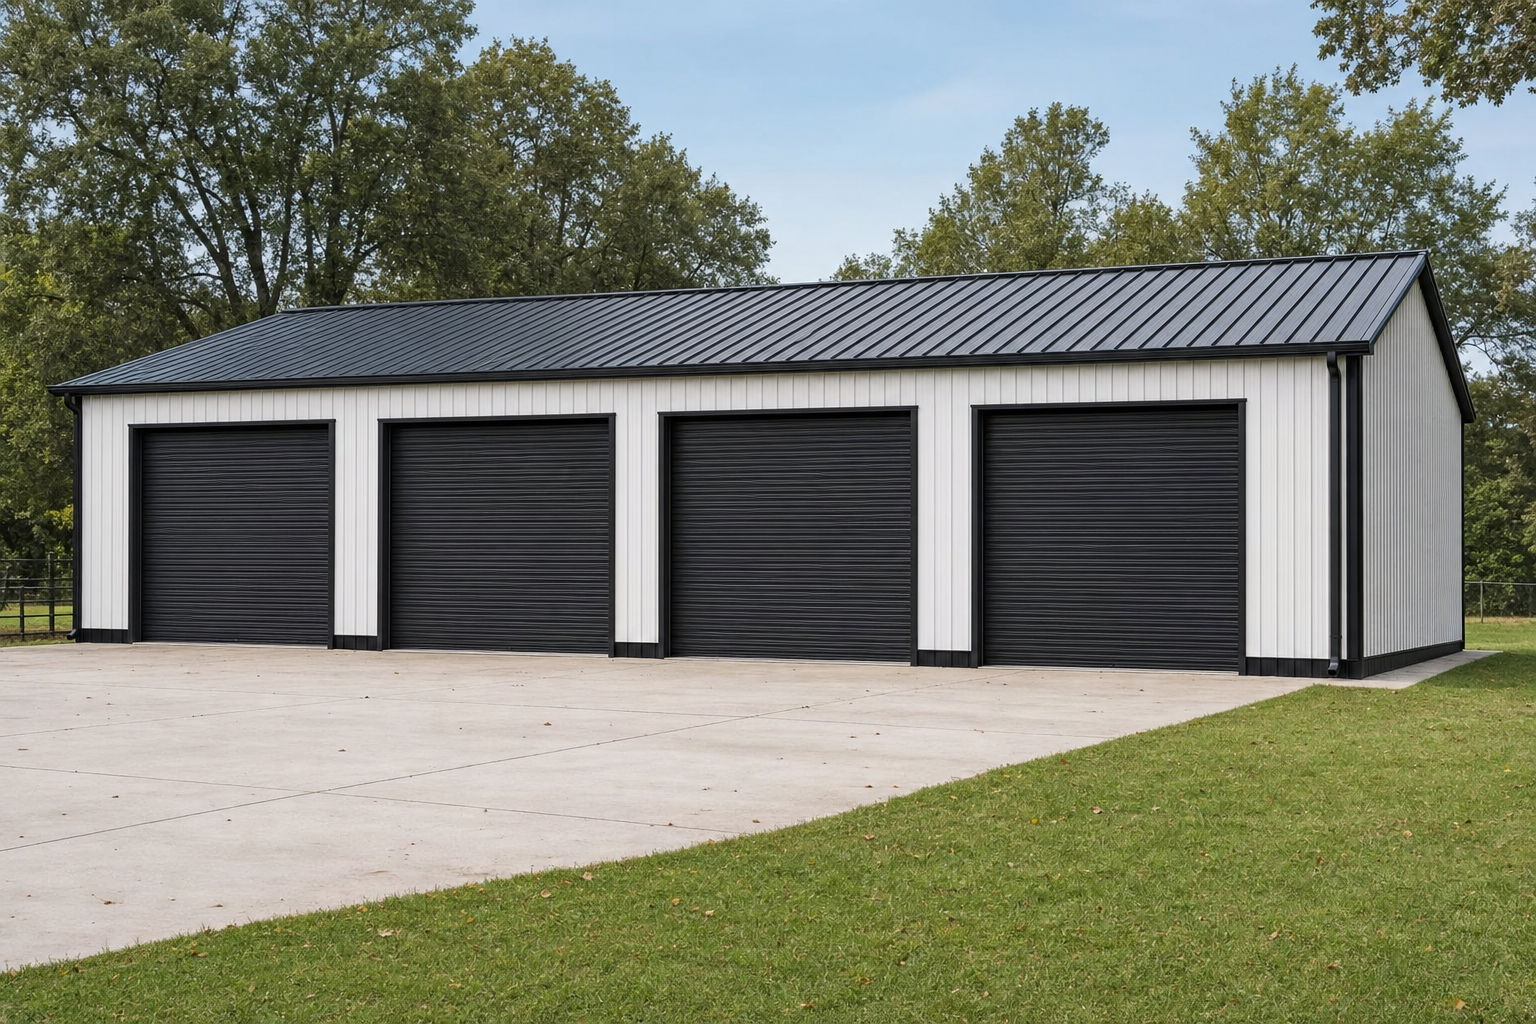
Large metal garage building with four black roll-up doors

What Are the Standard Dimensions for a 12-Car Garage?

A 12-car garage typically measures 40×60 feet (2,400 square feet) or 50×60 feet (3,000 square feet), depending on vehicle size and how much workspace you want. Either option gives you room to park twelve standard vehicles with proper clearance for doors, walking paths, and maneuvering.

Standard Configuration Options

The 40×60 layout handles standard cars and SUVs well — arrange them in a 3×4 or 2×6 grid and you’ve got roughly 200 square feet per vehicle, including parking space and minimal clearance. If you’re storing compact to mid-size vehicles and don’t need a big workshop area, this is our most budget-friendly option.

Go with 50×60 and you’re working with 3,000 square feet. That’s twelve vehicles plus a dedicated zone for workshop space, detailing, or equipment storage. If you’re housing larger trucks, need room for maintenance, or just want breathing room — this is the layout that makes sense.

We don’t stop at standard sizes, either. Property allows it and your collection demands it? We’ll build 60×60, 40×70, or whatever configuration fits your situation.

How Much Land Do You Actually Need?

Your lot needs to fit more than just the building footprint — setback requirements and access matter too. For a 40×60 garage, plan on at least 10-15 feet of clearance on every side. That covers construction access, drainage, and local setback rules.

Most zoning ordinances require structures to sit 5-20 feet from property lines (varies by jurisdiction). And don’t forget driveway space for maneuvering — especially important with 2×6 configurations where vehicles enter from the long side.

How Much Does a 12-Car Garage Cost in 2026?

A 12-car metal garage typically costs between $25,000 and $55,000 in 2026, depending on size, customization level, and regional installation factors. That price covers the complete building, free nationwide delivery, and professional installation. The only thing it doesn’t include is site preparation.

Base Pricing for Metal 12-Car Garages

We price our base metal garages at roughly $10-12 per square foot installed for standard configurations. A 40×60 garage (2,400 sq ft) starts around $25,000-$29,000. Step up to 50×60 (3,000 sq ft) and you’re typically looking at $32,000-$36,000 for the standard package.

What’s in that base package? Galvanized steel framing, 29-gauge steel panels, standard roof style, one walk-in door, and one or two garage door openings (9×8 feet). Delivery anywhere in the continental U.S. and professional installation with certified anchoring are both included. No asterisks.

Customizations push the price up from there. A vertical roof upgrade adds approximately $3,000-$5,000. Insulation packages run $2,000-$4,000. Each additional garage door costs $800-$1,500. Windows, upgraded siding colors, interior finishing — all priced separately based on what you choose.

Financing and Rent-to-Own Options We Offer

We offer flexible financing and rent-to-own programs so you don’t need to write one massive check to get started.

Our financing includes traditional installment loans with competitive rates and terms up to 120 months for qualified buyers. Monthly payments typically fall between $250-$550 depending on building size, down payment, and the term length you select.

Prefer something simpler? Our rent-to-own (RTO) programs require no credit check. You get your garage installed right away with a manageable monthly payment, and ownership transfers to you once you complete the payment schedule. Straightforward.

Hidden Costs to Avoid (And How We Eliminate Them)

No hidden freight charges. No surprise labor bills. Our quotes include delivery and installation — what we quote is what you pay. We provide engineered drawings suitable for permit submission at no extra cost, and we lock in your material pricing at order placement so market swings don’t hit your wallet.

What you do need to budget separately: site preparation (grading and foundation), local permit fees (typically $200-$800), and any utilities you want added (electrical, plumbing, HVAC).

Plan on concrete foundation or gravel base running $3-$8 per square foot. For a 2,400 sq ft garage, that means site preparation generally costs $7,000-$19,000 depending on your current conditions and foundation choice.

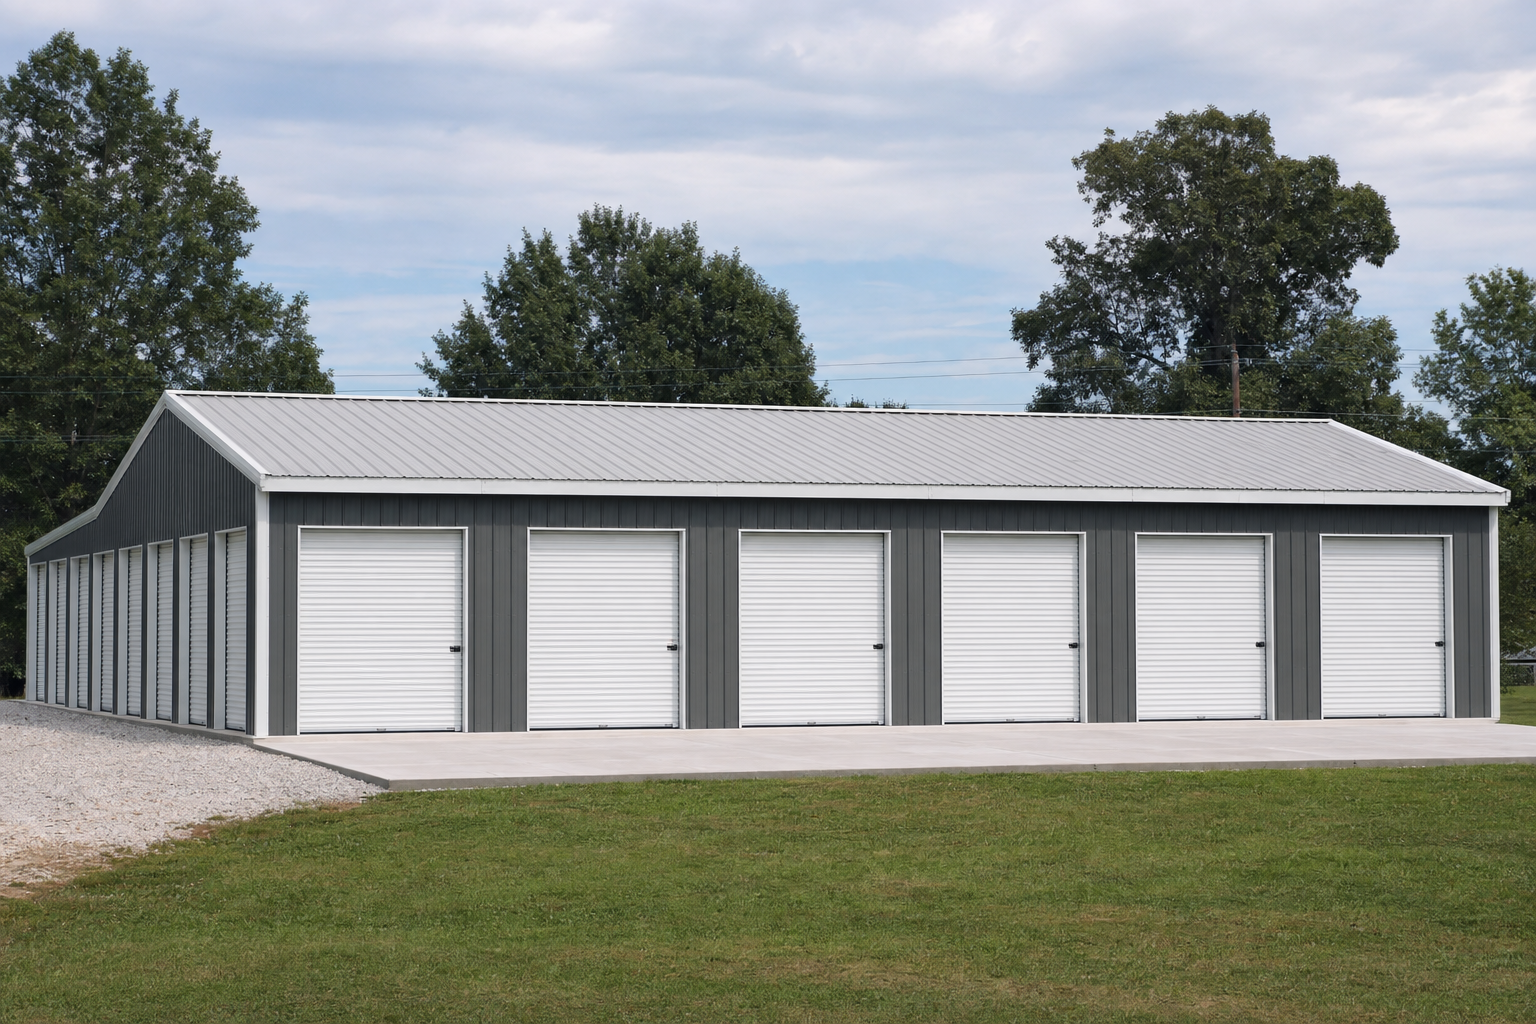
Large metal storage facility with multiple white roll-up doors

What's Included in Our Free Nationwide Delivery and Installation?

Our free nationwide delivery and installation covers transportation of all building materials to your property, professional assembly by certified crews, and complete anchoring to your prepared foundation — at no additional charge regardless of where you are in the United States.

Our Complete Installation Process

After you approve your custom garage design and place your order, we start manufacturing. Every component is precision-engineered to your exact specifications, then packaged for secure transport.

We’ll coordinate delivery scheduling 1-2 weeks ahead, confirming your site prep is done. Our trucks bring everything — framing, panels, roofing, doors, trim, hardware. All of it.

Then our certified crews get to work. Installation typically takes 1-3 days depending on size and customization complexity. They anchor the building to your foundation based on local wind and snow load requirements, making sure structural integrity meets or exceeds building codes. We don’t cut corners here.

What You Need to Prepare Before We Arrive

We handle delivery and installation. You handle site preparation — the foundation or base your garage sits on. When you place your order, we give you detailed specs for this work.

Most customers go with either a concrete slab or a gravel pad with ground anchors. Concrete gives you the smoothest floor surface and works best if you plan on using floor jacks or rolling toolboxes. Gravel pads cost less and drain well — a popular choice in rural areas.

The site needs to be level and properly graded for drainage. You’ll also need building permits in hand before we show up. We provide engineered drawings and every technical specification your permit office will ask for.

Timeline from Order to Completion

Start to finish, expect 4-8 weeks from order to completed garage:

Weeks 1-2: Engineering and permit preparation. We finalize your design and create engineered drawings. You submit permits to your local building department during this window.

Weeks 2-4: Manufacturing. Production time depends on customization complexity and current order volume, but standard builds typically wrap up in 2-3 weeks.

Weeks 4-6: Permit approval and site preparation. Most jurisdictions process building permits within 2-4 weeks. Use this time to complete site prep according to our specifications.

Weeks 6-8: Delivery and installation. Once permits clear and your site is ready, we schedule delivery. Actual installation? One to three days.

Can I Customize My 12-Car Garage?

Yes — we offer extensive customization options for your 12-car garage, including roof styles, door configurations, insulation packages, windows, colors, and interior features. Every building we deliver is built to order. You get exactly what your collection and property require.

Roof Style Options and Benefits

Three roof styles to choose from:

Regular roof: The most economical option with horizontal panels and rounded corners. Works well in areas with light snow and moderate weather.

Boxed eave roof: Horizontal panels with an A-frame design and enclosed eaves. Better water runoff than the regular roof — a solid middle ground.

Vertical roof: Our premium system. Panels run vertically from peak to eave, so rain, snow, and debris slide right off. For a 12-car garage in a region with harsh weather, this is the one we push hard. Worth the upgrade.

Door Configurations for Maximum Functionality

Where you put your doors — and how big you make them — changes how you actually use the space day to day. Standard garage door openings are 9×8 feet, which fits most cars and SUVs. We can install multiple doors across the front, sides, or back depending on your property layout.

Got bigger rigs? We offer oversized openings up to 14×14 feet — ideal for RVs, boats on trailers, or lifted trucks. Walk-in doors give you convenient pedestrian access without rolling up a massive garage door every time.

Insulation and Climate Control Options

Insulation turns basic vehicle storage into a workspace you can actually use year-round. We offer packages for walls, ceiling, or both, with thickness options matched to your climate and intended use. An insulated garage holds more stable temperatures, which protects sensitive vehicle components and makes maintenance work comfortable — even in January or August.

Frequently Asked Questions

How long does a metal 12-car garage last?

Our metal garages are built to last 30-40 years or more with minimal upkeep. We back that with a 20-year warranty covering structural components and rust-through protection.

Do I need a concrete foundation?

Not necessarily. Concrete gives you the best floor surface, but gravel pads with ground anchors, asphalt, or other approved foundations work too. We’ll help you pick the right option for your budget and how you plan to use the space.

Can I add electricity and plumbing?

Absolutely. Our buildings accommodate standard electrical and plumbing installations. We recommend hiring licensed contractors to handle utilities after installation wraps up.

What maintenance does a metal garage require?

Very little. Check for loose fasteners once a year, clean gutters if you have them, and touch up scratched paint to prevent rust. Most of our customers spend less than 2 hours per year on maintenance.

Can I expand my garage later?

Yes. Our modular design supports future expansion. Vertical roof systems integrate most cleanly with additions — something to keep in mind if you think your collection might keep growing.

Call Us Today! Our Building Specialist Will Handle The Rest

A blue and orange building and a Metal Buildings.

Why buy at Bargain Metal Buildings

We are relentlessly focused on offering our clients the best customer service, best lead times, and best prices in the industry. All of our steel buildings are made in the United States, fully customizable, and have excellent warranties. 

GET IN TOUCH WITH US

Have Questions? We're Here to Help!

If you have any questions or need help choosing your building, please don’t hesitate to contact us. Leave us a message and we will get back to you shortly.

WAIT! SPECIAL OFFER

We get that it can be a lot. So if you'd like us to call you & build your quote over the phone - getting you the lowest price in the industry - enter your info below.

We'll also take an extra $150 off your deposit if you decide to move forward.