- Free Delivery & Quick, Free Installation
- Instant Quotes
- Financing & RTO
- Industry Leading Warranty
HOME / Our Products / Metal Garages
Your vehicles are one of the biggest purchases you’ll make — and most people leave them sitting outside, taking a beating from the weather every single day. UV rays fade paint and crack dashboards. Hail leaves dents you didn’t budget for. Heavy snow crushes roof panels, and salt and moisture quietly eat away at metal underneath. On top of that, vehicles stored outdoors depreciate significantly faster than those kept under cover, directly impacting your resale value.
That’s where we come in. At Bargain Metal Buildings, we build custom-engineered metal garages designed for your specific climate and professionally installed on your property. We’re not shipping you a generic kit and wishing you luck — we engineer every garage for your exact ZIP code’s weather requirements, factoring in local wind load ratings, snow load capacity, and environmental conditions. Pick the size that fits your vehicles, choose from a wide range of customization options, and we take care of everything from delivery to full installation. The result? Decades of low-maintenance protection that keeps your vehicles looking good and holding their value.
Fill out the form to receive the best pricing on your dream building
The 60x40x15 vertical roof metal barn with 12' lean-to is an exceptional storage solution with its superior weather-resistant design and ample interior space. With dimensions of 60FT width, 40FT length, and 15FT…
Add to cartDiscover the ultimate storage solution with the 60x100x14/10 Metal Barn with a 15' Lean-To and Vertical Roof. Crafted with high-quality 14-gauge galvanized steel, this barn offers a spacious 60 FT width and…
Add to cartIntroducing the 56x30x12/9 vertical roof metal barn - your ultimate storage solution. This barn, crafted with 14 gauge galvanized steel and 29 gauge steel sheet metal, offers ample space for secure storage.…
Add to cartThe 50x30x13 Metal Barn with a vertical roof is an all-encompassing solution for your storage and shelter requirements. Its spacious dimensions provide an abundance of room for storing equipment, vehicles, or supplies.…
Add to cartMeet our 48x50x13 Metal Barn with a 12' Lean-To and a Vertical Roof, your comprehensive storage solution. This spacious, durable structure, crafted from 14-gauge galvanized steel, is designed to protect your assets,…
Add to cartThe 46x25x10/7 Metal Garage with 12′ Lean-To is a vertically designed, robust metal structure that offers ample space for your storage and shelter needs. Its durable construction ensures longevity, providing you with…
Add to cartIntroducing the 44x30x12 Metal Barn with 12' Lean-To, a premium storage solution designed to safeguard your assets. This barn features a resilient vertical roof design that effectively withstands harsh weather conditions. Inside,…
Add to cartIntroducing the 44x30x12/7 vertical roof metal barn with 12' lean-to, a sturdy, high-quality storage solution for your valuable possessions. This barn, featuring a robust vertical roof design, offers superior protection against adverse…
Add to cartIntroducing the 44x25x12/8 vertical roof metal barn with a 10' lean-to. This ultimate storage solution is perfect for protecting your vehicles and other valuable belongings against harsh weather conditions. Its spacious interior…
Add to cartThis 44x25x12 metal barn with a vertical roof is your ultimate storage solution. Crafted with durable 14-gauge galvanized Steel, this barn offers a spacious 44 ft wide and 25 ft long area…
Add to cart
Learn More
Learn More
Learn More
From fully enclosed builds to RV-height enclosed builds, choose the garage style that fits how you park, store, and protect.
12–14 ft wide single-bay garages sized for one car, truck or SUV.
18–24 ft wide double-bay garages with room to open both doors.
Triple-wide builds for three vehicles, or two plus a workshop bay.
Extra-wide custom builds that shelter a full vehicle or equipment fleet.
Side-entry bays, extra height, lean-tos and windows built to your plan.
Ready to stop gambling with the weather? Call us at (866) 941-4072 for a free quote that covers ZIP code-specific engineering, delivery, and professional installation. We’ve got flexible financing and rent-to-own options for any budget — so there’s no reason to wait another storm season.
Your vehicles sit outside all day, every single day — baking in the sun, taking hail, exposed to whatever comes along at 2 a.m. while a real fix keeps getting pushed further down your list.
A traditional garage runs $20,000 to $50,000 with months of construction on top of that price tag, and build timelines that drag on and on. That’s a long time to leave your investment sitting out in the weather, completely unprotected.
Our 12×24 metal garage delivers real protection for a fraction of that cost, with free nationwide delivery and free professional installation — no surprise fees, up and standing in a single day. Call us at (866) 941-4072 or schedule a free consultation for a real number on your project.
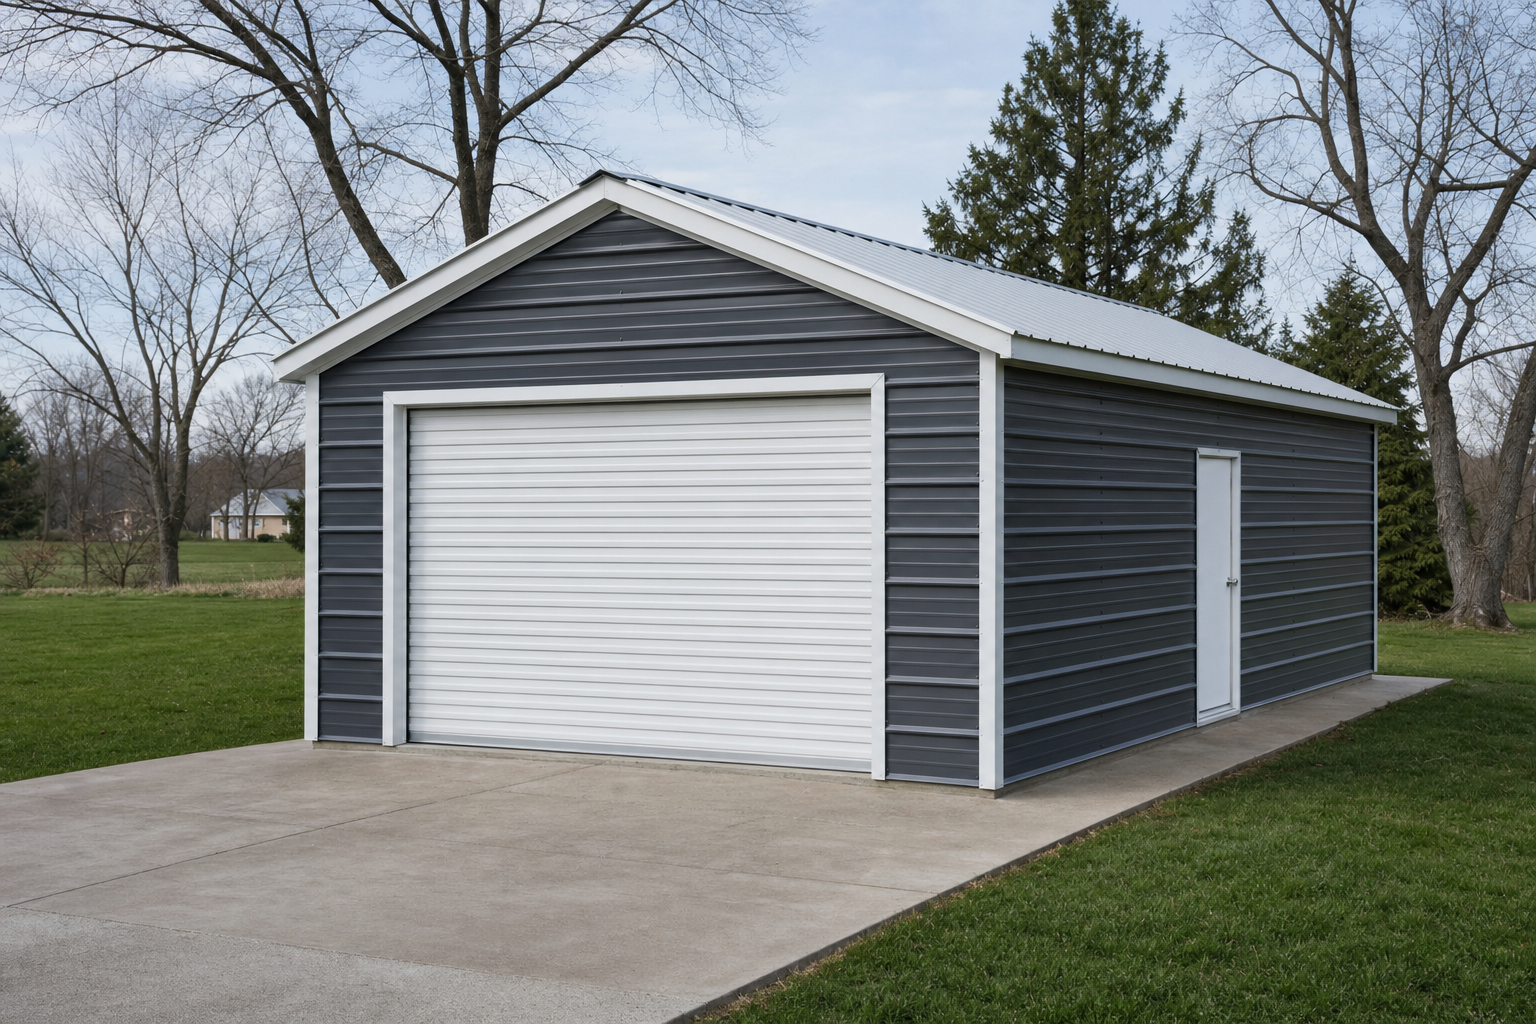
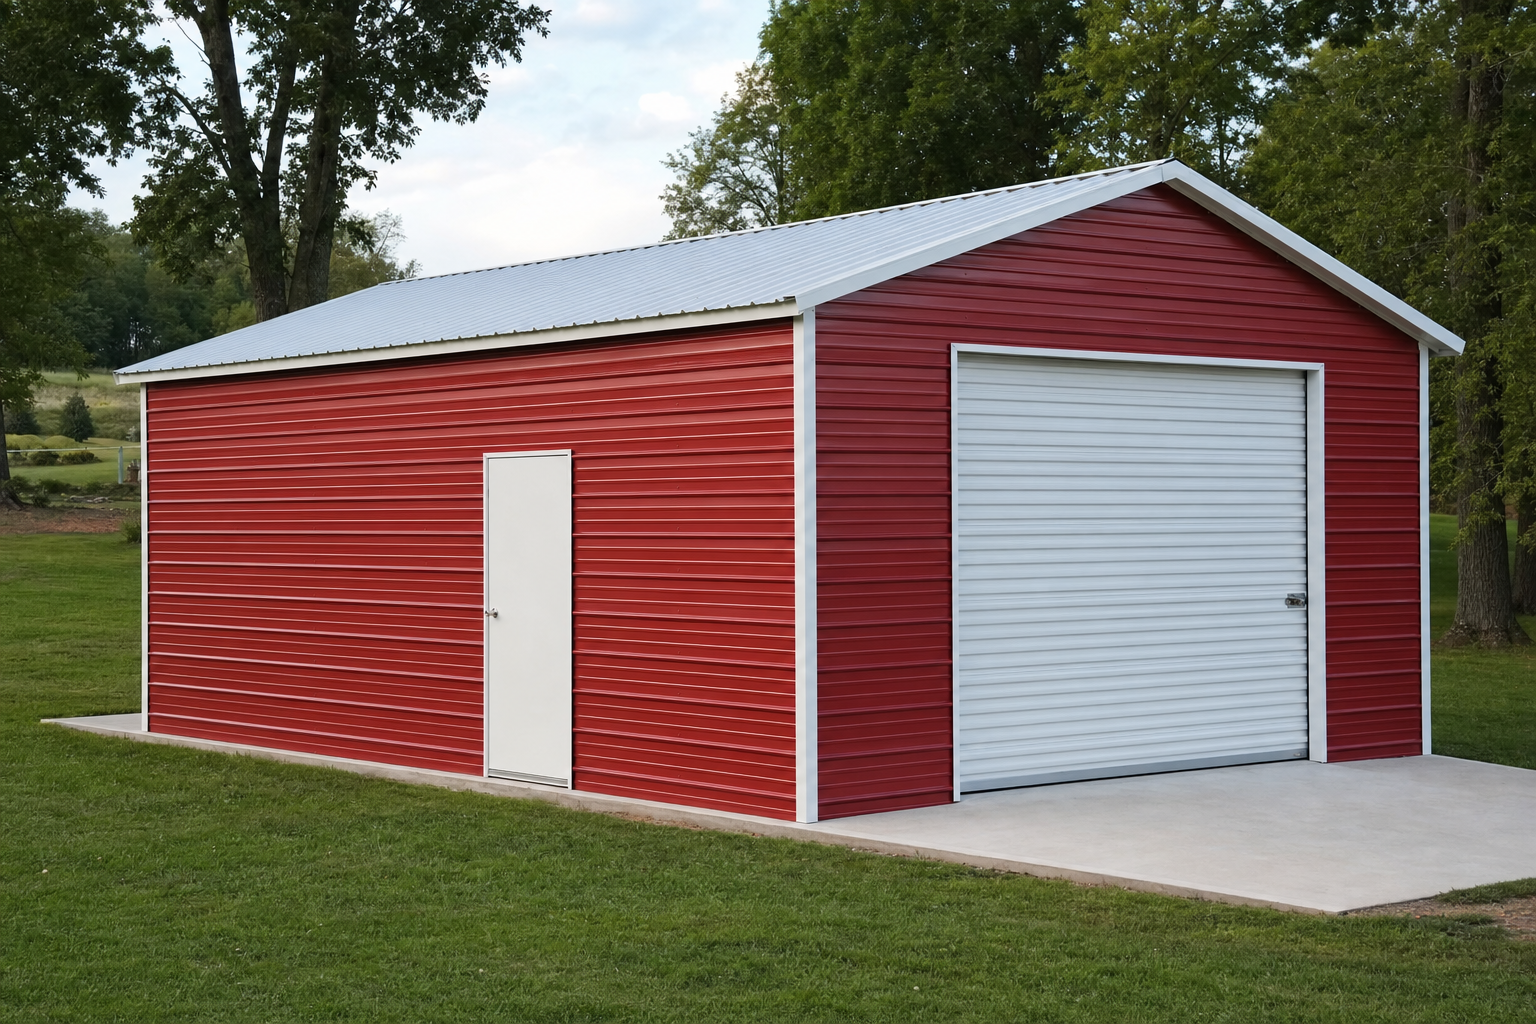
A 12×24 metal garage is a prefabricated steel building — 12 feet wide, 24 feet long — giving you 288 square feet of fully enclosed, weather-protected space. It’s one of the most popular garage configurations for residential properties, and for good reason. You get enough room for two compact vehicles, one full-size truck plus real storage, or a dedicated workshop.
Side wall heights typically run 8 to 12 feet, with roof peaks reaching 9 to 14 feet depending on the style you pick. That 12-foot width lets you open vehicle doors comfortably inside, and 24 feet of length handles most standard vehicles with space left over.
We spec our 12×24 metal garages with 29-gauge galvanized steel as the standard — a thickness that hits the sweet spot between durability, cost, and structural performance. The galvanized coating fights off rust and corrosion, and the engineered steel framework outperforms wood framing by a wide margin.
Our frames use heavy-duty steel tubing, typically 2.25 to 2.5 inches thick. This creates a skeleton that won’t warp, settle, or degrade the way lumber does over time. Every component arrives pre-cut and pre-drilled from our manufacturing partner’s facility, so the fit during installation is precise — no on-site improvising.
A basic 12×24 metal garage runs between $5,800 and $8,500 for a standard setup with a regular roof style, one roll-up door, and 29-gauge steel. Step up to a mid-range model — vertical roof, extra windows, a walk-in door — and you’re looking at $8,500 to $11,500. Go all-out with premium features, and fully customized units land between $12,000 and $15,000.
Here’s the part that surprises people: those prices already include free delivery anywhere in the continental U.S. and free professional installation. Competitors routinely charge $1,500 to $3,000 extra for those same services.
Every 12×24 metal garage comes with the complete steel framework, all wall and roof panels, one 9×8 roll-up garage door, trim and flashing, every fastener and piece of hardware you need, delivery to your site anywhere in the continental U.S., and professional installation with anchoring to your prepared foundation.
We also include a manufacturer’s warranty covering rust-through and structural integrity, maintenance guidelines, and ongoing customer support. No asterisks.
About 65% of our customers add at least one upgrade beyond the base setup. Here’s what the most popular options typically run:
Vertical Roof Style: $600-$900 (we strongly recommend this if you get any real snow or heavy rain)
Additional Roll-Up Doors: $800-$1,200 per door (gives you drive-through capability)
Walk-In Doors: $350-$550 each (so you’re not rolling up a garage door every time you grab a tool)
Windows: $150-$300 each (natural light and ventilation make a bigger difference than you’d think)
Insulation Package: $1,200-$2,000 (a must for climate-controlled workshops)
Upgraded to 26-Gauge Steel: $800-$1,400 (beefier protection for extreme weather regions)
Custom Colors: $200-$500 (match your home’s exterior)
Yes — a 12×24 garage handles most two-vehicle households, single-vehicle owners who need serious storage, or anyone building a combo workshop and storage area. With 288 square feet, you can fit two compact to mid-size sedans, one full-size truck alongside equipment storage, or one vehicle next to a complete workshop setup.
Two-Vehicle Scenarios: Two compact cars with minimal walking space between them. Or two motorcycles plus a car. Or one car and an ATV/UTV with room for gear.
Single Vehicle Plus Storage: One full-size pickup with 10-12 feet left over for shelving, a lawn mower, snow blower, bikes, seasonal decorations, and wall-mounted tool systems.
Workshop Configurations: One vehicle alongside a 6-8 foot workbench, tool chest, standing tool storage, and overhead racks for lumber.
Equipment-Only Storage: A four-wheeler, riding mower, push mower, trimmer, edger, snow blower, garden tools, outdoor furniture — and you can still walk around comfortably.
A 12×20 garage (240 square feet) saves you roughly $500-$800, but it feels noticeably tight once you park a full-size vehicle inside. That four-foot difference? It matters way more than the numbers suggest.
A 12×30 garage (360 square feet) opens things up considerably — enough for two full-size trucks with storage, or one vehicle plus a generous workshop. But you’ll spend $1,500-$2,500 more and need a bigger foundation to support it.
Most homeowners underestimate their storage needs by roughly 20-30%. That’s exactly why we tell people to measure their largest vehicle before locking in a size.
Our free delivery and installation covers everything: transportation of your 12×24 metal garage from our manufacturing partner’s facility to any spot in the continental United States, plus complete professional assembly, anchoring, leveling, and a quality inspection before we leave. This is a service competitors charge $1,500 to $3,000 for. With us, it’s standard.
On installation day, our crew shows up with all the equipment and handles the whole job — erecting the steel framework, attaching panels, installing doors and windows, securing trim, anchoring the structure to your foundation, leveling everything so doors glide smoothly, and running a final quality check.
For a 12×24 garage, installation typically takes 4-8 hours. Before we leave, we’ll walk you through proper roll-up door operation and cover basic maintenance so you know exactly what to expect going forward.
Your part is site prep and local permits. Site preparation means having a level foundation ready — concrete pad, compacted gravel base, or asphalt surface — measuring at least 12 by 24 feet. We recommend adding 6-12 inches on each side for breathing room.
That foundation needs to be level within 1 inch over the 24-foot length. Anything beyond that and your doors will bind, panels will gap. It’s the single most common issue we see, and it’s completely avoidable.
Permit requirements differ everywhere. We provide engineering certifications and building specs for your permit applications, but pulling the actual permit falls on you.
From the day you order to full installation, expect 4-8 weeks total: manufacturing takes 2-4 weeks, delivery scheduling runs 1-2 weeks, and installation day itself is typically one day for a 12×24 structure.
A 12×24 metal garage needs a level foundation surface — concrete pad, compacted gravel base, or asphalt — to support proper structural performance, smooth door operation, and long-term durability.
Concrete is the gold standard here. We recommend a 4-inch thick slab for standard residential use, bumping to 6 inches if you’re parking particularly heavy vehicles. Size it at least 12 by 24 feet, though 13 by 25 feet gives you a slight overhang that improves drainage.
Pour over 4-6 inches of compacted gravel. Reinforce with rebar or wire mesh to prevent cracking. Professional concrete installation for a 12×24 pad typically runs $1,500-$3,000.
Compacted gravel is the budget-friendly route — usually $300-$600 for materials and installation. Lay down 4-6 inches of crushed gravel, compacted in layers with a plate compactor or roller.
Frame the perimeter with treated lumber or metal edging so the gravel stays put. It’s less permanent than concrete, sure, but a properly prepared gravel base supports a residential metal garage just fine.
Already have an asphalt driveway or pad? It works great as a foundation — as long as it’s level and in decent shape. Make sure the asphalt is at least 3 inches thick with no major cracks or deterioration. If you’re placing your garage on existing asphalt, you won’t need any additional foundation investment.
How long does a 12×24 metal garage last?
With basic upkeep, metal garages typically last 20-30 years or longer. Galvanized steel fights off rust and corrosion, and the engineered framework holds its structural integrity far longer than wood alternatives.
Do I need a building permit?
It depends on where you live. Roughly 40% of installations require permits. Your local building department can tell you exactly what’s needed for your area.
Can I install it myself?
Technically, yes — if you’ve got serious building experience. But we include free professional installation with every purchase. Our certified crews handle proper assembly, leveling, and anchoring, which are the factors that determine how your garage performs long-term.
What maintenance does a metal garage require?
Very little. Wash it periodically to clear off dirt and debris, check fasteners and seals once a year, and touch up any scratches that expose bare metal. Most owners spend under 2 hours a year on maintenance.
Can I add electricity and insulation later?
Absolutely. The open framework makes it easy to run electrical wiring, add insulation, frame interior walls, and tackle other upgrades after installation. Plenty of our customers start basic and build out over time.
Will it rust?
Galvanized steel panels resist rust under normal conditions. After many years, minor surface rust might show up where the coating gets scratched — but that won’t compromise structural integrity.
We are relentlessly focused on offering our clients the best customer service, best lead times, and best prices in the industry. All of our steel buildings are made in the United States, fully customizable, and have excellent warranties.
If you have any questions or need help choosing your building, please don’t hesitate to contact us. Leave us a message and we will get back to you shortly.
We get that it can be a lot. So if you'd like us to call you & build your quote over the phone - getting you the lowest price in the industry - enter your info below.
We'll also take an extra $150 off your deposit if you decide to move forward.