- Free Delivery & Quick, Free Installation
- Instant Quotes
- Financing & RTO
- Industry Leading Warranty
HOME / Our Products / Metal Garages
Your vehicles are one of the biggest purchases you’ll make — and most people leave them sitting outside, taking a beating from the weather every single day. UV rays fade paint and crack dashboards. Hail leaves dents you didn’t budget for. Heavy snow crushes roof panels, and salt and moisture quietly eat away at metal underneath. On top of that, vehicles stored outdoors depreciate significantly faster than those kept under cover, directly impacting your resale value.
That’s where we come in. At Bargain Metal Buildings, we build custom-engineered metal garages designed for your specific climate and professionally installed on your property. We’re not shipping you a generic kit and wishing you luck — we engineer every garage for your exact ZIP code’s weather requirements, factoring in local wind load ratings, snow load capacity, and environmental conditions. Pick the size that fits your vehicles, choose from a wide range of customization options, and we take care of everything from delivery to full installation. The result? Decades of low-maintenance protection that keeps your vehicles looking good and holding their value.
Fill out the form to receive the best pricing on your dream building
The 60x40x15 vertical roof metal barn with 12' lean-to is an exceptional storage solution with its superior weather-resistant design and ample interior space. With dimensions of 60FT width, 40FT length, and 15FT…
Add to cartDiscover the ultimate storage solution with the 60x100x14/10 Metal Barn with a 15' Lean-To and Vertical Roof. Crafted with high-quality 14-gauge galvanized steel, this barn offers a spacious 60 FT width and…
Add to cartIntroducing the 56x30x12/9 vertical roof metal barn - your ultimate storage solution. This barn, crafted with 14 gauge galvanized steel and 29 gauge steel sheet metal, offers ample space for secure storage.…
Add to cartThe 50x30x13 Metal Barn with a vertical roof is an all-encompassing solution for your storage and shelter requirements. Its spacious dimensions provide an abundance of room for storing equipment, vehicles, or supplies.…
Add to cartMeet our 48x50x13 Metal Barn with a 12' Lean-To and a Vertical Roof, your comprehensive storage solution. This spacious, durable structure, crafted from 14-gauge galvanized steel, is designed to protect your assets,…
Add to cartThe 46x25x10/7 Metal Garage with 12′ Lean-To is a vertically designed, robust metal structure that offers ample space for your storage and shelter needs. Its durable construction ensures longevity, providing you with…
Add to cartIntroducing the 44x30x12 Metal Barn with 12' Lean-To, a premium storage solution designed to safeguard your assets. This barn features a resilient vertical roof design that effectively withstands harsh weather conditions. Inside,…
Add to cartIntroducing the 44x30x12/7 vertical roof metal barn with 12' lean-to, a sturdy, high-quality storage solution for your valuable possessions. This barn, featuring a robust vertical roof design, offers superior protection against adverse…
Add to cartIntroducing the 44x25x12/8 vertical roof metal barn with a 10' lean-to. This ultimate storage solution is perfect for protecting your vehicles and other valuable belongings against harsh weather conditions. Its spacious interior…
Add to cartThis 44x25x12 metal barn with a vertical roof is your ultimate storage solution. Crafted with durable 14-gauge galvanized Steel, this barn offers a spacious 44 ft wide and 25 ft long area…
Add to cart
Learn More
Learn More
Learn More
From fully enclosed builds to RV-height enclosed builds, choose the garage style that fits how you park, store, and protect.
12–14 ft wide single-bay garages sized for one car, truck or SUV.
18–24 ft wide double-bay garages with room to open both doors.
Triple-wide builds for three vehicles, or two plus a workshop bay.
Extra-wide custom builds that shelter a full vehicle or equipment fleet.
Side-entry bays, extra height, lean-tos and windows built to your plan.
Ready to stop gambling with the weather? Call us at (866) 941-4072 for a free quote that covers ZIP code-specific engineering, delivery, and professional installation. We’ve got flexible financing and rent-to-own options for any budget — so there’s no reason to wait another storm season.
You need covered space for vehicles, tools, or weekend projects, but traditional construction quotes are enough to make you close your laptop. Meanwhile your truck sits in the rain, your tools rust in a shed that’s falling apart, and last summer’s tarp setup is starting to look permanent.
Every month you wait, rust spreads a little further and that falling-apart shed gets worse. Stick-built construction adds months of permits, framing, and labor costs you don’t have time or budget for.
Our 24×32 metal garages give you 768 square feet of solid, versatile space starting at $7,045, with free nationwide delivery and professional installation built in, a savings of $1,500 to $3,000 over what competitors charge separately for those same services. Call us at (866) 941-4072 or schedule a free consultation to get your custom quote.
A 24×32 metal garage gives you 768 square feet of usable space — enough for two vehicles plus a workshop or storage area. The 24-foot width fits two standard vehicles side-by-side with room to actually open your doors (a detail people forget until it’s too late). And that 32-foot depth? It’s where the magic happens — workbenches, shelving, equipment, whatever you need beyond just parking.
This is one of our most popular sizes for a reason: it solves real problems. Many homeowners underestimate their storage needs, which is exactly why that extra depth beyond a standard two-car garage ends up being worth its weight in gold.
The 24×32 configuration nails two-car parking with room to spare. Park two full-size trucks or SUVs and you’ve still got roughly 8 feet behind them — plenty for lawn equipment, seasonal storage, or a small workshop setup. We see a lot of customers park one vehicle and turn the remaining 384 square feet into a full workshop. Smart move.
That width means comfortable access around your vehicles. The depth gives you what we call the ‘plus storage’ factor — it’s the difference between a garage and just a roof over your car. And because of the clear-span design, there are zero interior posts eating into your floor space. Every square foot is yours to use.
Planning a workshop or hobby space? The 24×32 layout is hard to beat. Woodworkers love having room for table saws, workbenches, and lumber storage without feeling cramped. Automotive hobbyists can work on vehicles with space for lifts, tool chests, and parts — all without playing Tetris every time they need something.
Contractors and small business owners gravitate toward this size too. Landscape companies store mowers, trailers, and equipment while carving out a small office area. The 768 square feet handles larger equipment like tractors or commercial mowers with room to actually move around them. Not just store them — work with them.
Our 24×32 metal garages range from $7,045 to $16,000+ depending on customization, with most customers landing between $9,000 and $12,000 for a fully-installed building. This pricing includes the structure, free delivery, and professional installation.
We’re upfront about pricing because — honestly — hidden costs are the most frustrating part of this industry. When we quote a price, we spell out exactly what’s included and what’s not. No surprises at the end. No fine print. No ‘oh, we forgot to mention’ phone calls.
Our base 24×32 metal garage starts at $7,045 with the standard setup: regular roof style, one walk-in door, one 9×8 garage door, and your choice of standard colors. Free delivery and installation anywhere in the continental United States — included.
Customizations add cost based on what you pick. A vertical roof upgrade (our most weather-resistant option) runs $800–$1,200. Additional garage doors are $600–$900 each. Windows go for $150–$250 depending on size. Insulation packages add $1,500–$2,500 depending on R-value.
Most customers end up in that $9,000–$12,000 range. They choose a vertical roof for better weather protection, add an extra door or some windows, and select weather upgrades for their climate. Reasonable choices that make the building work harder for them long-term.
Here’s exactly what you get when we quote you a price: the complete metal garage structure with all your customizations, professional delivery anywhere in the continental United States, certified installation by our experienced crew, all hardware and fasteners, and manufacturer warranty coverage.
Now — what’s NOT included: concrete slab or foundation (typically $3,500–$6,000), site preparation and grading, local permits (costs vary by jurisdiction), electrical or plumbing work, and any site-specific access challenges. We give you detailed foundation specs and can recommend local contractors in your area for concrete work.
This is where we’re different from a lot of companies. Many competitors advertise low prices then tack on delivery fees, installation charges, and other costs at checkout. We bake delivery and installation into every quote, so the number you see is much closer to your actual investment. That matters.
Free delivery and installation means we transport your 24×32 metal garage to your location anywhere in the continental United States and professionally install it on your prepared foundation — at no additional charge. This can save you $1,500–$3,000 compared to competitors who bill separately for these services.
We deliver to all 48 continental United States. Maine to California, Florida to Washington — doesn’t matter. Our logistics team coordinates delivery scheduling based on your location and our production schedule, gives you advance notice of your delivery window, and works around your availability when possible.
Delivery covers transportation of all building components to your property. We do need clear access for our delivery truck — typically a semi-trailer or large flatbed. Got access restrictions? We’ll talk through solutions during the planning phase before anything becomes a problem.
Our certified installation crew arrives on your scheduled date with everything they need. A 24×32 metal garage typically takes 1–2 days to install, depending on customization complexity and weather. Our crew handles the entire assembly — framing, roof panels, wall panels, doors, trim, and all finishing work.
Every installation follows manufacturer specifications and local building codes. Each building is engineered for your specific location’s wind and snow load requirements. Our installers make sure anchoring and structural integrity are done right. Not close enough. Right.
You’ll need a level, properly prepared foundation ready before installation day. For most applications, that means a 4-inch concrete slab measuring 24×32 feet, reinforced with rebar or wire mesh, and cured for at least 7 days.
The concrete slab isn’t included in our building price — and this is one of those costs that catches people off guard if nobody tells them upfront. Foundation costs swing wildly based on location, soil conditions, site prep needs, and local concrete prices. In some regions, a 24×32 slab runs around $3,500. In others, it can be $6,000 or more.
We provide detailed foundation specifications — dimensions, thickness, reinforcement requirements, anchor bolt placement. You can hire your own concrete contractor, or we’ll recommend local pros in your area who know metal building foundations inside and out.
We offer deep customization for your 24×32 metal garage: three roof styles, 20+ color options, multiple door configurations, window placements, and structural upgrades matched to your region’s weather. Every building we deliver is custom-manufactured to your exact specifications.
Three roof styles, each with different performance characteristics and price points. The regular roof has horizontal panels running across the top — our most economical option that works well in moderate climates without heavy snow or wind.
The A-frame roof steps things up with enclosed eaves and a steeper pitch. Better water runoff, more traditional garage look. Adds $400–$700 to base price.
The vertical roof is our premium option — and frankly, the one we recommend for most customers. Panels run from peak to eave, so rain, snow, and debris slide right off. Best weather protection available, and it’s required in many high-wind and heavy-snow regions. The upgrade runs $800–$1,200 depending on building size.
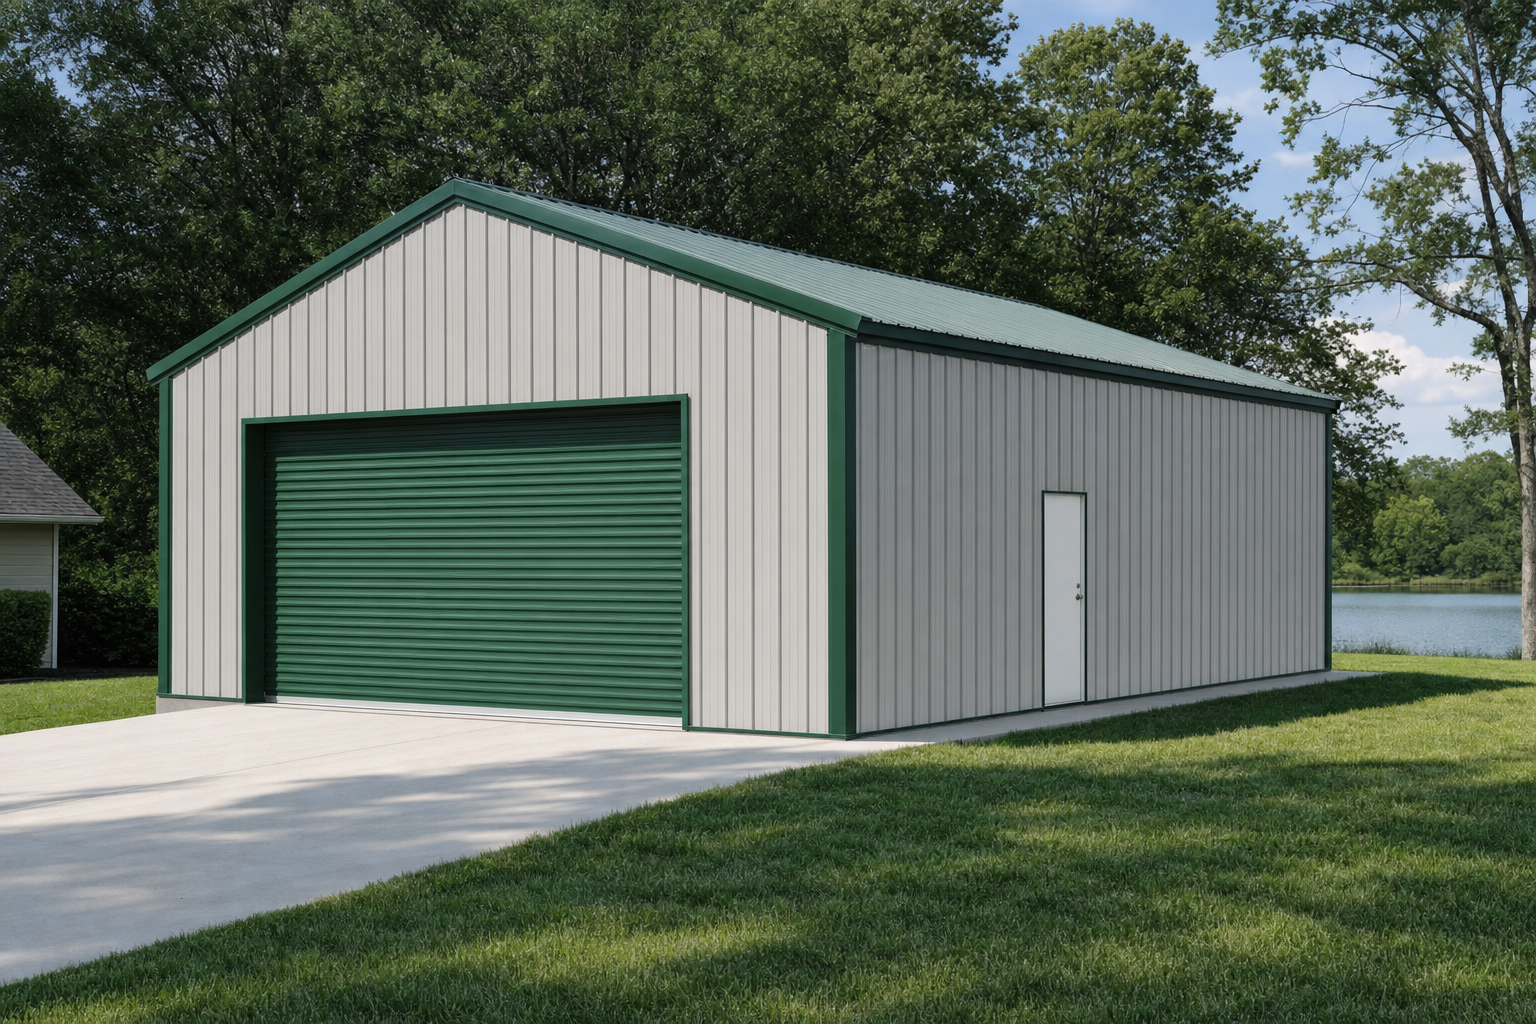
Your base configuration includes one walk-in door and one 9×8 garage door, but you’ve got plenty of options beyond that. Add a second 9×8 garage door for two-vehicle access ($600–$900). Upgrade to larger 10×10 or 12×12 doors for trucks or equipment ($800–$1,200). Or add extra walk-in doors for side access ($300–$450 each).
We help plan door placement based on your site layout and how you’ll actually use the building. Popular setup? Two garage doors on the front for two-vehicle access. Another favorite — one large garage door with a walk-in door on the side for workshop convenience.
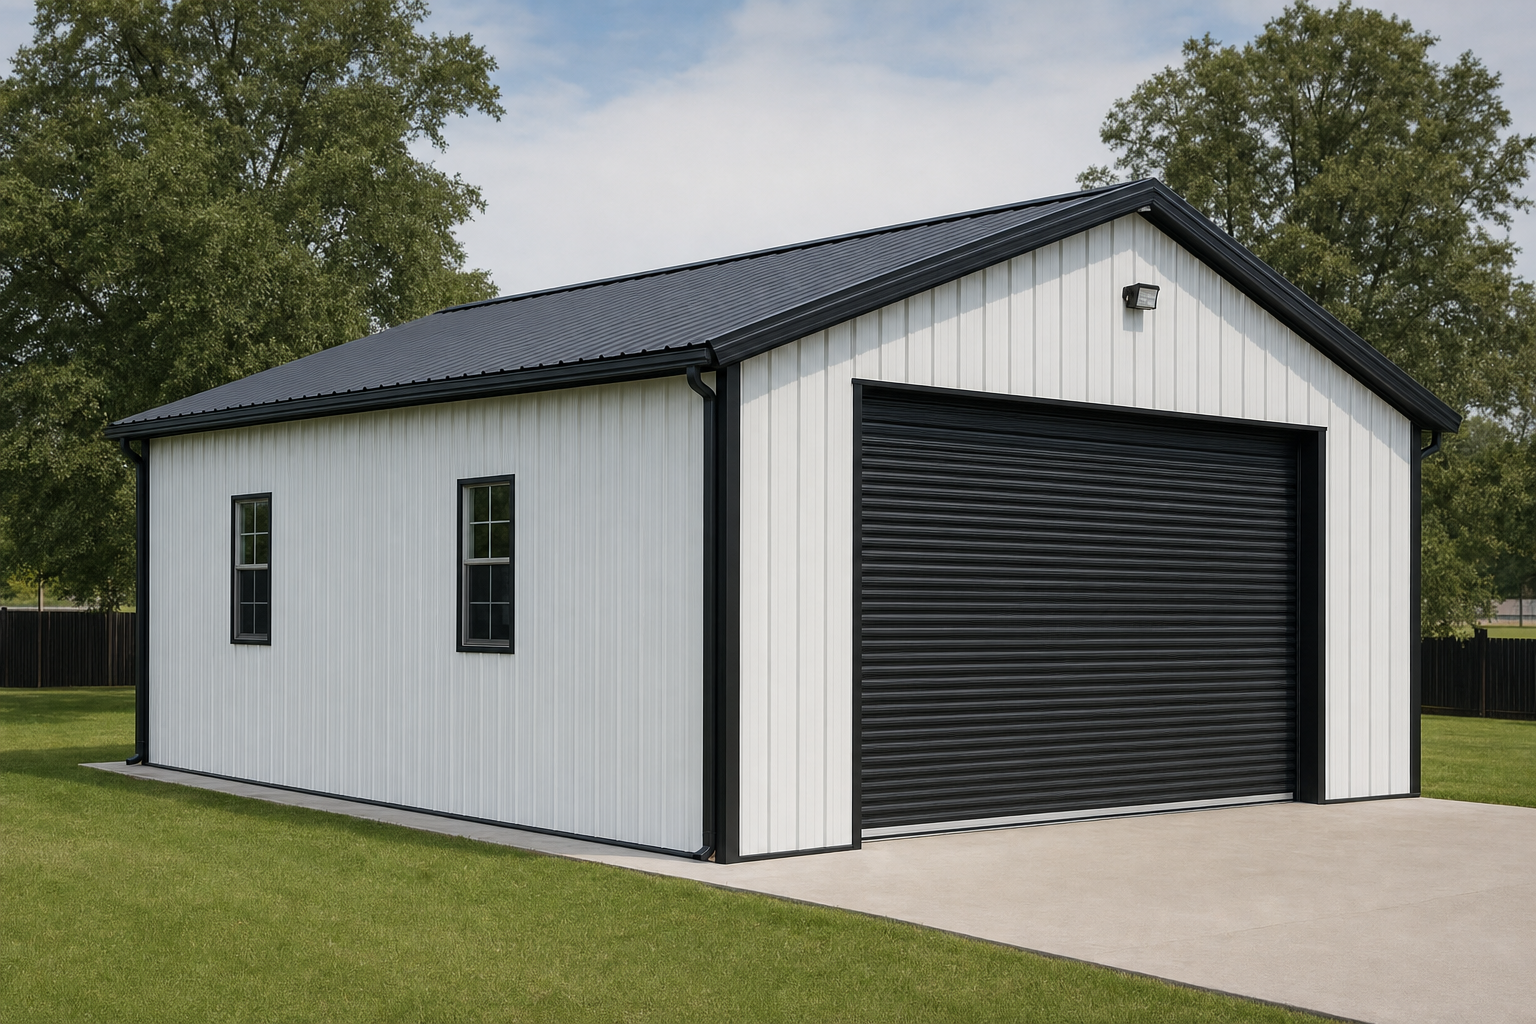
Pick from 20+ standard colors for roof, sides, and trim at no extra charge. Light walls with a darker roof is a popular combo for visual appeal. Matching everything gives a clean, unified look.
Windows run $150–$250 each depending on size and add natural light plus ventilation. For workshops, side windows make a big difference for task lighting. Vehicle storage? You might not need many — or any. Insulation packages ($1,500–$2,500) turn the space into something comfortable enough for year-round climate-controlled use.
We spec every building for your specific location’s requirements. Coastal areas typically need enhanced wind ratings (140–170 mph certification) with reinforced anchoring. Northern states need increased snow load capacity (35–65 PSF) with additional roof bracing.
These upgrades are factored into your quote based on your zip code and local building codes. We don’t charge extra for standard regional engineering — it’s part of delivering a building that actually meets local requirements. Period.
We’re here to help you design the perfect 24×32 metal garage for your needs. Our team walks you through sizing options, customization choices, and provides transparent pricing with zero hidden fees. Call us at (866) 941-4072 or schedule a free consultation to talk through your project. We’ll answer your questions, help you map out your space, and give you a detailed quote showing exactly what’s included.
We are relentlessly focused on offering our clients the best customer service, best lead times, and best prices in the industry. All of our steel buildings are made in the United States, fully customizable, and have excellent warranties.
If you have any questions or need help choosing your building, please don’t hesitate to contact us. Leave us a message and we will get back to you shortly.
We get that it can be a lot. So if you'd like us to call you & build your quote over the phone - getting you the lowest price in the industry - enter your info below.
We'll also take an extra $150 off your deposit if you decide to move forward.