Fraud Blocker

30x30 Metal Garages

HOME / Our Products / Metal Garages

Custom 30x30 Metal Garages Built for Your Climate

Your vehicles are one of the biggest purchases you’ll make — and most people leave them sitting outside, taking a beating from the weather every single day. UV rays fade paint and crack dashboards. Hail leaves dents you didn’t budget for. Heavy snow crushes roof panels, and salt and moisture quietly eat away at metal underneath. On top of that, vehicles stored outdoors depreciate significantly faster than those kept under cover, directly impacting your resale value.

That’s where we come in. At Bargain Metal Buildings, we build custom-engineered metal garages designed for your specific climate and professionally installed on your property. We’re not shipping you a generic kit and wishing you luck — we engineer every garage for your exact ZIP code’s weather requirements, factoring in local wind load ratings, snow load capacity, and environmental conditions. Pick the size that fits your vehicles, choose from a wide range of customization options, and we take care of everything from delivery to full installation. The result? Decades of low-maintenance protection that keeps your vehicles looking good and holding their value.

NEED HELP? SPEAK WITH AN EXPERT

Fill out the form to receive the best pricing on your dream building

Our Metal Garages

Metal Barns

60X40X15 Vertical Roof Metal Barn With 12′ Wide Lean-To

$42,723.00

The 60x40x15 vertical roof metal barn with 12' lean-to is an exceptional storage solution with its superior weather-resistant design and ample interior space. With dimensions of 60FT width, 40FT length, and 15FT…

Add to cart
Metal Barns

60X100X14/10 Vertical Roof Metal Barn With 15′ Wide Lean-To

$55,500.00

Discover the ultimate storage solution with the 60x100x14/10 Metal Barn with a 15' Lean-To and Vertical Roof. Crafted with high-quality 14-gauge galvanized steel, this barn offers a spacious 60 FT width and…

Add to cart
Metal Barns

56X30X12/9 Vertical Roof Metal Barn With 12′ Wide Lean-To

$28,444.00

Introducing the 56x30x12/9 vertical roof metal barn - your ultimate storage solution. This barn, crafted with 14 gauge galvanized steel and 29 gauge steel sheet metal, offers ample space for secure storage.…

Add to cart
Metal Barns

50X30X13 Vertical Roof Metal Barn

$34,592.00

The 50x30x13 Metal Barn with a vertical roof is an all-encompassing solution for your storage and shelter requirements. Its spacious dimensions provide an abundance of room for storing equipment, vehicles, or supplies.…

Add to cart
Metal Barns

48X50X13 Vertical Roof Metal Barns With 12′ Wide Lean-To

$32,202.00

Meet our 48x50x13 Metal Barn with a 12' Lean-To and a Vertical Roof, your comprehensive storage solution. This spacious, durable structure, crafted from 14-gauge galvanized steel, is designed to protect your assets,…

Add to cart
Metal Garages

46x25x10/7 Vertical Roof Metal Garage With 12′ Wide Lean-To

$16,626.00

The 46x25x10/7 Metal Garage with 12′ Lean-To is a vertically designed, robust metal structure that offers ample space for your storage and shelter needs. Its durable construction ensures longevity, providing you with…

Add to cart
Metal Barns

44X30X12 Vertical Roof Metal Barns With 12′ Wide Lean-To

$15,206.00

Introducing the 44x30x12 Metal Barn with 12' Lean-To, a premium storage solution designed to safeguard your assets. This barn features a resilient vertical roof design that effectively withstands harsh weather conditions. Inside,…

Add to cart
Metal Barns

44x30x12/7 Vertical Roof Metal Barn With 12′ Wide Lean-To

$13,361.00

Introducing the 44x30x12/7 vertical roof metal barn with 12' lean-to, a sturdy, high-quality storage solution for your valuable possessions. This barn, featuring a robust vertical roof design, offers superior protection against adverse…

Add to cart
Combo Buildings

44X25X12/8 Vertical Roof Metal Barn With 10′ Wide Lean-To

$12,336.00

Introducing the 44x25x12/8 vertical roof metal barn with a 10' lean-to. This ultimate storage solution is perfect for protecting your vehicles and other valuable belongings against harsh weather conditions. Its spacious interior…

Add to cart
Combo Buildings

44X25X12 Vertical Roof Metal Barn

$15,206.00

This 44x25x12 metal barn with a vertical roof is your ultimate storage solution. Crafted with durable 14-gauge galvanized Steel, this barn offers a spacious 44 ft wide and 25 ft long area…

Add to cart

Shop By Size

small metal storage building

32’ – 40’ Wide Metal Buildings

Learn More

blue two bay metal building

42’ – 50’ Wide Metal Buildings

Learn More

large metal storage building

52’ – 60’ Wide Metal Buildings

Learn More

Shop by Garage Type

From fully enclosed builds to RV-height enclosed builds, choose the garage style that fits how you park, store, and protect.

One Car Garages

12–14 ft wide single-bay garages sized for one car, truck or SUV.

Two Car Garages

18–24 ft wide double-bay garages with room to open both doors.

Three Car Garages

Triple-wide builds for three vehicles, or two plus a workshop bay.

Four Car Garages

Extra-wide custom builds that shelter a full vehicle or equipment fleet.

Custom Garages

Side-entry bays, extra height, lean-tos and windows built to your plan.

Get Your Free Custom Quote Today

Ready to stop gambling with the weather? Call us at (866) 941-4072 for a free quote that covers ZIP code-specific engineering, delivery, and professional installation. We’ve got flexible financing and rent-to-own options for any budget — so there’s no reason to wait another storm season.

Confused About What a 30x30 Metal Garage Really Costs?

You’ve been searching for hours. One site says $2,700 for a 30×30 metal garage. Another wants $25,000 for what looks like the same building. Some promise free delivery and installation, then add fees for anchoring, site prep, or delivery past 50 miles.

We hear this every day from people worn out by vague pricing and lowball quotes that doubled once they committed. The industry made pricing confusing on purpose, and most competitors bury the real numbers until you’re too far in to walk away.

We do the opposite. From the first conversation you get itemized pricing, and we spell out exactly what free delivery and installation means — the radius, the site prep on your end, all of it. Call us at (866) 941-4072 or schedule a free consultation.

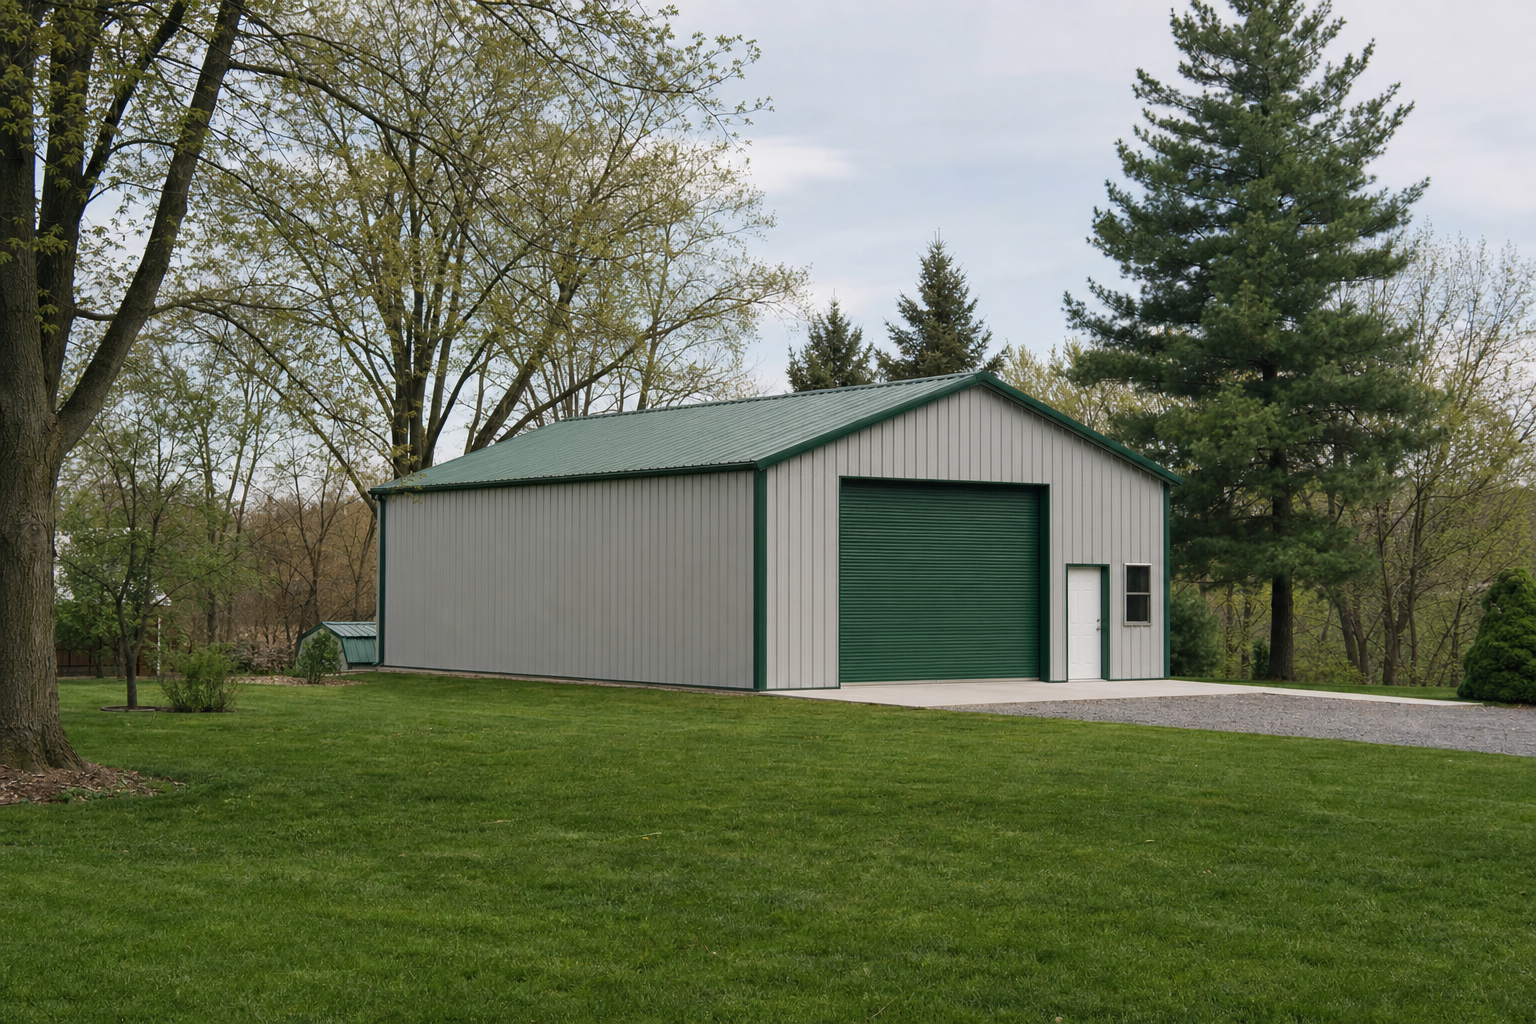
Large metal pole barn with green roof on rural property

What Does a 30x30 Metal Garage Actually Cost?

A 30×30 metal garage runs between $2,700 and $25,000+ depending on configuration, materials, and whether you’re assembling it yourself or going with professional installation. That’s a huge spread — which is exactly why we break it all down.

DIY Kit-Only Pricing: $2,700–$6,000 DIY with Concrete Slab: $8,000–$12,000 Fully Installed Turnkey: $15,000–$25,000+

For a 30×30 garage (900 square feet), cost typically lands between $10 and $25 per square foot, depending on steel gauge, customization, and installation requirements.

DIY Kit-Only Pricing for 30x30 Garages

If you’re handy and want to cut labor costs, a DIY kit-only 30×30 metal garage starts around $2,700 for a basic 29-gauge structure with a standard roof pitch and minimal customization.

Upgrades push that number up:

  • 26-gauge steel (commercial-grade): Add $800–$1,500
  • 22-gauge steel (heavy-duty): Add $2,000–$3,500
  • Additional doors or windows: $200–$800 each
  • Color customization (roof, walls, trim): $300–$900
  • Insulation package: $1,200–$2,500

Once you load up a DIY kit with upgraded steel, multiple doors, and color options, you’re typically looking at $5,000–$6,000.

Installed Pricing with Concrete Slab

Most of our customers go with a concrete slab foundation for their 30×30 garage. A 4-inch reinforced concrete slab for 900 square feet runs $4,000–$6,000 depending on your location and what the site needs.

Combine the DIY kit with professional concrete work, and you’re in the $8,000–$12,000 range:

  • Basic 29-gauge kit: $2,700–$4,000
  • Concrete slab (900 sq ft): $4,000–$6,000
  • Site grading and prep: $500–$1,500
  • Permits and engineering: $300–$800

Cost Per Square Foot: What Affects Your Price?

$10–$12 per sq ft ($9,000–$10,800 total): Basic 29-gauge DIY kit with minimal customization, no concrete, customer assembly

$15–$18 per sq ft ($13,500–$16,200 total): 26-gauge steel, concrete slab, some customization, DIY assembly or basic installation

$20–$25 per sq ft ($18,000–$22,500 total): 22-gauge steel, fully installed turnkey, concrete slab, multiple doors/windows, insulation

$25+ per sq ft ($22,500+ total): Premium features like enclosed lean-tos, upgraded doors, electrical packages, superior insulation, coastal wind ratings

Regional factors matter too. Florida wind load requirements can add $1,500–$3,000. California seismic codes require specific anchoring, adding another $800–$1,500 (source). And Midwest snow load ratings may mean upgraded roof trusses, adding $1,000–$2,000.

What Does 'Free Delivery and Installation' Really Include?

Our free delivery covers transportation of your 30×30 metal garage to your property, unloading, and setup/anchoring within our standard delivery radius (typically 50–100 miles from our distribution centers). Installation means we assemble the metal structure and secure it to your foundation or anchor points. No mystery charges.

Our Free Delivery Coverage Area

We provide free delivery within 50–100 miles of our distribution centers depending on your location. Beyond that standard radius? We’ll tell you the exact additional cost upfront — typically $1.50–$2.50 per mile. No surprises at the door.

Delivery timeline runs 3–6 weeks from order confirmation, depending on how much customization you need and current production schedules.

What Site Preparation You'll Need

Before we show up to deliver and install your 30×30 garage, a few things need to be ready on your end:

A level site: The installation area should be graded level within 3 inches across the full 30×30 footprint.

Foundation or anchor points:

  • Concrete slab (most popular): 4-inch reinforced slab, cured for 7+ days before installation
  • Gravel pad with ground anchors: 4–6 inches of compacted gravel with mobile home-style anchors
  • Asphalt: Existing paved surface with appropriate anchors
  • Dirt with auger anchors: For temporary or rural installations

Permits and approvals: You’re responsible for building permits and HOA approvals before delivery. We provide engineered drawings and specifications for your permit application at no extra charge.

Clear access: Our delivery trucks need 14 feet of width and 16 feet of height clearance to reach your site.

Installation Timeline and Process

Once your site is ready and your 30×30 garage arrives, professional installation takes 1–2 days with our crew.

Here’s how it breaks down:

  • Day 1: Frame assembly, wall panel installation, roof truss setup
  • Day 2: Roof panel installation, trim work, door installation, final anchoring

Going the DIY route? Expect 3–5 days with a team of 2–4 people who have basic construction skills.

Total timeline from order to completion:

  • Site prep and concrete (if needed): 1–2 weeks
  • Production and delivery: 3–6 weeks
  • Installation: 1–2 days (professional) or 3–5 days (DIY)

Most customers are parking in their new 30×30 garage 6–8 weeks after placing their order.

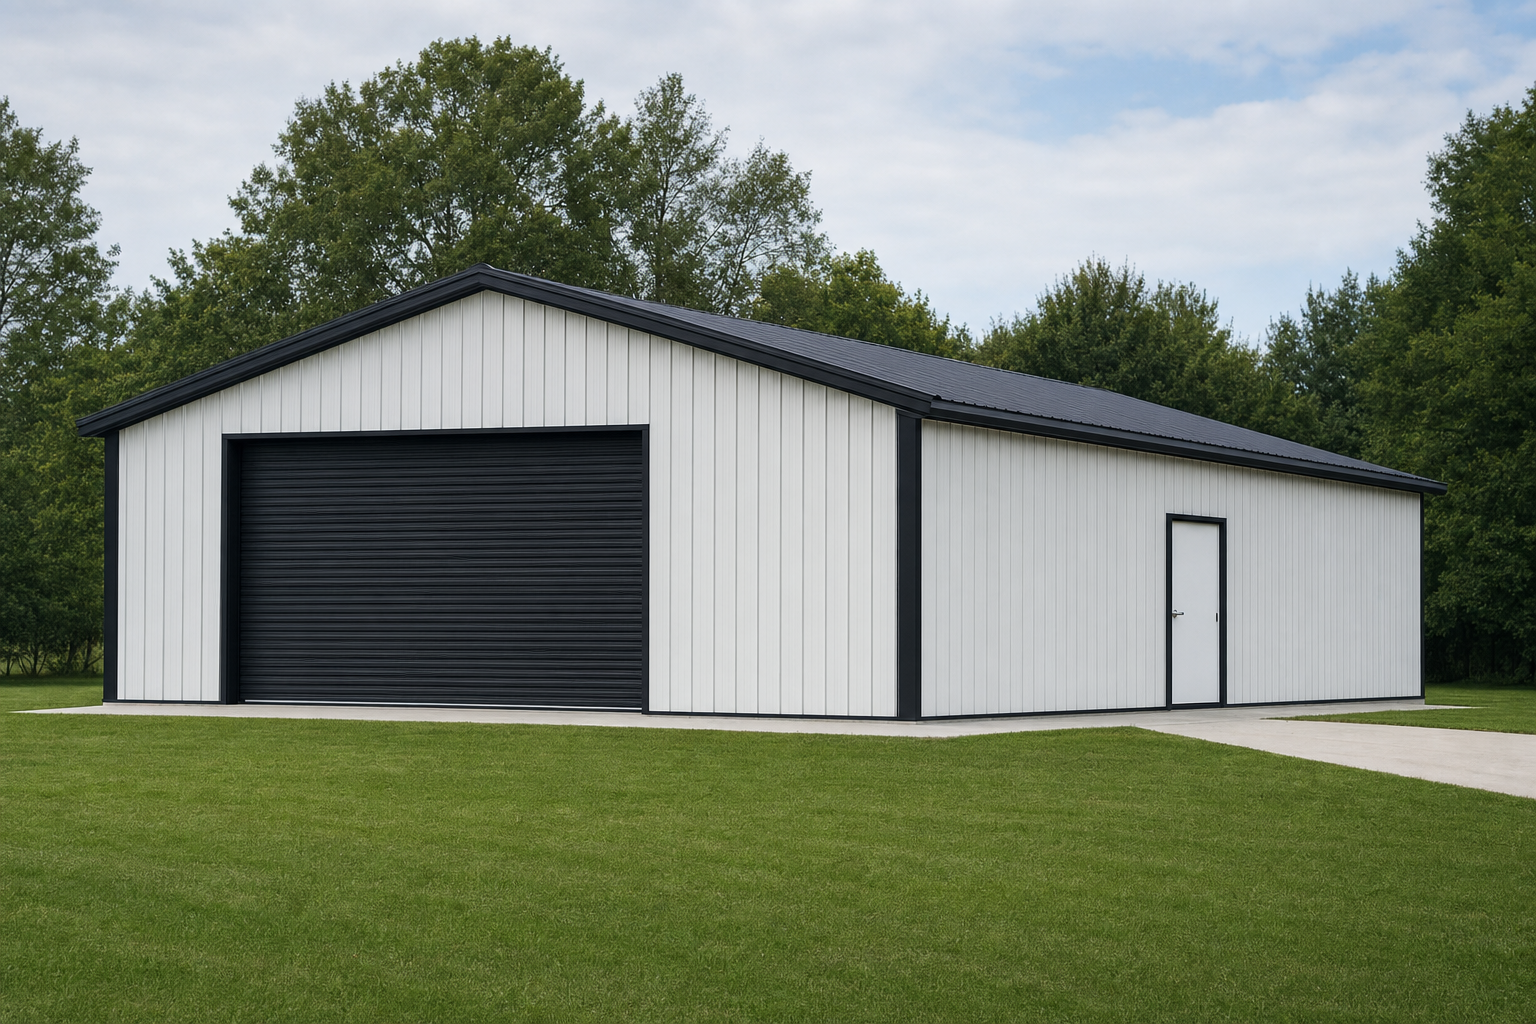
Large white metal pole barn with black roof and garage door

How Big Is a 30x30 Garage and What Can You Fit Inside?

A 30×30 metal garage gives you 900 square feet of flexible space — enough for 4–6 vehicles, a full workshop, RV and boat storage, or commercial equipment storage. It’s more room than most people expect.

Square Footage and Layout Options

With 900 square feet, here’s what realistically fits:

Vehicle storage:

  • 4–6 standard cars or trucks (depending on size)
  • 2–3 full-size trucks or SUVs plus workspace
  • 1–2 RVs (up to 30 feet) with room for gear
  • Multiple motorcycles, ATVs, or small boats

Workshop configurations:

  • 2-vehicle garage plus 300–450 sq ft workshop area
  • Full woodworking shop with table saw, workbenches, and lumber storage
  • Auto repair shop with lift, tool storage, and parts area

Combination uses:

  • 3 vehicles plus home gym or hobby space
  • 2 vehicles plus workshop plus lawn equipment storage
  • RV parking plus a separate enclosed workshop area

Door Configurations for Your Needs

We offer flexible door setups to match how you’ll actually use your 30×30 garage:

Overhead garage doors:

  • 9×8 or 10×10 standard vehicle doors (most popular)
  • 12×12 or 14×14 for larger trucks or equipment
  • 12×14 or 14×14 RV-height doors for recreational vehicles
  • Multiple doors on different walls for drive-through access

Walk-in doors:

  • 36-inch residential entry doors (standard)
  • 36-inch commercial steel doors with window inserts

Popular configurations for 30×30 garages:

  • Two 10×10 overhead doors on the front (30-foot wall)
  • One 12×14 RV door on the front, one walk-in door on the side
  • One 10×10 overhead door on front and back for drive-through access

Each additional door beyond the first typically adds $400–$800 depending on size and type.

Height and Lean-To Customizations

Standard wall height for 30×30 garages is 8–10 feet, but taller options are available:

  • 8-foot walls: Standard for basic vehicle storage ($0 base price)
  • 10-foot walls: Better for lifted trucks or workshop space (add $800–$1,200)
  • 12-foot walls: Ideal for RVs, boats, or commercial equipment (add $1,800–$2,500)
  • 14-foot+ walls: Fits large RVs or creates loft storage (add $3,000–$4,500)

Lean-to additions extend your usable space without a whole new building:

  • 10×30 lean-to (300 sq ft): Adds $2,500–$4,000
  • 12×30 lean-to (360 sq ft): Adds $3,000–$4,800

Can You Finance a 30x30 Metal Garage?

Yes — we offer financing options for 30×30 metal garages with monthly payments typically ranging from $150 to $400 depending on total cost, down payment, and term length. Most customers qualify for terms between 12 and 120 months.

Monthly Payment Examples

Basic DIY kit ($4,000 total):

  • 36-month term: ~$120/month
  • 60-month term: ~$75/month

Mid-range with concrete ($12,000 total):

  • 60-month term: ~$230/month
  • 84-month term: ~$170/month

Fully installed turnkey ($20,000 total):

  • 84-month term: ~$285/month
  • 120-month term: ~$215/month

We’ll work with you to find financing that fits your budget and your timeline.

Ready to Get Started on Your 30x30 Metal Garage?

We’ve helped thousands of customers through the process of buying, financing, and installing their metal garages. We know the questions running through your head, the concerns keeping you up at night, and the features that actually matter for your situation.

Call us today at (866) 941-4072 for a transparent quote — no pressure, no hidden fees. We’ll walk you through your options, explain exactly what you’ll pay, and give you a clear timeline from order to completion. Or request a quote online and we’ll get back to you within 24 hours with detailed pricing for your custom configuration.

Your 30×30 metal garage is closer than you think. Let’s make it happen.

Call Us Today! Our Building Specialist Will Handle The Rest

A blue and orange building and a Metal Buildings.

Why buy at Bargain Metal Buildings

We are relentlessly focused on offering our clients the best customer service, best lead times, and best prices in the industry. All of our steel buildings are made in the United States, fully customizable, and have excellent warranties. 

GET IN TOUCH WITH US

Have Questions? We're Here to Help!

If you have any questions or need help choosing your building, please don’t hesitate to contact us. Leave us a message and we will get back to you shortly.

WAIT! SPECIAL OFFER

We get that it can be a lot. So if you'd like us to call you & build your quote over the phone - getting you the lowest price in the industry - enter your info below.

We'll also take an extra $150 off your deposit if you decide to move forward.