- Free Delivery & Quick, Free Installation
- Instant Quotes
- Financing & RTO
- Industry Leading Warranty
HOME / Our Products / Metal Garages
Your vehicles are one of the biggest purchases you’ll make — and most people leave them sitting outside, taking a beating from the weather every single day. UV rays fade paint and crack dashboards. Hail leaves dents you didn’t budget for. Heavy snow crushes roof panels, and salt and moisture quietly eat away at metal underneath. On top of that, vehicles stored outdoors depreciate significantly faster than those kept under cover, directly impacting your resale value.
That’s where we come in. At Bargain Metal Buildings, we build custom-engineered metal garages designed for your specific climate and professionally installed on your property. We’re not shipping you a generic kit and wishing you luck — we engineer every garage for your exact ZIP code’s weather requirements, factoring in local wind load ratings, snow load capacity, and environmental conditions. Pick the size that fits your vehicles, choose from a wide range of customization options, and we take care of everything from delivery to full installation. The result? Decades of low-maintenance protection that keeps your vehicles looking good and holding their value.
Fill out the form to receive the best pricing on your dream building
The 60x40x15 vertical roof metal barn with 12' lean-to is an exceptional storage solution with its superior weather-resistant design and ample interior space. With dimensions of 60FT width, 40FT length, and 15FT…
Add to cartDiscover the ultimate storage solution with the 60x100x14/10 Metal Barn with a 15' Lean-To and Vertical Roof. Crafted with high-quality 14-gauge galvanized steel, this barn offers a spacious 60 FT width and…
Add to cartIntroducing the 56x30x12/9 vertical roof metal barn - your ultimate storage solution. This barn, crafted with 14 gauge galvanized steel and 29 gauge steel sheet metal, offers ample space for secure storage.…
Add to cartThe 50x30x13 Metal Barn with a vertical roof is an all-encompassing solution for your storage and shelter requirements. Its spacious dimensions provide an abundance of room for storing equipment, vehicles, or supplies.…
Add to cartMeet our 48x50x13 Metal Barn with a 12' Lean-To and a Vertical Roof, your comprehensive storage solution. This spacious, durable structure, crafted from 14-gauge galvanized steel, is designed to protect your assets,…
Add to cartThe 46x25x10/7 Metal Garage with 12′ Lean-To is a vertically designed, robust metal structure that offers ample space for your storage and shelter needs. Its durable construction ensures longevity, providing you with…
Add to cartIntroducing the 44x30x12 Metal Barn with 12' Lean-To, a premium storage solution designed to safeguard your assets. This barn features a resilient vertical roof design that effectively withstands harsh weather conditions. Inside,…
Add to cartIntroducing the 44x30x12/7 vertical roof metal barn with 12' lean-to, a sturdy, high-quality storage solution for your valuable possessions. This barn, featuring a robust vertical roof design, offers superior protection against adverse…
Add to cartIntroducing the 44x25x12/8 vertical roof metal barn with a 10' lean-to. This ultimate storage solution is perfect for protecting your vehicles and other valuable belongings against harsh weather conditions. Its spacious interior…
Add to cartThis 44x25x12 metal barn with a vertical roof is your ultimate storage solution. Crafted with durable 14-gauge galvanized Steel, this barn offers a spacious 44 ft wide and 25 ft long area…
Add to cart
Learn More
Learn More
Learn More
From fully enclosed builds to RV-height enclosed builds, choose the garage style that fits how you park, store, and protect.
12–14 ft wide single-bay garages sized for one car, truck or SUV.
18–24 ft wide double-bay garages with room to open both doors.
Triple-wide builds for three vehicles, or two plus a workshop bay.
Extra-wide custom builds that shelter a full vehicle or equipment fleet.
Side-entry bays, extra height, lean-tos and windows built to your plan.
Ready to stop gambling with the weather? Call us at (866) 941-4072 for a free quote that covers ZIP code-specific engineering, delivery, and professional installation. We’ve got flexible financing and rent-to-own options for any budget — so there’s no reason to wait another storm season.
Pricing a 30×40 metal garage is frustrating. The quote sounds reasonable at first, then concrete, installation, and permits start piling on until that ‘affordable’ building costs twice what you originally expected. We hear this from customers every single week, and it’s avoidable.
Guess low and you’re blindsided at closeout. Guess high and you’ve overpaid for coverage you didn’t need. Either way, vague numbers cost you real time and real money you never planned to spend on this project.
A 30×40 metal garage typically runs $8,000 to $28,000 depending on configuration, customization, and installation, and we spell out exactly what you get at each price point. Call us at (866) 941-4072 or schedule a free consultation and we’ll walk you through what you’ll actually pay.
This is the entry point. You get the complete structural frame, roof panels, and all hardware for assembly — basically a carport-style building with open sides that keeps rain, snow, and sun off your vehicles and equipment. It’s a smart pick if you plan to add walls down the road, need airflow for equipment storage, or just want to keep upfront costs low. Where you land in this price range depends on wall height, roof style, and the gauge thickness of your steel components.
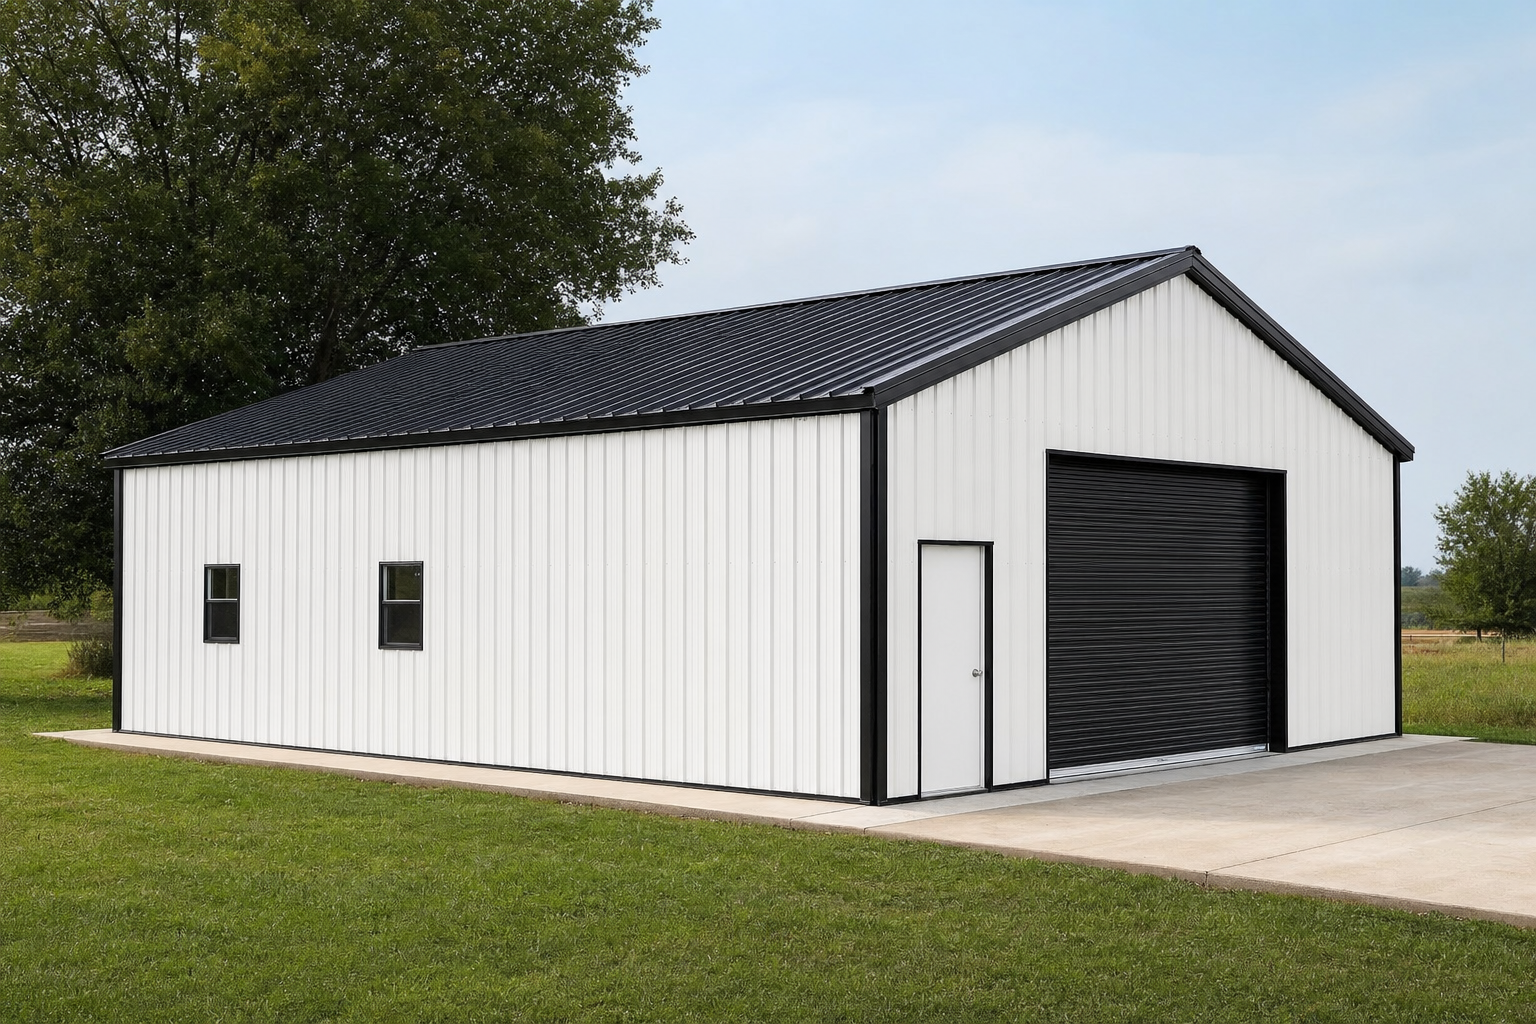
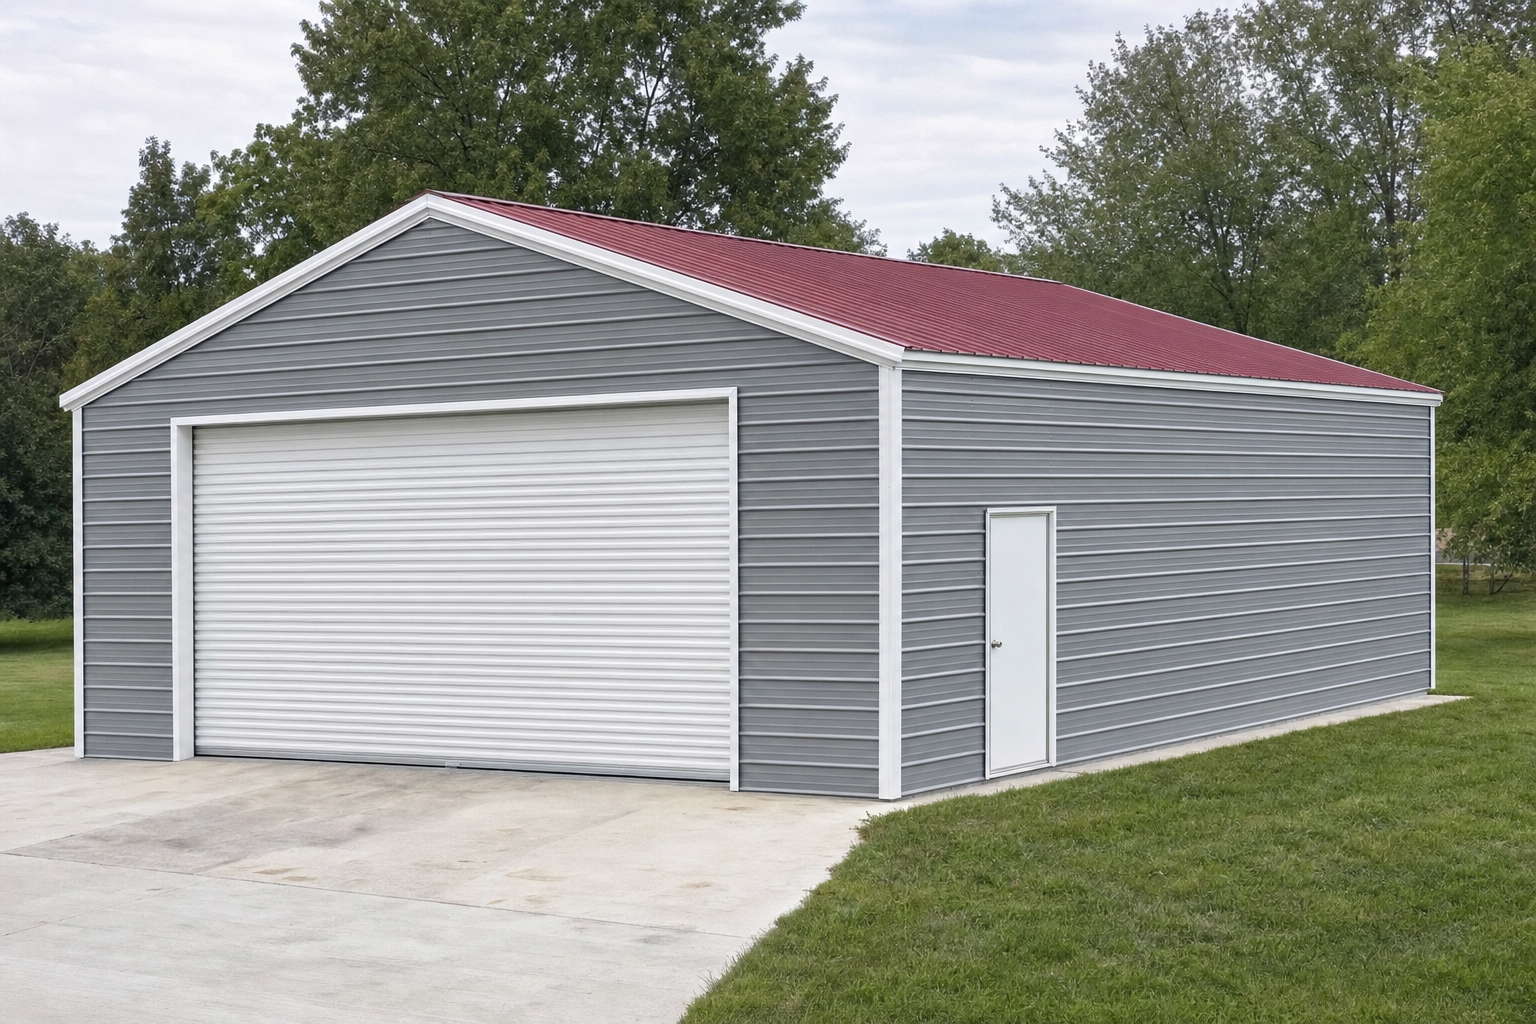
Want full weather-tight protection? This package adds wall panels, trim, and proper closure systems to everything in the shell configuration. Your vehicles, tools, and equipment stay safe from the elements — and from theft and vandalism. We include your choice of garage doors, walk-in doors, and window placements. Final pricing shifts based on door configurations, wall height, roof style, and color selections. This is our most popular configuration, and it’s easy to see why.
Everything above, plus we show up and build it. Our certified crews anchor the building to your prepared foundation, verify alignment and structural integrity, install all doors and trim, and run a final inspection against manufacturer specs and local building codes. You skip the backbreaking DIY work and get a garage that’s properly constructed and warranty-compliant. Worth it? For most of our customers — absolutely.
Your final price depends on several key decisions. Each one affects both what the building can do and what it’ll cost.
Standard 8-foot walls handle typical vehicle storage and keep costs lowest. Bump up to 10-foot walls — that’s roughly $1,200 to $1,800 more — and you’ve got room for lifted trucks plus better air circulation. Go with 12-foot walls ($2,400 to $3,200 extra) and now you can install storage lofts, park RVs or boats, or set up a workshop with overhead crane systems. Big difference.
The regular roof style, with horizontal panels, is the most budget-friendly option. Boxed eave roofs add about $800 to $1,200 and give you a more traditional look. Vertical roof systems run $1,500 to $2,200 more but perform significantly better — that vertical orientation lets rain, snow, and debris slide right off. If your area sees snow loads over 35 pounds per square foot or heavy precipitation, we strongly recommend going vertical. It pays for itself.
A single 10×10 garage door adds roughly $1,200 to $1,500 to your base cost. Two 9×8 doors run about $2,200 to $2,800 but give you way more flexibility for parking multiple vehicles. Walk-in doors fall between $400 and $700 depending on standard versus insulated models. Windows start at $150 each for 2×3-foot units. Our advice? Plan your door and window placement around your site layout and how you’ll actually use the space day-to-day.
Where you live changes things — sometimes dramatically. Coastal regions need enhanced wind load ratings, and buildings designed for 140 mph winds cost $2,000 to $3,500 more than those built for 90 mph zones. Northern climates demand increased snow load capacity; buildings rated for 50+ pounds per square foot add $1,500 to $2,800. And some counties require specific foundation systems, fire-rated materials, or setback distances that affect design and installation costs.
Beyond the building itself, plan for concrete foundation ($4,800–$7,200), site preparation ($500–$2,000), permits and engineering ($300–$1,500), and potentially insulation ($1,200–$2,400) and electrical work ($1,500–$3,500) depending on how you’ll use the space.
A proper concrete slab for a 30×40 garage runs between $4,800 and $7,200 — that’s $4 to $6 per square foot for a 4-inch thick slab with grading, gravel base, vapor barrier, and rebar reinforcement. Your actual number depends on regional labor costs, concrete prices in June 2026, and how easy your site is to access. Some soil conditions call for extra prep or specialized foundation systems that push costs higher. Don’t skimp here. A well-constructed slab prevents settling, moisture intrusion, and structural stress — it’s the single most important factor in your metal building’s longevity.
Permit costs land between $300 and $1,500 depending on your state and county. Most jurisdictions require engineered drawings stamped by a licensed professional engineer — we provide these certified drawings for your specific location at no extra charge. We also help with the permit application process by supplying all the documentation you’ll need.
Adding insulation to your 30×40 metal garage costs roughly $1,200 to $2,400 based on type and thickness. Basic foil bubble insulation sits at the lower end and offers minimal thermal protection. Spray foam or batt insulation with higher R-values costs more but makes a dramatic difference in temperature control and condensation. Planning to use your garage as a workshop or store anything temperature-sensitive? Insulation is a worthwhile investment — not optional.
Site prep typically runs $500 to $2,000. A level, cleared site with good drainage? Minimal work needed. But slopes, vegetation, poor drainage, or tough access mean grading, clearing, and potentially drainage solutions that add up.
We offer extensive customization to configure your 30×40 metal garage for just about anything — vehicle storage, workshop space, equipment storage, hobby areas, you name it.
For straight vehicle storage, we can set up multiple door options: two 10×10 doors for side-by-side parking, one 12×12 door for larger vehicles, or a mix of garage doors and walk-in access. Door positioning depends on your site layout and driveway approach. One of our most popular setups? Two 9×8 garage doors on the 40-foot side, a walk-in door on the 30-foot end wall, and three windows for natural light. Works beautifully.
Turning your 30×40 garage into a workshop calls for different thinking. We usually recommend 10-foot or 12-foot walls — better air circulation, more room for wall-mounted storage. Multiple windows positioned to maximize natural light cut down on artificial lighting needs (and your electric bill). A wider walk-in door — 36-inch or 48-inch — makes moving materials and equipment in and out far less of a hassle.
A lean-to extension on your 30×40 garage gives you additional covered space for equipment, firewood, or outdoor items at a fraction of what it’d cost to expand the main building. They typically extend 8 to 12 feet from one or both long walls and add about $1,500 to $3,000 depending on length and roof coverage.
Yes — we deliver your 30×40 metal garage components from our manufacturing partner’s facility to your property anywhere in the continental United States at no additional charge. Period.
We cover all 48 continental states. Our regional carriers specialize in metal building transportation, so your components arrive safely and on schedule. Most locations see delivery in 2–4 weeks; some remote areas take 4–6 weeks. Delivery includes unloading everything at an accessible spot on your property.
Free delivery and installation are two separate things. Delivery gets the building components to your site. Installation means we assemble and anchor everything to your foundation. We offer professional installation for an additional fee (already included in our turnkey pricing), or you can handle it yourself or hire your own contractor. Professional installation typically takes 1–2 days once your concrete has fully cured.
From order to final installation, expect 4–8 weeks for most locations. That breaks down to 1–2 weeks for engineering and manufacturing, 2–4 weeks for delivery, and immediate installation scheduling once your foundation is ready. The concrete itself needs 7–14 days to cure properly before we can install your building.
How long does a 30×40 metal garage last?
A properly installed 30×40 metal garage typically lasts 30–50 years with minimal maintenance. Steel framing and panels resist rot, pests, and fire, while quality paint finishes protect against rust and corrosion.
Can I install a 30×40 metal garage myself?
Yes, DIY installation is doable with 3–4 people and basic tools. Most customers finish in 2–3 days. That said, professional installation means proper anchoring, maintained warranty coverage, and generally better long-term building performance.
Do I need a permit for a 30×40 metal garage?
Most jurisdictions require building permits for structures this size. We provide certified engineered drawings stamped by a licensed professional engineer at no extra charge to help with your permit application.
What foundation is required for a 30×40 metal garage?
A 4-inch concrete slab with proper grading, gravel base, vapor barrier, and rebar reinforcement is standard. Some soil conditions or local codes may call for thicker slabs or specialized foundation systems. Your building must be anchored to a solid foundation to maintain structural integrity and warranty coverage.
Can I finance a 30×40 metal garage?
Yes, we offer financing options for qualified buyers. Call us at (866) 941-4072 to discuss financing terms and monthly payment options that work for your budget.
We are relentlessly focused on offering our clients the best customer service, best lead times, and best prices in the industry. All of our steel buildings are made in the United States, fully customizable, and have excellent warranties.
If you have any questions or need help choosing your building, please don’t hesitate to contact us. Leave us a message and we will get back to you shortly.
We get that it can be a lot. So if you'd like us to call you & build your quote over the phone - getting you the lowest price in the industry - enter your info below.
We'll also take an extra $150 off your deposit if you decide to move forward.