- Free Delivery & Quick, Free Installation
- Instant Quotes
- Financing & RTO
- Industry Leading Warranty
HOME / Our Products / Metal Garages
Your vehicles are one of the biggest purchases you’ll make — and most people leave them sitting outside, taking a beating from the weather every single day. UV rays fade paint and crack dashboards. Hail leaves dents you didn’t budget for. Heavy snow crushes roof panels, and salt and moisture quietly eat away at metal underneath. On top of that, vehicles stored outdoors depreciate significantly faster than those kept under cover, directly impacting your resale value.
That’s where we come in. At Bargain Metal Buildings, we build custom-engineered metal garages designed for your specific climate and professionally installed on your property. We’re not shipping you a generic kit and wishing you luck — we engineer every garage for your exact ZIP code’s weather requirements, factoring in local wind load ratings, snow load capacity, and environmental conditions. Pick the size that fits your vehicles, choose from a wide range of customization options, and we take care of everything from delivery to full installation. The result? Decades of low-maintenance protection that keeps your vehicles looking good and holding their value.
Fill out the form to receive the best pricing on your dream building
The 60x40x15 vertical roof metal barn with 12' lean-to is an exceptional storage solution with its superior weather-resistant design and ample interior space. With dimensions of 60FT width, 40FT length, and 15FT…
Add to cartDiscover the ultimate storage solution with the 60x100x14/10 Metal Barn with a 15' Lean-To and Vertical Roof. Crafted with high-quality 14-gauge galvanized steel, this barn offers a spacious 60 FT width and…
Add to cartIntroducing the 56x30x12/9 vertical roof metal barn - your ultimate storage solution. This barn, crafted with 14 gauge galvanized steel and 29 gauge steel sheet metal, offers ample space for secure storage.…
Add to cartThe 50x30x13 Metal Barn with a vertical roof is an all-encompassing solution for your storage and shelter requirements. Its spacious dimensions provide an abundance of room for storing equipment, vehicles, or supplies.…
Add to cartMeet our 48x50x13 Metal Barn with a 12' Lean-To and a Vertical Roof, your comprehensive storage solution. This spacious, durable structure, crafted from 14-gauge galvanized steel, is designed to protect your assets,…
Add to cartThe 46x25x10/7 Metal Garage with 12′ Lean-To is a vertically designed, robust metal structure that offers ample space for your storage and shelter needs. Its durable construction ensures longevity, providing you with…
Add to cartIntroducing the 44x30x12 Metal Barn with 12' Lean-To, a premium storage solution designed to safeguard your assets. This barn features a resilient vertical roof design that effectively withstands harsh weather conditions. Inside,…
Add to cartIntroducing the 44x30x12/7 vertical roof metal barn with 12' lean-to, a sturdy, high-quality storage solution for your valuable possessions. This barn, featuring a robust vertical roof design, offers superior protection against adverse…
Add to cartIntroducing the 44x25x12/8 vertical roof metal barn with a 10' lean-to. This ultimate storage solution is perfect for protecting your vehicles and other valuable belongings against harsh weather conditions. Its spacious interior…
Add to cartThis 44x25x12 metal barn with a vertical roof is your ultimate storage solution. Crafted with durable 14-gauge galvanized Steel, this barn offers a spacious 44 ft wide and 25 ft long area…
Add to cart
Learn More
Learn More
Learn More
From fully enclosed builds to RV-height enclosed builds, choose the garage style that fits how you park, store, and protect.
12–14 ft wide single-bay garages sized for one car, truck or SUV.
18–24 ft wide double-bay garages with room to open both doors.
Triple-wide builds for three vehicles, or two plus a workshop bay.
Extra-wide custom builds that shelter a full vehicle or equipment fleet.
Side-entry bays, extra height, lean-tos and windows built to your plan.
Ready to stop gambling with the weather? Call us at (866) 941-4072 for a free quote that covers ZIP code-specific engineering, delivery, and professional installation. We’ve got flexible financing and rent-to-own options for any budget — so there’s no reason to wait another storm season.
You’ve chased quotes before that looked solid until the fees showed up. Unclear pricing, surprise charges, contractors who talk big and never follow through. You need real storage for your vehicles or business, and every number you find feels incomplete or misleading.
A lot of metal building companies keep pricing confusing on purpose, competing on deposits and partial costs instead of delivering real value. That leaves you guessing right up until you sign, and sometimes even after.
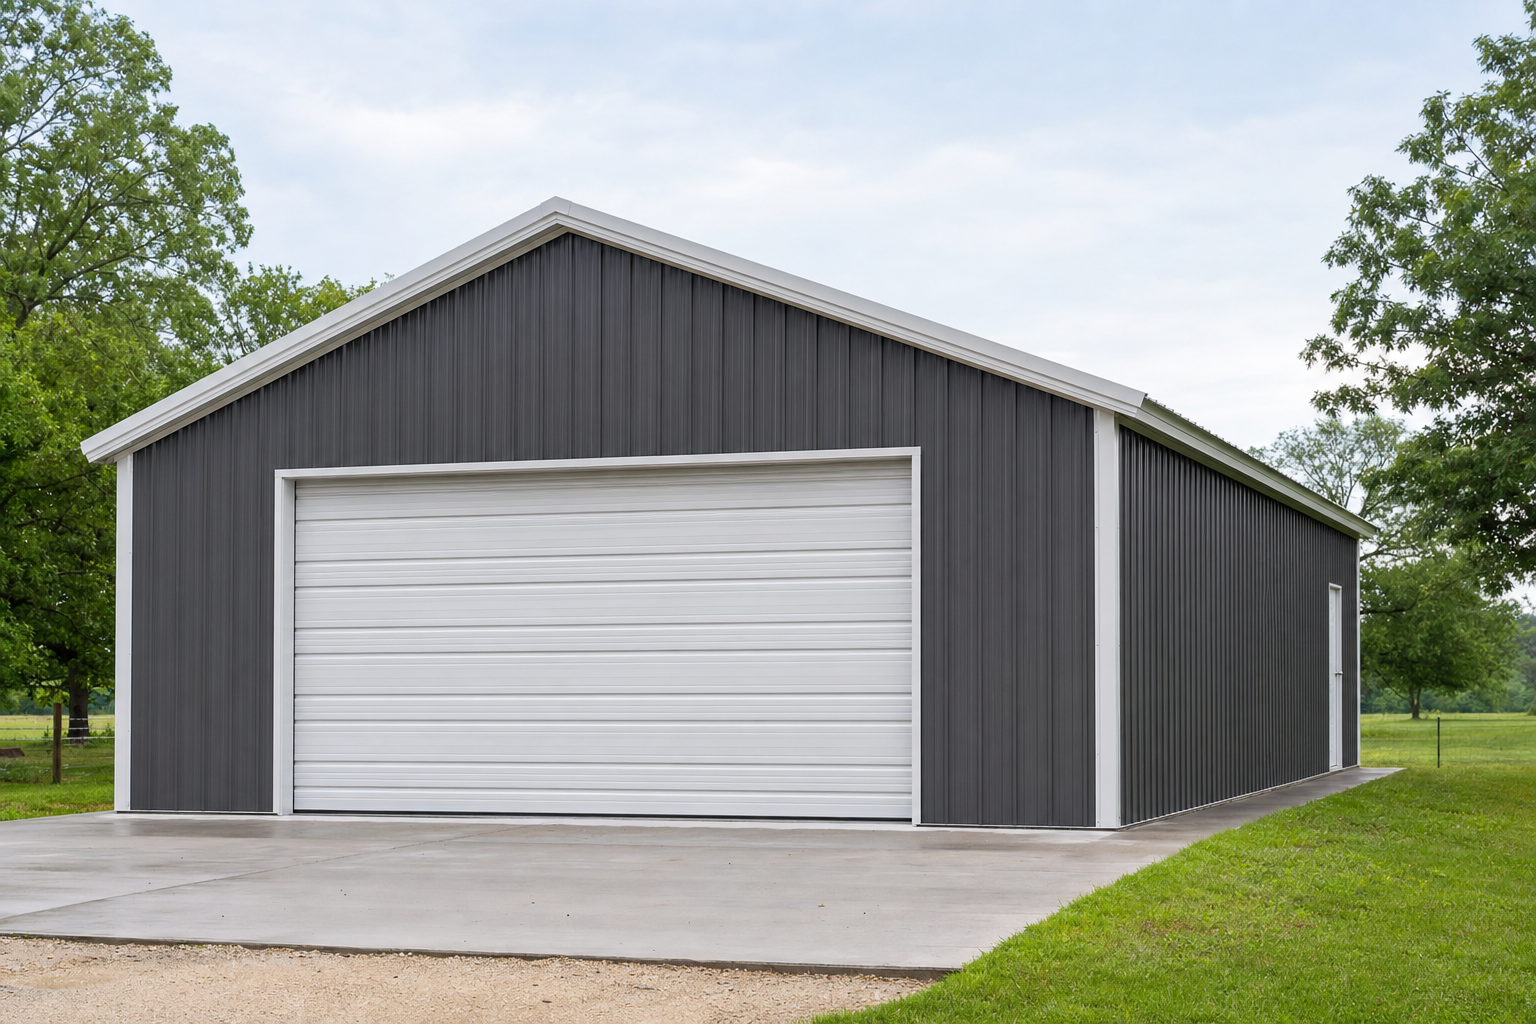
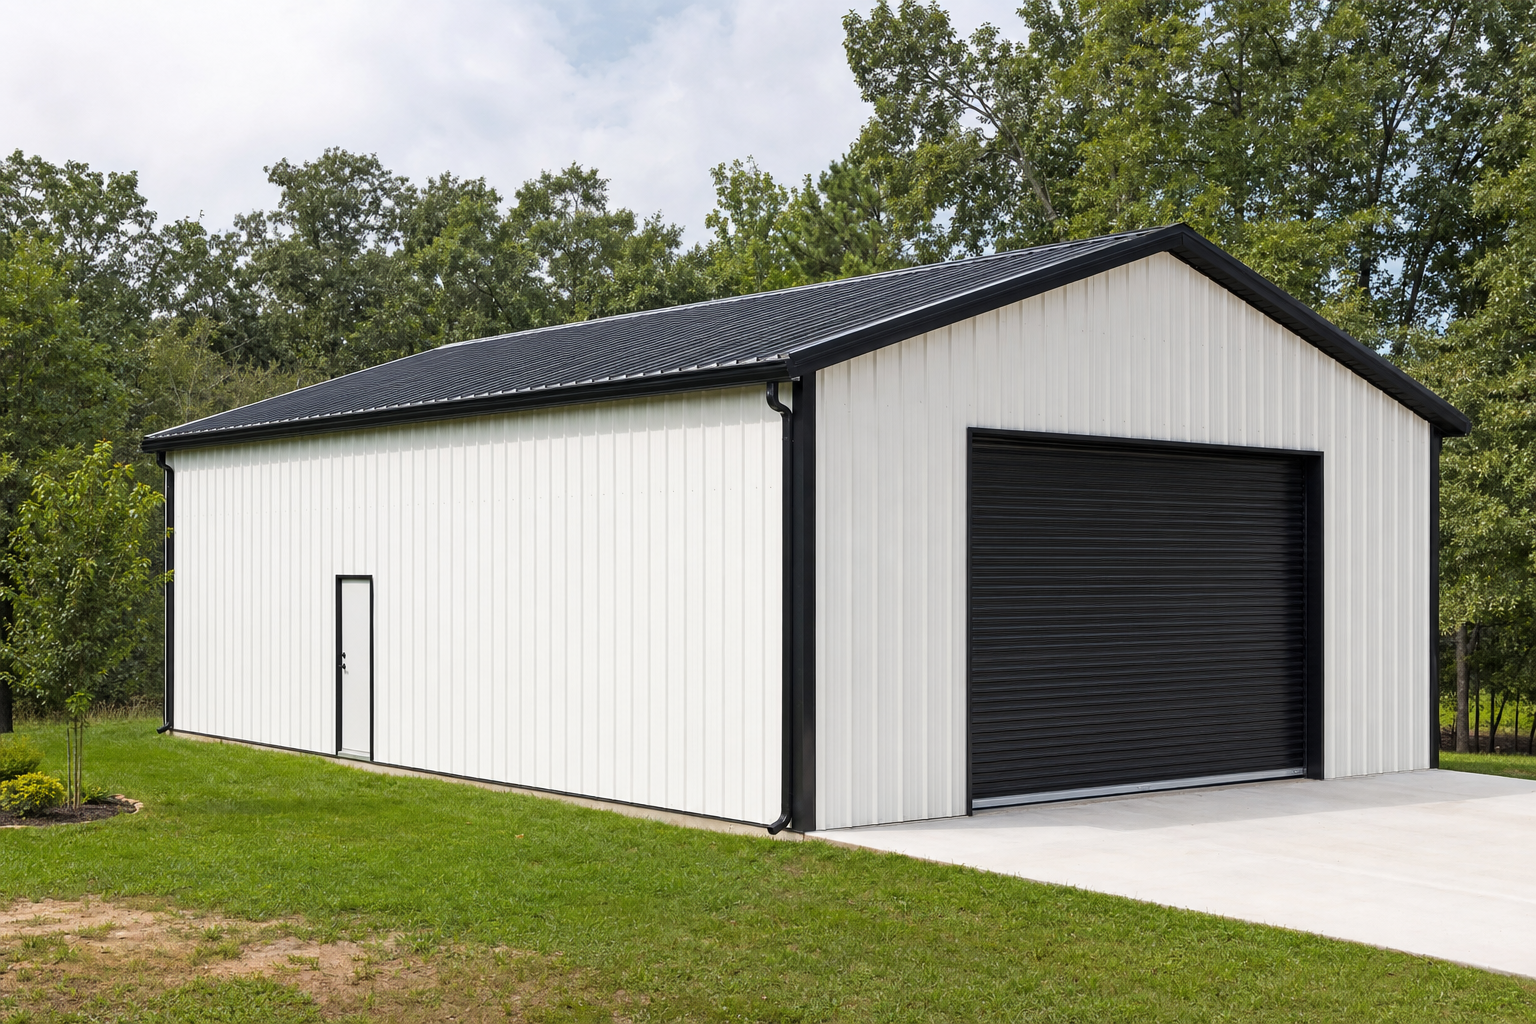
Our 30×50 metal garages run $16,500 to $30,000 depending on customization and location, with free nationwide delivery, professional installation, and a 20-year warranty on 1,500 square feet of space. Call us at (866) 941-4072 or schedule a free consultation and we’ll send a price breakdown for your exact location.
A 30×50 metal garage gives you 1,500 square feet of versatile, climate-protected space — enough to completely change how you store vehicles, run your business, or organize your property. Thirty feet wide by fifty feet long. That’s serious functional capacity.
Our 30×50 metal garages comfortably fit 6-8 standard vehicles with room to walk between them, or 4-5 larger trucks and SUVs with workspace left over. We see customers storing daily drivers alongside classic cars, boats, RVs, ATVs, and lawn equipment — all under one protected roof. Research shows that covered vehicle storage extends vehicle lifespan by 30-50% compared to outdoor exposure (NIH).
Got bigger toys? A 30×50 building easily houses a full-size RV (up to 35 feet) plus your everyday vehicles, or multiple pieces of farm equipment, construction machinery, or commercial trucks. And because of the clear-span interior design, there are zero support posts eating into your floor space.
The 30×50 footprint opens up real workshop and business possibilities beyond just parking cars. We regularly work with customers converting these buildings into automotive repair shops, woodworking studios, manufacturing facilities, and equipment rental operations. That generous square footage lets you carve out separate zones for different functions — something smaller buildings just can’t pull off.
Small business owners love how the 30×50 size gives them room to grow without the premium price tag of larger commercial buildings.
We offer clear heights from 10 to 16 feet. A 12-foot clearance handles lifted trucks and overhead storage racks. Bump up to 14 feet and you’ve got room for car lifts and commercial vehicles. The 16-foot option? Perfect for larger RVs and boats on trailers. And don’t overlook vertical space — using overhead storage systems can increase your effective storage capacity by 40-60%.
Our 30×50 metal garages range from $16,500 to $30,000 depending on customization and location — and unlike our competitors, we’re giving you the complete picture upfront. That price covers building materials, free nationwide delivery, and professional installation.
The base cost typically runs $11-$20 per square foot, which works out to $16,500-$30,000 for the full 1,500-square-foot building. Here’s what pushes the number up or down:
Entry-level configuration ($16,500-$19,500): Standard horizontal roof, 12-gauge steel framing, one 10×10 roll-up door, one walk-in door, and standard color options. Works well for mild climates with minimal snow load requirements.
Mid-range configuration ($20,000-$25,000): Vertical roof design, 12-gauge framing, two 10×10 roll-up doors, one or two walk-in doors, windows, and premium color combos. This is our most popular pick — the sweet spot between affordability and long-term durability.
Premium configuration ($25,500-$30,000): Vertical roof, 12-gauge framing, multiple door and window configurations, insulation packages, wainscoting, lean-to additions, and enhanced wind/snow load ratings for tougher climates.
When we quote you a price for a 30×50 metal garage, here’s exactly what’s in the box:
What’s NOT included: site preparation, foundation work, utility connections, permits and fees, and optional customizations beyond your selected package.
Where you live affects your final cost by $3,000-$8,000. Here’s why:
Delivery distance: Buildings cost less to ship in Georgia ($0-$500 premium) than in Montana ($2,000-$3,500 premium) — simple transportation logistics.
Climate requirements: Northern states with heavy snow loads need engineered roof systems rated for 40-60 PSF, which adds $2,500-$4,000 compared to southern states. Coastal areas requiring beefed-up wind ratings tack on $1,500-$3,000 for structural reinforcement.
Local code compliance: Some jurisdictions demand specific engineering stamps or upgraded materials, and that shifts the base price.
We recommend vertical roofs for 30×50 garages in most situations — they deliver superior durability and weather resistance. But let’s look at both options honestly.
Standard horizontal roofs run panels horizontally from eave to eave with a slight slope. Water has to flow across the ridges of each panel before reaching the edge. Functional in light rain, sure. But vulnerable to standing water and snow buildup.
Vertical roofs run panels from ridge to eave, creating continuous channels that shed water, snow, and debris immediately through gravity. Big difference. Research shows that vertical roof systems reduce moisture retention by 85% compared to horizontal designs, which dramatically decreases rust risk and stretches building lifespan (NIH).
A vertical roof adds $2,000-$4,000 to your 30×50 metal garage cost over a standard horizontal roof. That’s a 12-18% premium — and we get it, plenty of customers hesitate at first. Until they see the math.
The vertical roof extends your building’s maintenance-free lifespan by an estimated 10-15 years. Planning to use this garage for 20+ years? You’re paying roughly $150-$200 a year for superior protection. Worth every penny.
We do offer standard roofs for customers in genuinely mild climates (Southern California, parts of Arizona and Texas) where precipitation is minimal and snow loads aren’t a concern.
Vertical roof required: Any area with snow loads exceeding 20 PSF, regions with annual rainfall over 40 inches, and coastal areas with high wind exposure.
Vertical roof recommended: Areas with moderate precipitation (30-40 inches annually), occasional snow, or high summer temperatures.
Standard roof acceptable: Desert climates with minimal precipitation, no snow load, and protected locations away from high wind exposure.
Our free nationwide delivery and installation covers transportation, professional setup, and anchoring of your 30×50 metal garage — but not site preparation or foundation work.
Transportation: We coordinate shipping from the manufacturing facility to your property anywhere in the continental United States.
Professional installation crew: We send a certified team (typically 2-4 installers) trained specifically on metal building assembly.
Complete assembly: Your installation team builds the entire 30×50 metal garage to engineered specifications — frame assembly, panel installation, doors, windows, trim, and weather sealing. All of it.
Anchoring and securing: We anchor your building to your prepared foundation using the right method for your foundation type.
Debris removal: The crew clears all packaging materials and construction debris from your property before leaving.
Installation typically takes 2-3 days for a 30×50 garage, depending on weather and site accessibility.
Before our installation team shows up, you’ll need:
Level, cleared site: The installation area must be free of vegetation and debris, with the ground reasonably level (within 3-4 inches across the 30×50 footprint).
Prepared foundation: You need a foundation system ready — either a concrete slab, compacted gravel base, or ground anchor points.
Site accessibility: Delivery trucks need access to the installation site (typically 14 feet of width clearance).
Permits acquired: Building permits are your responsibility. We provide engineered drawings to support your permit application.
Utility marking: Call your local utility location service (811) to mark underground lines before installation begins.
How long does a 30×50 metal garage last? With proper maintenance, our 30×50 metal garages last 30-40 years or more. The 20-year warranty covers structural components and rust-through protection, though many buildings stay functional well beyond that window.
Do I need a concrete foundation for a 30×50 metal garage? Not necessarily. Concrete slabs give you the most stable foundation, but compacted gravel bases or ground anchor systems also work depending on your soil conditions and local codes. We recommend concrete for workshop applications and gravel for basic storage.
Can I customize my 30×50 metal garage after installation? Yes. Windows, doors, insulation, interior partitions — all can be added after the fact. That said, it’s more cost-effective to include major customizations during initial construction.
What maintenance does a 30×50 metal garage require? Very little. Annual inspections for loose fasteners, periodic gutter and roof panel cleaning, and touch-up paint on any scratches or chips. Most owners spend 2-3 hours a year on basic upkeep.
How much does site preparation cost for a 30×50 garage? Site preparation typically runs $1,500-$5,000 depending on your property’s current condition. A level, cleared lot needs minimal prep, while sloped or heavily vegetated sites require grading and clearing work.
We are relentlessly focused on offering our clients the best customer service, best lead times, and best prices in the industry. All of our steel buildings are made in the United States, fully customizable, and have excellent warranties.
If you have any questions or need help choosing your building, please don’t hesitate to contact us. Leave us a message and we will get back to you shortly.
We get that it can be a lot. So if you'd like us to call you & build your quote over the phone - getting you the lowest price in the industry - enter your info below.
We'll also take an extra $150 off your deposit if you decide to move forward.