Fraud Blocker

Metal Garage Ideas & Designs

HOME / Our Products / Metal Garages

Custom Metal Garage Ideas & Designs Built for Your Climate

Metal garages have come a long way from the bland, cookie-cutter boxes people used to settle for. Today’s options pair real durability with design flexibility that surprises most homeowners — spaces that add property value and solve storage headaches at the same time.

Whether you’re picturing a sleek modern build, a rustic barn-style workshop, or a traditional garage that looks like it’s always been part of the house, steel now comes with custom colors, architectural details, and finishes that go toe-to-toe with conventional construction.

This guide walks through more than 50 metal garage ideas — picking a style and size, choosing colors, and adding the features that turn basic storage into a real extension of your home. Ready for a number? Call us at (866) 941-4072 or schedule a free consultation.

NEED HELP? SPEAK WITH AN EXPERT

Fill out the form to receive the best pricing on your dream building

Our Metal Garages

Metal Barns

60X40X15 Vertical Roof Metal Barn With 12′ Wide Lean-To

$42,723.00

The 60x40x15 vertical roof metal barn with 12' lean-to is an exceptional storage solution with its superior weather-resistant design and ample interior space. With dimensions of 60FT width, 40FT length, and 15FT…

Add to cart
Metal Barns

60X100X14/10 Vertical Roof Metal Barn With 15′ Wide Lean-To

$55,500.00

Discover the ultimate storage solution with the 60x100x14/10 Metal Barn with a 15' Lean-To and Vertical Roof. Crafted with high-quality 14-gauge galvanized steel, this barn offers a spacious 60 FT width and…

Add to cart
Metal Barns

56X30X12/9 Vertical Roof Metal Barn With 12′ Wide Lean-To

$28,444.00

Introducing the 56x30x12/9 vertical roof metal barn - your ultimate storage solution. This barn, crafted with 14 gauge galvanized steel and 29 gauge steel sheet metal, offers ample space for secure storage.…

Add to cart
Metal Barns

50X30X13 Vertical Roof Metal Barn

$34,592.00

The 50x30x13 Metal Barn with a vertical roof is an all-encompassing solution for your storage and shelter requirements. Its spacious dimensions provide an abundance of room for storing equipment, vehicles, or supplies.…

Add to cart
Metal Barns

48X50X13 Vertical Roof Metal Barns With 12′ Wide Lean-To

$32,202.00

Meet our 48x50x13 Metal Barn with a 12' Lean-To and a Vertical Roof, your comprehensive storage solution. This spacious, durable structure, crafted from 14-gauge galvanized steel, is designed to protect your assets,…

Add to cart
Metal Garages

46x25x10/7 Vertical Roof Metal Garage With 12′ Wide Lean-To

$16,626.00

The 46x25x10/7 Metal Garage with 12′ Lean-To is a vertically designed, robust metal structure that offers ample space for your storage and shelter needs. Its durable construction ensures longevity, providing you with…

Add to cart
Metal Barns

44X30X12 Vertical Roof Metal Barns With 12′ Wide Lean-To

$15,206.00

Introducing the 44x30x12 Metal Barn with 12' Lean-To, a premium storage solution designed to safeguard your assets. This barn features a resilient vertical roof design that effectively withstands harsh weather conditions. Inside,…

Add to cart
Metal Barns

44x30x12/7 Vertical Roof Metal Barn With 12′ Wide Lean-To

$13,361.00

Introducing the 44x30x12/7 vertical roof metal barn with 12' lean-to, a sturdy, high-quality storage solution for your valuable possessions. This barn, featuring a robust vertical roof design, offers superior protection against adverse…

Add to cart
Combo Buildings

44X25X12/8 Vertical Roof Metal Barn With 10′ Wide Lean-To

$12,336.00

Introducing the 44x25x12/8 vertical roof metal barn with a 10' lean-to. This ultimate storage solution is perfect for protecting your vehicles and other valuable belongings against harsh weather conditions. Its spacious interior…

Add to cart
Combo Buildings

44X25X12 Vertical Roof Metal Barn

$15,206.00

This 44x25x12 metal barn with a vertical roof is your ultimate storage solution. Crafted with durable 14-gauge galvanized Steel, this barn offers a spacious 44 ft wide and 25 ft long area…

Add to cart

Shop By Size

small metal storage building

32’ – 40’ Wide Metal Buildings

Learn More

blue two bay metal building

42’ – 50’ Wide Metal Buildings

Learn More

large metal storage building

52’ – 60’ Wide Metal Buildings

Learn More

Shop by Garage Type

From fully enclosed builds to RV-height enclosed builds, choose the garage style that fits how you park, store, and protect.

One Car Garages

12–14 ft wide single-bay garages sized for one car, truck or SUV.

Two Car Garages

18–24 ft wide double-bay garages with room to open both doors.

Three Car Garages

Triple-wide builds for three vehicles, or two plus a workshop bay.

Four Car Garages

Extra-wide custom builds that shelter a full vehicle or equipment fleet.

Custom Garages

Side-entry bays, extra height, lean-tos and windows built to your plan.

Get Your Free Custom Quote Today

Ready to stop gambling with the weather? Call us at (866) 941-4072 for a free quote that covers ZIP code-specific engineering, delivery, and professional installation. We’ve got flexible financing and rent-to-own options for any budget — so there’s no reason to wait another storm season.

Why Metal Garages Are Transforming Home Storage in 2026

The metal garage revolution comes down to manufacturing advances and design capabilities that have wiped out the aesthetic limitations people associate with older steel buildings. Modern metal garages deliver architectural sophistication without sacrificing the structural advantages that made steel popular in commercial construction for decades.

Durability is the headline advantage. Metal garages laugh off termites, carpenter ants, and wood-boring insects — the same pests that slowly destroy traditional wood structures. They won’t rot, warp, or break down from moisture. Fire resistance adds real peace of mind, especially in wildfire-prone regions or areas where building codes demand fire-resistant construction. Properly maintained metal buildings can last 30 to 50 years or more, far exceeding the lifespan of many wood structures.

Cost-effectiveness goes well past the sticker price. Upfront costs may run comparable to traditional construction, but metal garages need almost zero maintenance — no repainting, no sealing, no pest treatments. Installation wraps up in days, not weeks, which slashes labor costs. And insulated metal structures can meaningfully reduce heating and cooling bills, something that matters more every year as energy prices bounce around.

Customization has exploded. Homeowners across the United States now pick from extensive color palettes, multiple siding styles, various roof configurations, and architectural details that work with any home design. Steel framing’s structural strength means wide-open interiors without load-bearing walls cluttering things up — maximum usable square footage with total layout flexibility.

Environmental considerations matter to today’s buyers, too. Metal garages are typically built from recycled steel and stay fully recyclable at end of life, making them a more sustainable choice than materials destined for landfills.

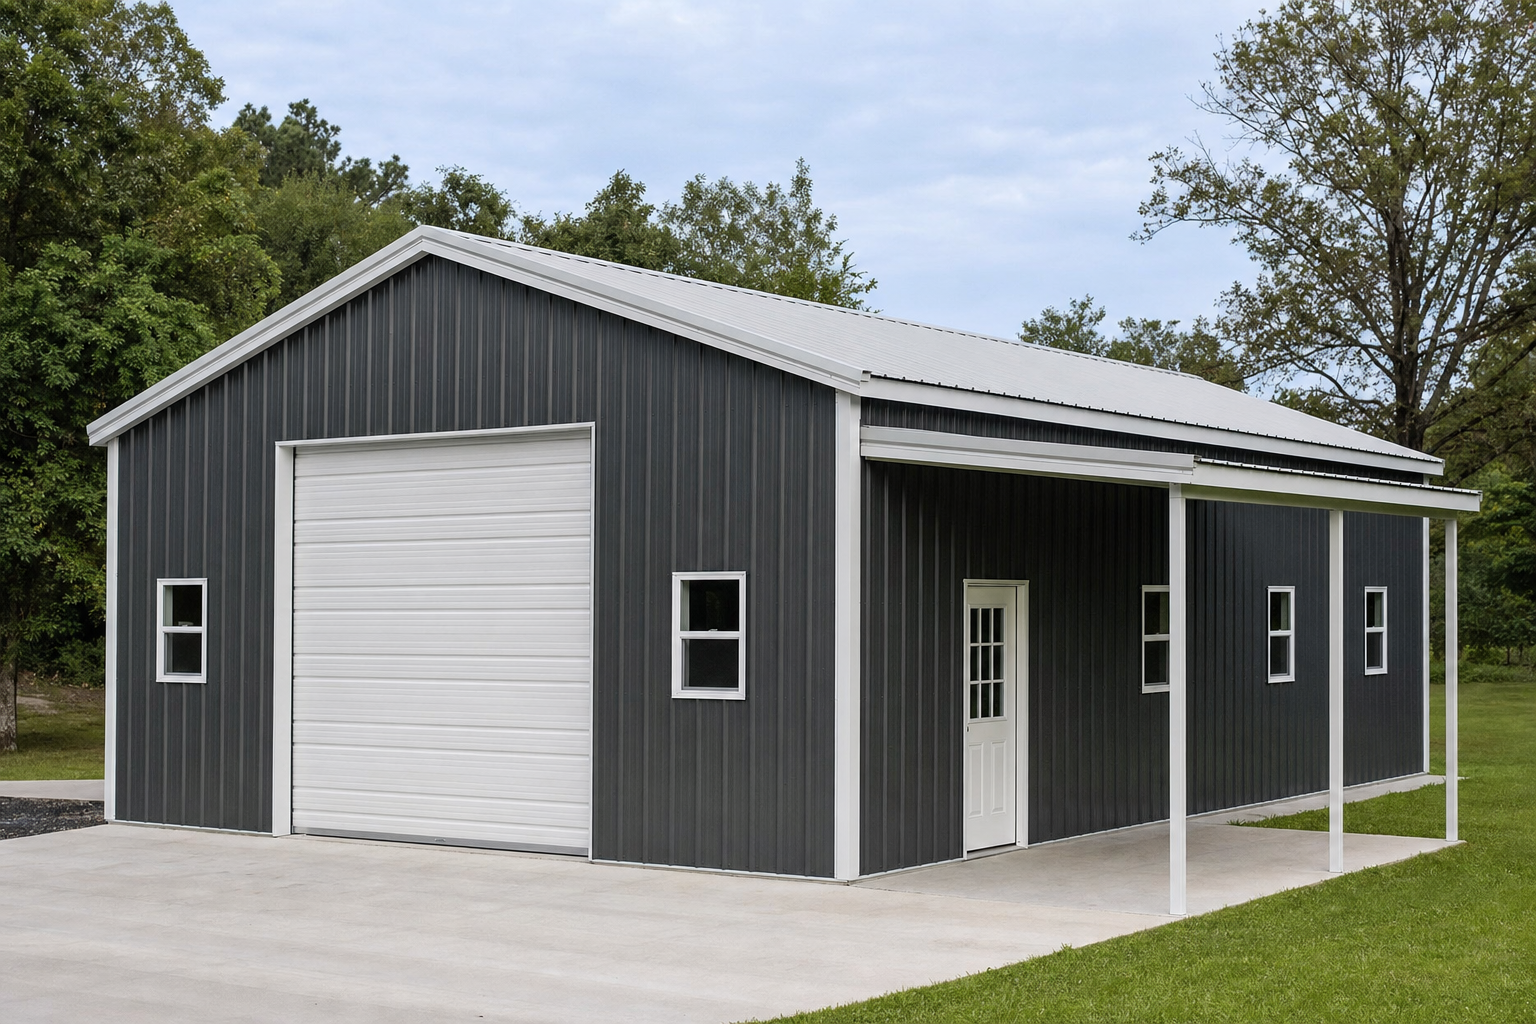
Modern dark gray metal pole barn with white garage door

Metal Garage Design Styles: Finding Your Perfect Match

Picking the right design style means your metal garage adds to your property’s curb appeal instead of working against it. Today’s metal building manufacturers offer aesthetic options that genuinely suit any architectural preference.

Modern Minimalist Metal Garages

Modern minimalist designs lean into clean lines, geometric simplicity, and understated elegance. You’ll typically see horizontal siding, flat or low-slope roofs, and monochromatic color schemes — charcoal gray, matte black, crisp white, soft gray. Large, well-placed windows flood the interior with natural light without breaking that sleek look. Minimal trim and seamless panel transitions create a polished appearance that pairs beautifully with contemporary homes, mid-century modern architecture, and urban properties.

This style hits hardest for homeowners who prize simplicity and architectural cohesion. It works especially well in suburban developments with modern home designs — or on properties where the garage doubles as a statement piece. Frameless glass garage doors or industrial-style lighting fixtures? Those push the contemporary aesthetic even further.

Rustic Barn-Style Metal Buildings

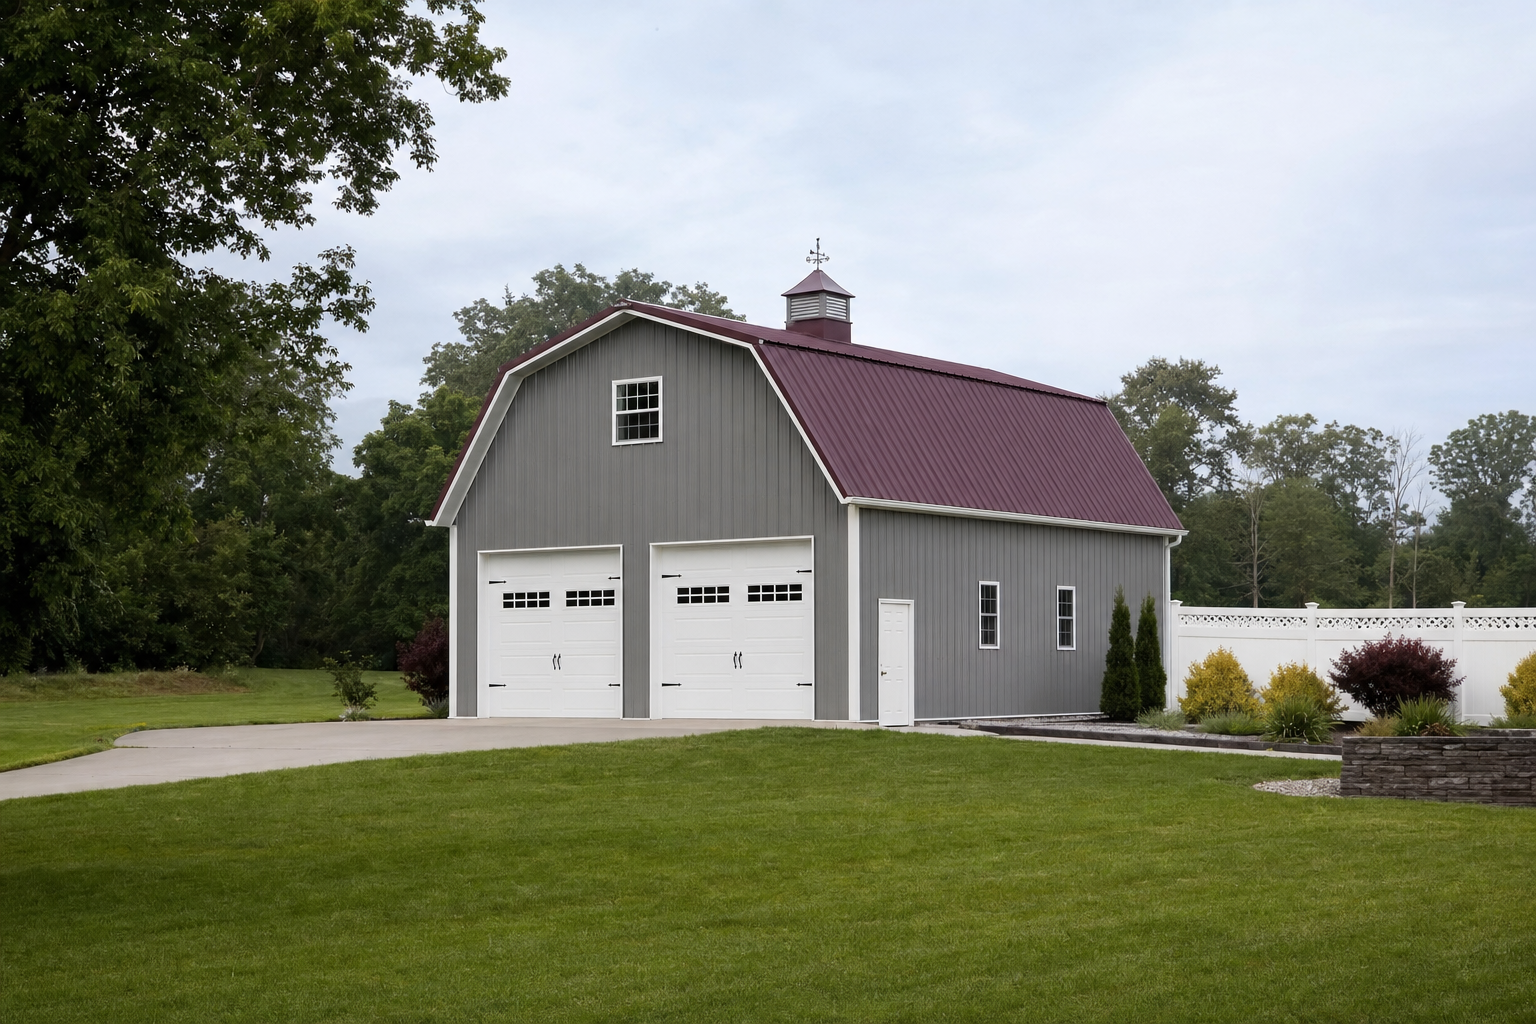
Barn-inspired metal garages bring rustic charm and a nod to agricultural heritage right onto residential properties. Think vertical panel siding that mimics traditional barn board, steeply pitched gable roofs, and cupolas or weather vanes as finishing touches. Color palettes usually run barn red, deep green, weathered gray, or earth-toned browns — often with contrasting white or cream trim.

Farmhouse properties, rural acreage, and homes with country or transitional styling benefit most from barn-style metal garages. You get visual continuity with the surrounding landscape while enjoying thoroughly modern durability underneath. Board-and-batten accents, decorative door hinges, or stone wainscoting at the base — these details sell the rustic look.

This style really shines on larger lots where the garage pulls double duty as storage and workshop space. That familiar barn silhouette feels established and welcoming, helping new construction settle naturally into rural settings.

Classic Industrial Steel Garages

Industrial-style metal garages own the honest aesthetic of commercial and warehouse construction. Instead of hiding structural elements, these designs put them on display — exposed fasteners, corrugated metal panels, utilitarian colors like galvanized silver, steel blue, or industrial gray. High ceilings, commercial-grade roll-up doors, and plenty of windows create serious workspace environments.

Hobbyists, car collectors, and woodworkers love this style for obvious reasons: it’s built around function. The industrial look works on properties with contemporary or eclectic homes, particularly where getting things done matters more than matching the neighbors. Urban and suburban lots with modern or loft-style houses find this design creates striking architectural contrast.

Skylights, oversized windows, or translucent panel sections maximize natural light — and that’s not optional for detailed work. The industrial style also accommodates heavy-duty electrical systems, specialized ventilation, and equipment storage more naturally than any residential-style design can.

Residential-Friendly Traditional Designs

Traditional metal garages focus on blending invisibly with conventional residential architecture. These structures use horizontal lap siding that looks like wood cladding, standard gable or hip roofs with matching pitch, decorative trim packages, and colors pulled straight from the existing home. Carriage-style garage doors, window shutters, and architectural shingles (where metal roofing might clash with the neighborhood) help these metal structures pass as traditional construction. Most people can’t tell the difference.

Suburban homeowners, properties governed by HOA requirements, and anyone thinking about resale value — this is your lane. You get every advantage of metal construction wrapped in the appearance conventional neighborhoods expect. The design flexibility lets you match virtually anything, from Colonial to Craftsman to Ranch.

Many manufacturers offer coordination packages designed around popular residential styles, including stone or brick wainscoting options, decorative gable vents, and premium paint finishes that replicate wood textures convincingly.

Choosing the Right Size: Metal Garage Dimensions Guide

Getting the size right means your metal garage handles today’s needs and tomorrow’s too. Understanding standard dimensions — and what they actually feel like in practice — helps you dodge the most common mistake: building too small.

Single-Car Metal Garage Dimensions

Single-car garages start at 12 feet wide by 20 feet deep as a bare minimum, though 14 by 22 feet gives you more breathing room and basic storage. For real functionality, go 14 by 24 feet — that fits a vehicle plus workbench space, lawn equipment, or seasonal storage along the walls.

Don’t overlook height. Standard 8-foot walls handle sedans and compact cars fine, but trucks, SUVs, and vans need 10 to 12-foot walls for comfortable clearance. Planning overhead storage racks or a vehicle lift? Twelve-foot walls or taller become non-negotiable.

Single-car garages make sense on urban properties with tight footprints, as dedicated motorcycle or recreational vehicle storage, or as workshop spaces where parking isn’t the main job. They’re also great supplemental storage when your primary garage is already packed.

Double and Triple-Car Configurations

Double-car garages range from 20 by 20 feet (a tight squeeze for two vehicles) to 24 by 24 feet (comfortable with room left over). If the garage needs to serve multiple roles, bump up to 24 by 30 or 24 by 36 feet — vehicle parking plus a real workshop or storage zone.

Triple-car configurations start around 30 by 20 feet minimum, though 36 by 24 feet is where usability gets substantially better. These larger builds often include separate door bays so vehicles, workshop areas, and storage aren’t all fighting for the same space.

Traffic flow is something people forget about in multi-car garages. An extra 2 to 4 feet of width lets you actually open car doors without dinging walls or the vehicle next to you — a small detail that makes a huge difference every single day. Extra depth handles longer trucks with extended cabs or SUVs with rear cargo boxes.

Workshop and Multi-Purpose Sizing

When your metal garage needs to be both parking and serious workshop, dimensions of 30 by 40 feet or bigger create truly workable environments. That kind of space lets you carve out dedicated zones: vehicles here, permanent tool stations there, seasonal storage in a third area.

RV storage, boats, or commercial equipment push requirements even larger. At 40 by 60 or 50 by 80 feet, you can house multiple large vehicles, maintain a repair workspace, and still store accessories and supplies without everything being crammed together.

Height becomes a real factor in workshop setups. Twelve-foot walls are the practical floor, while 14 to 16-foot walls accommodate vehicle lifts, overhead cranes, or tall equipment. Taller walls also improve air circulation — which matters more than most people realize when you’re spending hours working inside.

Planning for Future Storage Needs

Homeowners consistently underestimate their storage needs when initially planning garage construction. That structure that feels huge when it’s empty? It fills up fast with vehicles, tools, holiday decorations, lawn equipment, and the general accumulation of life.

The single most common regret among metal garage owners is not building bigger from the start. Adding square footage during construction costs a fraction of what expanding later — or building a second structure — would run you. Think three to five years ahead: Will you buy another vehicle? Pick up hobbies that need equipment? Want dedicated project space?

Here’s a practical rule of thumb. Figure out your minimum requirements, then add 20 to 30 percent more space. That 20 by 20-foot garage that technically fits two cars becomes dramatically more useful at 24 by 24 feet. The cost difference during construction is marginal. The usability difference lasts decades.

Gray barn-style garage with red roof and cupola

Customization Options: Colors, Finishes, and Materials

Modern metal garages offer aesthetic customization that genuinely rivals traditional construction — perfect coordination with existing structures and your personal taste.

Popular Metal Garage Color Palettes

Color selection has an outsized impact on how your metal garage fits your property. Popular picks include charcoal gray for sophisticated neutrality that works with almost any home; barn red for classic agricultural character; forest green to blend with wooded or rural settings; and tan or beige tones that pair with earth-toned houses and desert landscapes.

White and off-white deliver clean, traditional looks while bouncing heat in warm climates — a real energy efficiency win. Navy blue, slate gray, and deep brown offer richer, more distinctive alternatives. Many manufacturers will custom-match colors, analyzing paint chips or photos of your existing structures to nail the coordination.

Climate should steer your color choice. Lighter colors reflect solar radiation, keeping interiors cooler in southern states and hot regions. Darker colors absorb heat — actually useful in northern climates where passive solar gain cuts heating costs. But darker shades tend to fade more noticeably under intense sun.

Two-tone schemes add visual depth and architectural definition. A common approach: match the garage body to your home’s siding, then use a contrasting trim color on doors, corners, and the roofline. It creates cohesion without letting the garage vanish into the background.

Finish Options and Durability Considerations

Standard galvanized steel delivers solid corrosion resistance at the lowest price point. That signature silver-gray look suits industrial or utilitarian builds but probably won’t match residential aesthetics.

Painted steel finishes layer high-quality, baked-on paint systems over galvanized steel — corrosion protection plus real color options. These typically carry 20 to 40-year warranties against fading, chalking, and peeling. The result is a smooth, uniform surface that reads like traditional construction.

Powder-coated finishes represent the premium tier, with superior scratch, chip, and weather resistance. The electrostatic application process builds thicker, more even coverage than standard paint. Yes, it costs more upfront. But powder coating frequently outlasts conventional paint systems, particularly in harsh environments. Worth the investment if longevity matters to you.

Specialty finishes include copper-look panels for upscale aesthetics, textured surfaces mimicking wood grain, and stone-look coatings for wainscoting or accents. These premium options let you create truly custom appearances that push metal garages well past ‘utilitarian.’

Siding Styles and Texture Choices

Vertical panel siding is the most common and budget-friendly option, running panels from foundation to roofline. It’s the classic metal building look — great for barn-style and industrial designs. Panel widths typically range from 12 to 36 inches.

Horizontal lap siding creates a residential feel that closely mimics traditional wood siding. Panels overlap like conventional clapboard, with shadow lines adding dimensional interest. This style helps metal garages disappear into suburban neighborhoods and satisfies HOA requirements that prohibit obvious metal construction.

Board-and-batten styling pairs wide panels with narrow vertical trim strips over the seams, producing that distinctive pattern popular in farmhouse and rustic designs. The strong vertical lines add visual height and real architectural character.

Wainscoting combinations mix different siding styles or materials on upper and lower wall sections. Stone or brick-look panels on the lower 3 to 4 feet with metal siding above is a popular approach — so is horizontal siding below with vertical panels on top. These mixed-material treatments add sophistication and help your structure play nicely with varied architectural elements across your property.

Matching Your Home's Exterior

Visual harmony between your metal garage and existing structures takes more than just matching a paint color. Roof pitch should approximate your home’s roof angle — a steeply pitched gable garage looks out of place next to a ranch home with low-slope roofing.

Trim details build cohesion. If your home has substantial corner boards, window trim, and fascia, carry similar trim packages onto your garage. Minimalist homes with sparse trim call for equally simple garage designs — skip the excessive decorative elements.

Door and window styles should echo your home’s openings. Carriage-style garage doors with decorative hardware complement traditional and craftsman homes. Contemporary houses pair better with clean-lined doors or modern glass-panel designs.

Even siding orientation matters. If your home runs horizontal siding, matching that direction on the garage creates unity. Contrasting orientations can work — but only when it’s clearly intentional design, not an accidental mismatch.

Essential Features and Upgrades for Metal Garages

Smart feature choices turn a basic metal garage into a highly functional, comfortable space that handles far more than just parking a car.

Garage Door Styles and Automation

Traditional roll-up doors remain the most popular and economical choice, available in a range of panel designs, colors, and window configurations. These sectional doors

Call Us Today! Our Building Specialist Will Handle The Rest

A blue and orange building and a Metal Buildings.

Why buy at Bargain Metal Buildings

We are relentlessly focused on offering our clients the best customer service, best lead times, and best prices in the industry. All of our steel buildings are made in the United States, fully customizable, and have excellent warranties. 

GET IN TOUCH WITH US

Have Questions? We're Here to Help!

If you have any questions or need help choosing your building, please don’t hesitate to contact us. Leave us a message and we will get back to you shortly.

WAIT! SPECIAL OFFER

We get that it can be a lot. So if you'd like us to call you & build your quote over the phone - getting you the lowest price in the industry - enter your info below.

We'll also take an extra $150 off your deposit if you decide to move forward.